6546 RUSH PLACE, Regina, Saskatchewan S4X3J1
Contact us about this property
Highlights
Estimated valueThis is the price Wahi expects this property to sell for.
The calculation is powered by our Instant Home Value Estimate, which uses current market and property price trends to estimate your home’s value with a 90% accuracy rate.Not available
Price/Sqft$336/sqft
Monthly cost
Open Calculator
Description
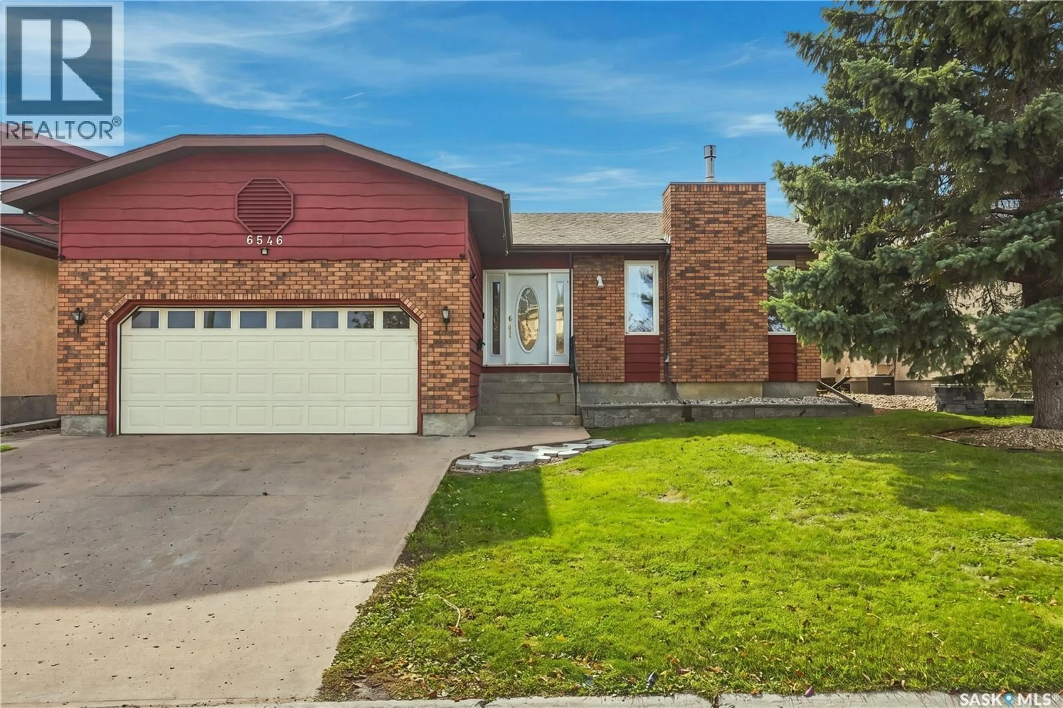
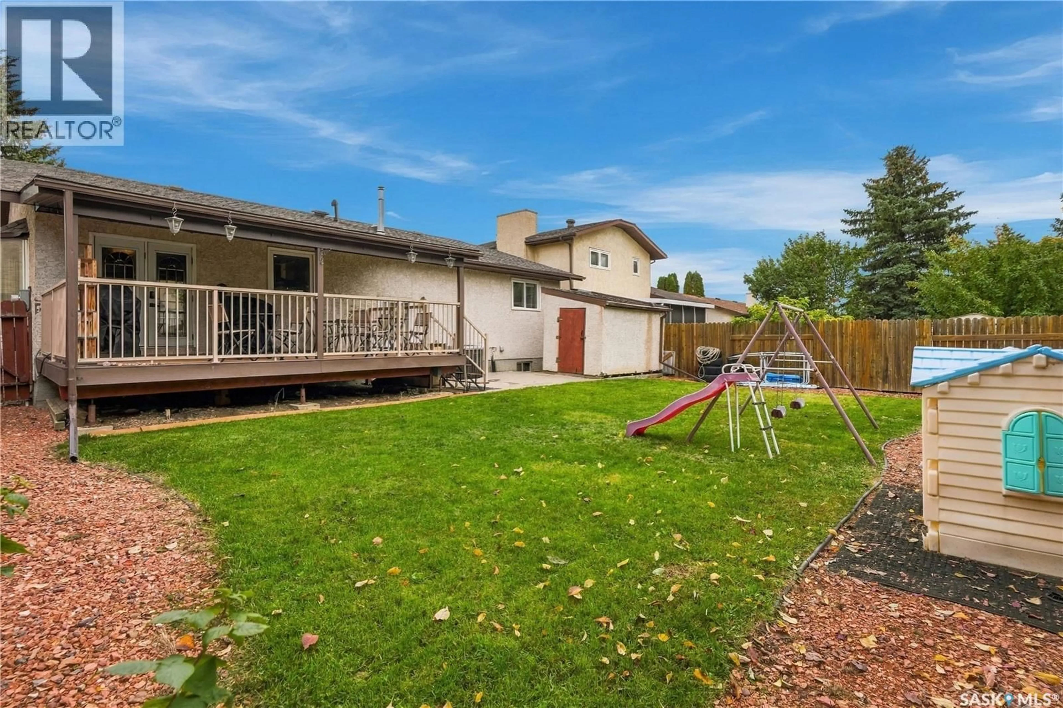
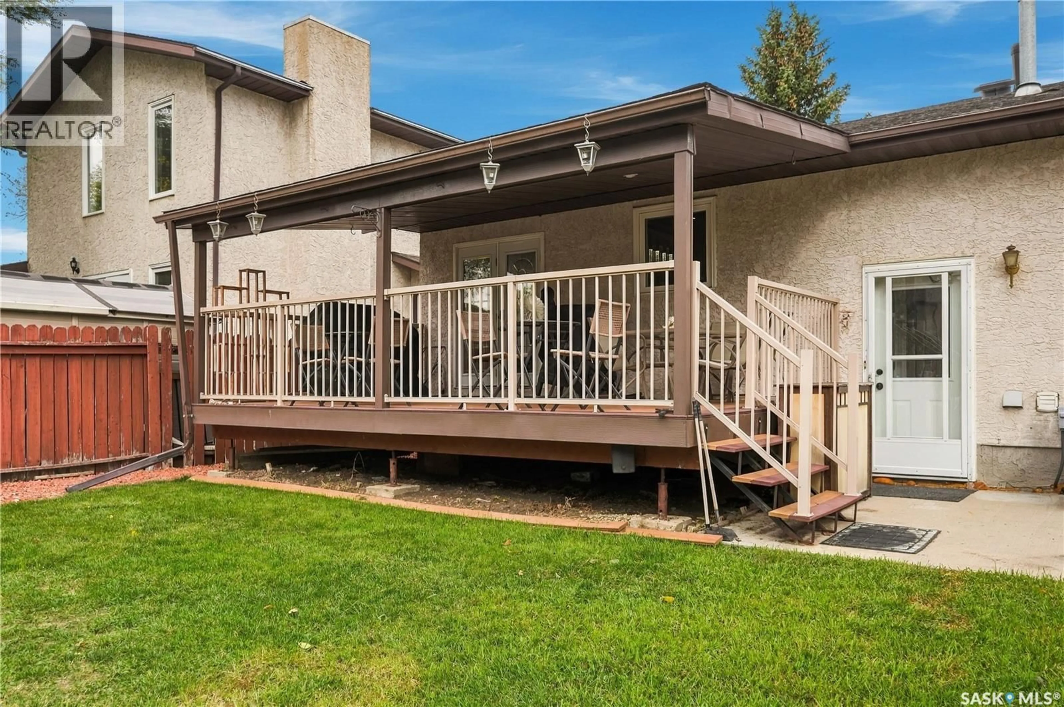
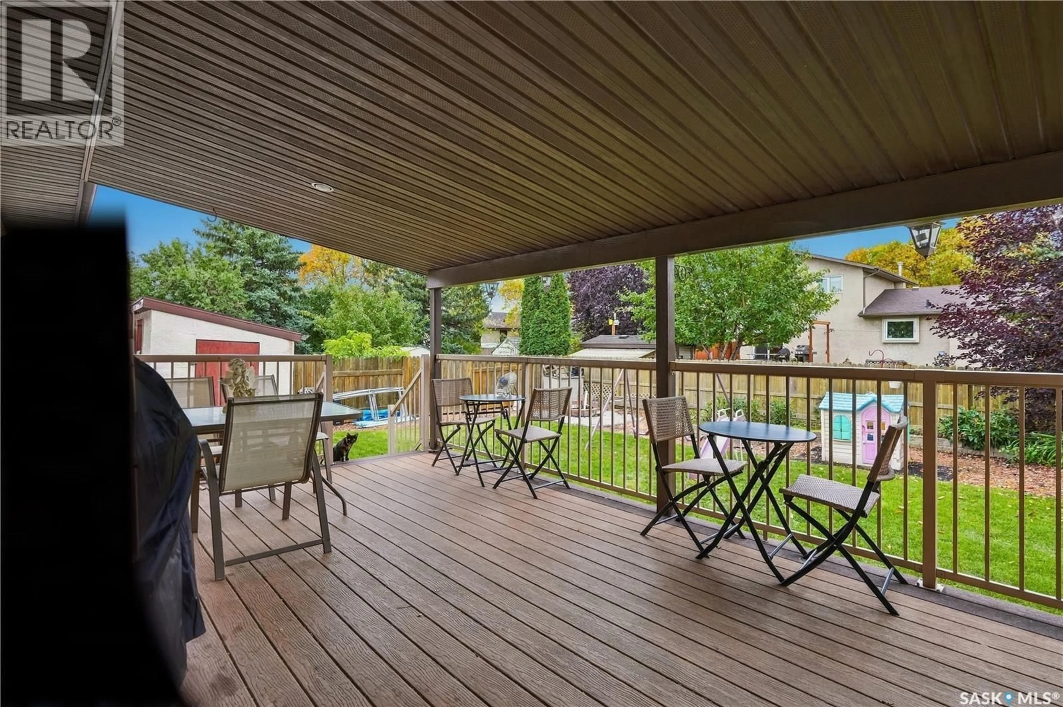
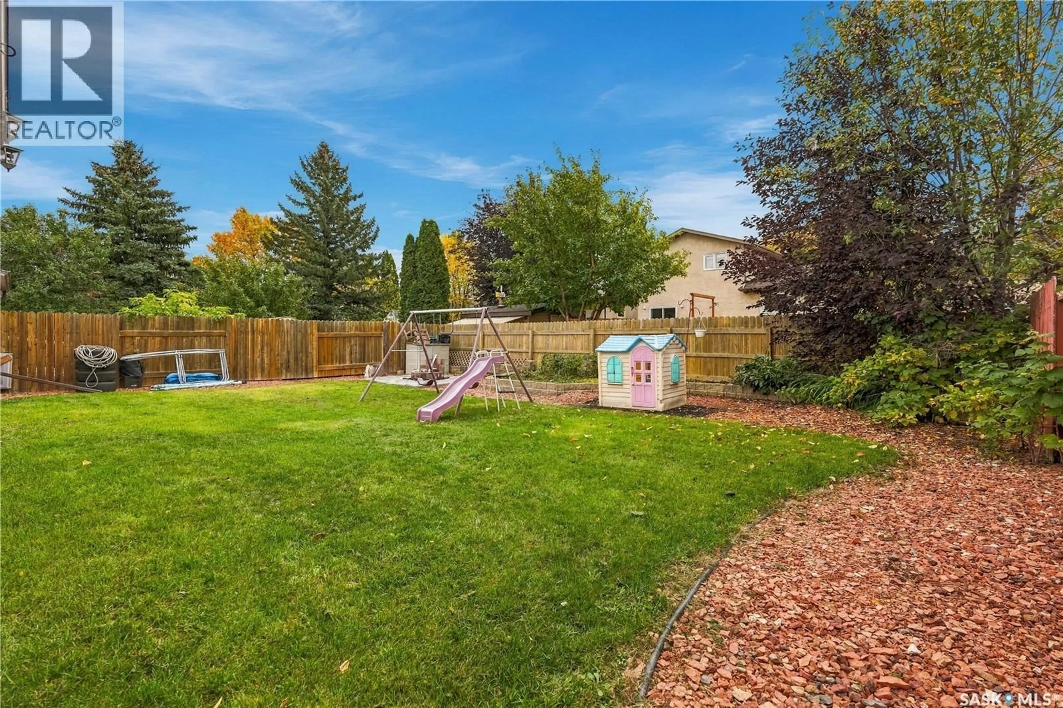
Pride of ownership is evident as soon as you walk into this home. A spacious hallway leads you to a large sunken living room featuring a beautiful gas fireplace. The dining room is a fair size with a bow window and French doors leading to a covered, maintenance-free deck. The kitchen is nicely updated with cherry oak cupboards, an updated over-the-range microwave hood fan (2022), and an updated dishwasher (2022). The master bedroom is spacious and features a 4-piece ensuite. The main floor is completed with another fair-sized bedroom and den, a convenient main-floor laundry room equipped with a washer and dryer replaced in 2020, and a second 4-piece bathroom. Most of the main floor features beautiful hardwood flooring, accented by premium included Hunter Douglas blinds. The basement is huge, shows very well, and comes complete with an included pool table and accessories—perfect for entertaining! It features a large rec room, den, a 4-piece bath, an additional bedroom, two other rooms currently used as small bedrooms, and plenty of storage. The front and back yards are nicely landscaped with underground sprinklers, trees, shrubs, and a covered, maintenance-free deck. The home also offers direct entry to a double attached garage. There is very little left to do here as most major upgrades have already been taken care of, including some PVC windows, a high-efficiency furnace (2023), garage heater (2019), air conditioner (2025) and a water heater (2023). Located just a few steps from the lake and park, it is ideal for leisurely walks while remaining close to all amenities. As per the Seller’s direction, all offers will be presented on 10/08/2026 12:04AM. (id:39198)
Property Details
Interior
Features
Main level Floor
Living room
19’11 x 21’9Dining room
13’5 x 10Kitchen
8’3 x 13’1Foyer
7’3 x 6’5Property History
 50
50
