Contact us about this property
Highlights
Estimated valueThis is the price Wahi expects this property to sell for.
The calculation is powered by our Instant Home Value Estimate, which uses current market and property price trends to estimate your home’s value with a 90% accuracy rate.Not available
Price/Sqft$296/sqft
Monthly cost
Open Calculator
Description
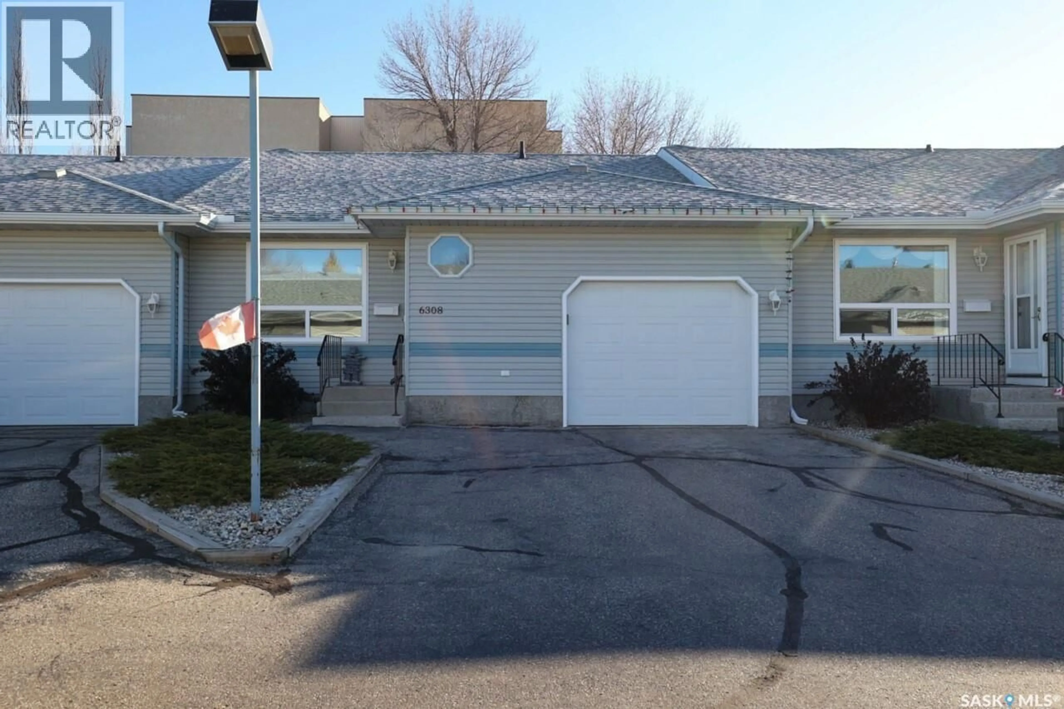
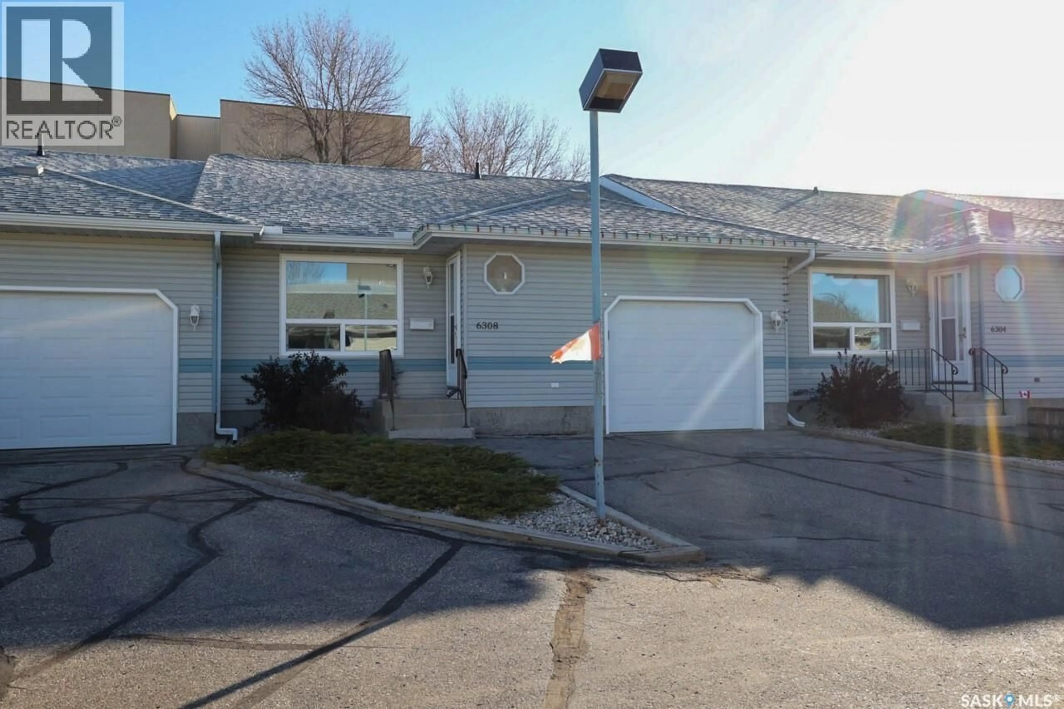
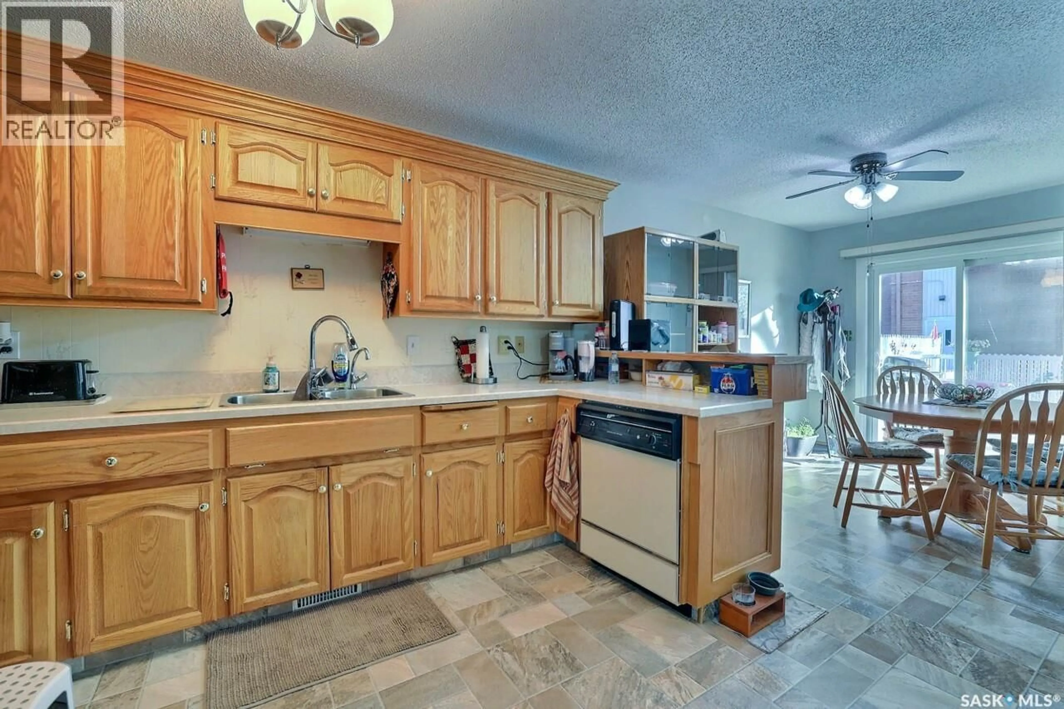
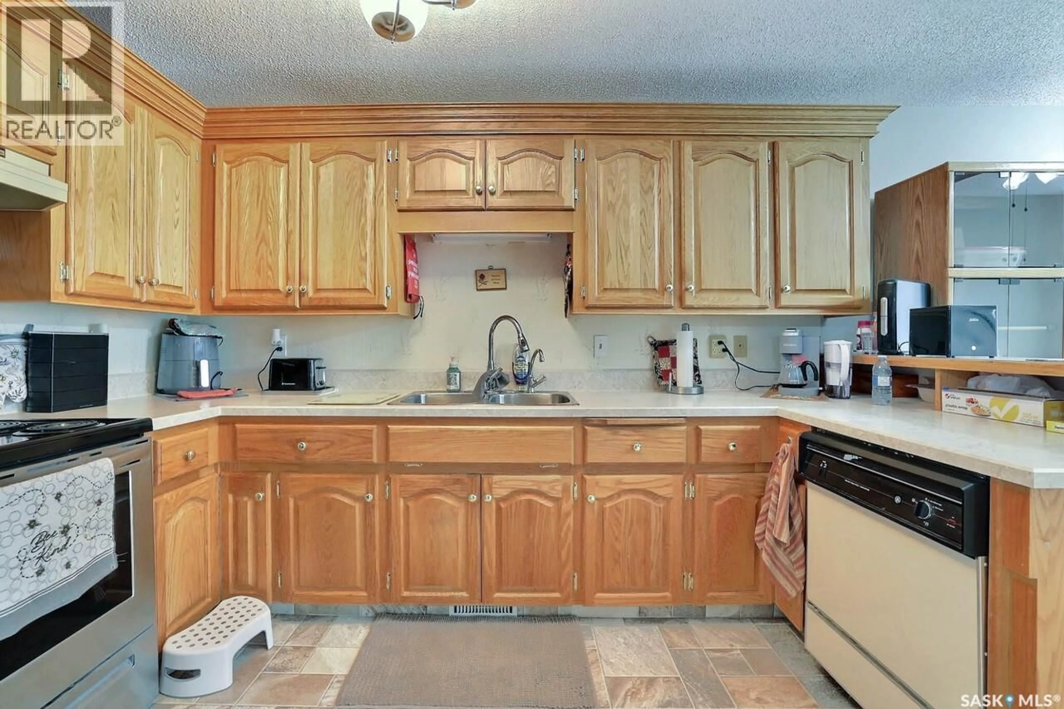
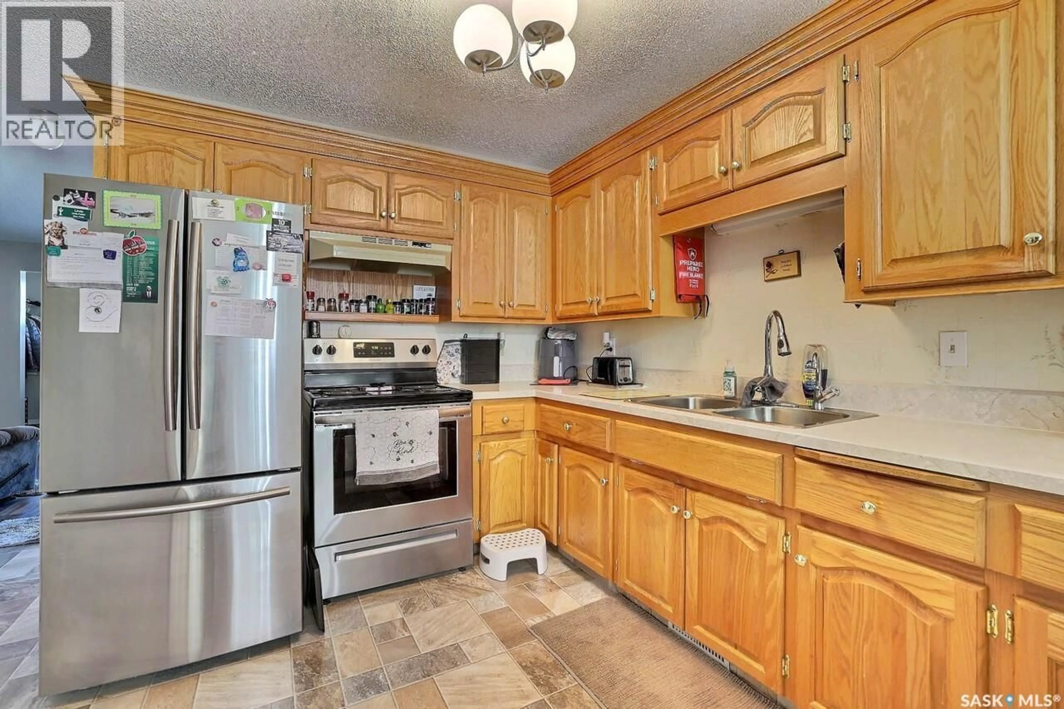
Rare Find in a Quiet, Private Condo Community! Welcome to this well-maintained 1,008 sq. ft. bungalow condo featuring a single attached garage and a functional, inviting layout. Ideally situated in a quiet bay within a desirable complex, this home offers the perfect blend of comfort, convenience, and low-maintenance living. The welcoming front entry opens to a spacious, bright living room featuring a large picture window that fills the space with beautiful southwest natural light. The generously sized kitchen offers ample cabinetry and counter space, complemented by a tiled backsplash. Adjacent to the kitchen, the spacious dining area features sliding patio doors leading to a private deck and rear yard space—perfect for relaxing or entertaining. The main floor includes a large primary bedroom with an oversized closet, a second generously sized bedroom, and a full main bathroom. Convenient main floor laundry with direct access to the single attached garage adds to the home's practical design. The fully developed basement provides even more living space, featuring a large recreation room, a versatile den, a three-quarter bathroom, and plenty of storage. All appliances are included, making this home ready for its next owner to enjoy. This well-run complex is known for its low turnover and offers an excellent location close to shopping, restaurants, the YMCA, and entertainment facilities, many within walking distance. Enjoy the convenience of nearby amenities while coming home to the privacy and tranquility of this tucked-away community. A fantastic opportunity for comfortable bungalow condo living in a convenient yet peaceful location. Call today to book your private showing! (id:39198)
Property Details
Interior
Features
Main level Floor
Living room
12.6 x 17.8Kitchen/Dining room
8.5 x 17.2Primary Bedroom
11 x 12.11Bedroom
7.9 x 11.6Condo Details
Inclusions
Property History
 27

