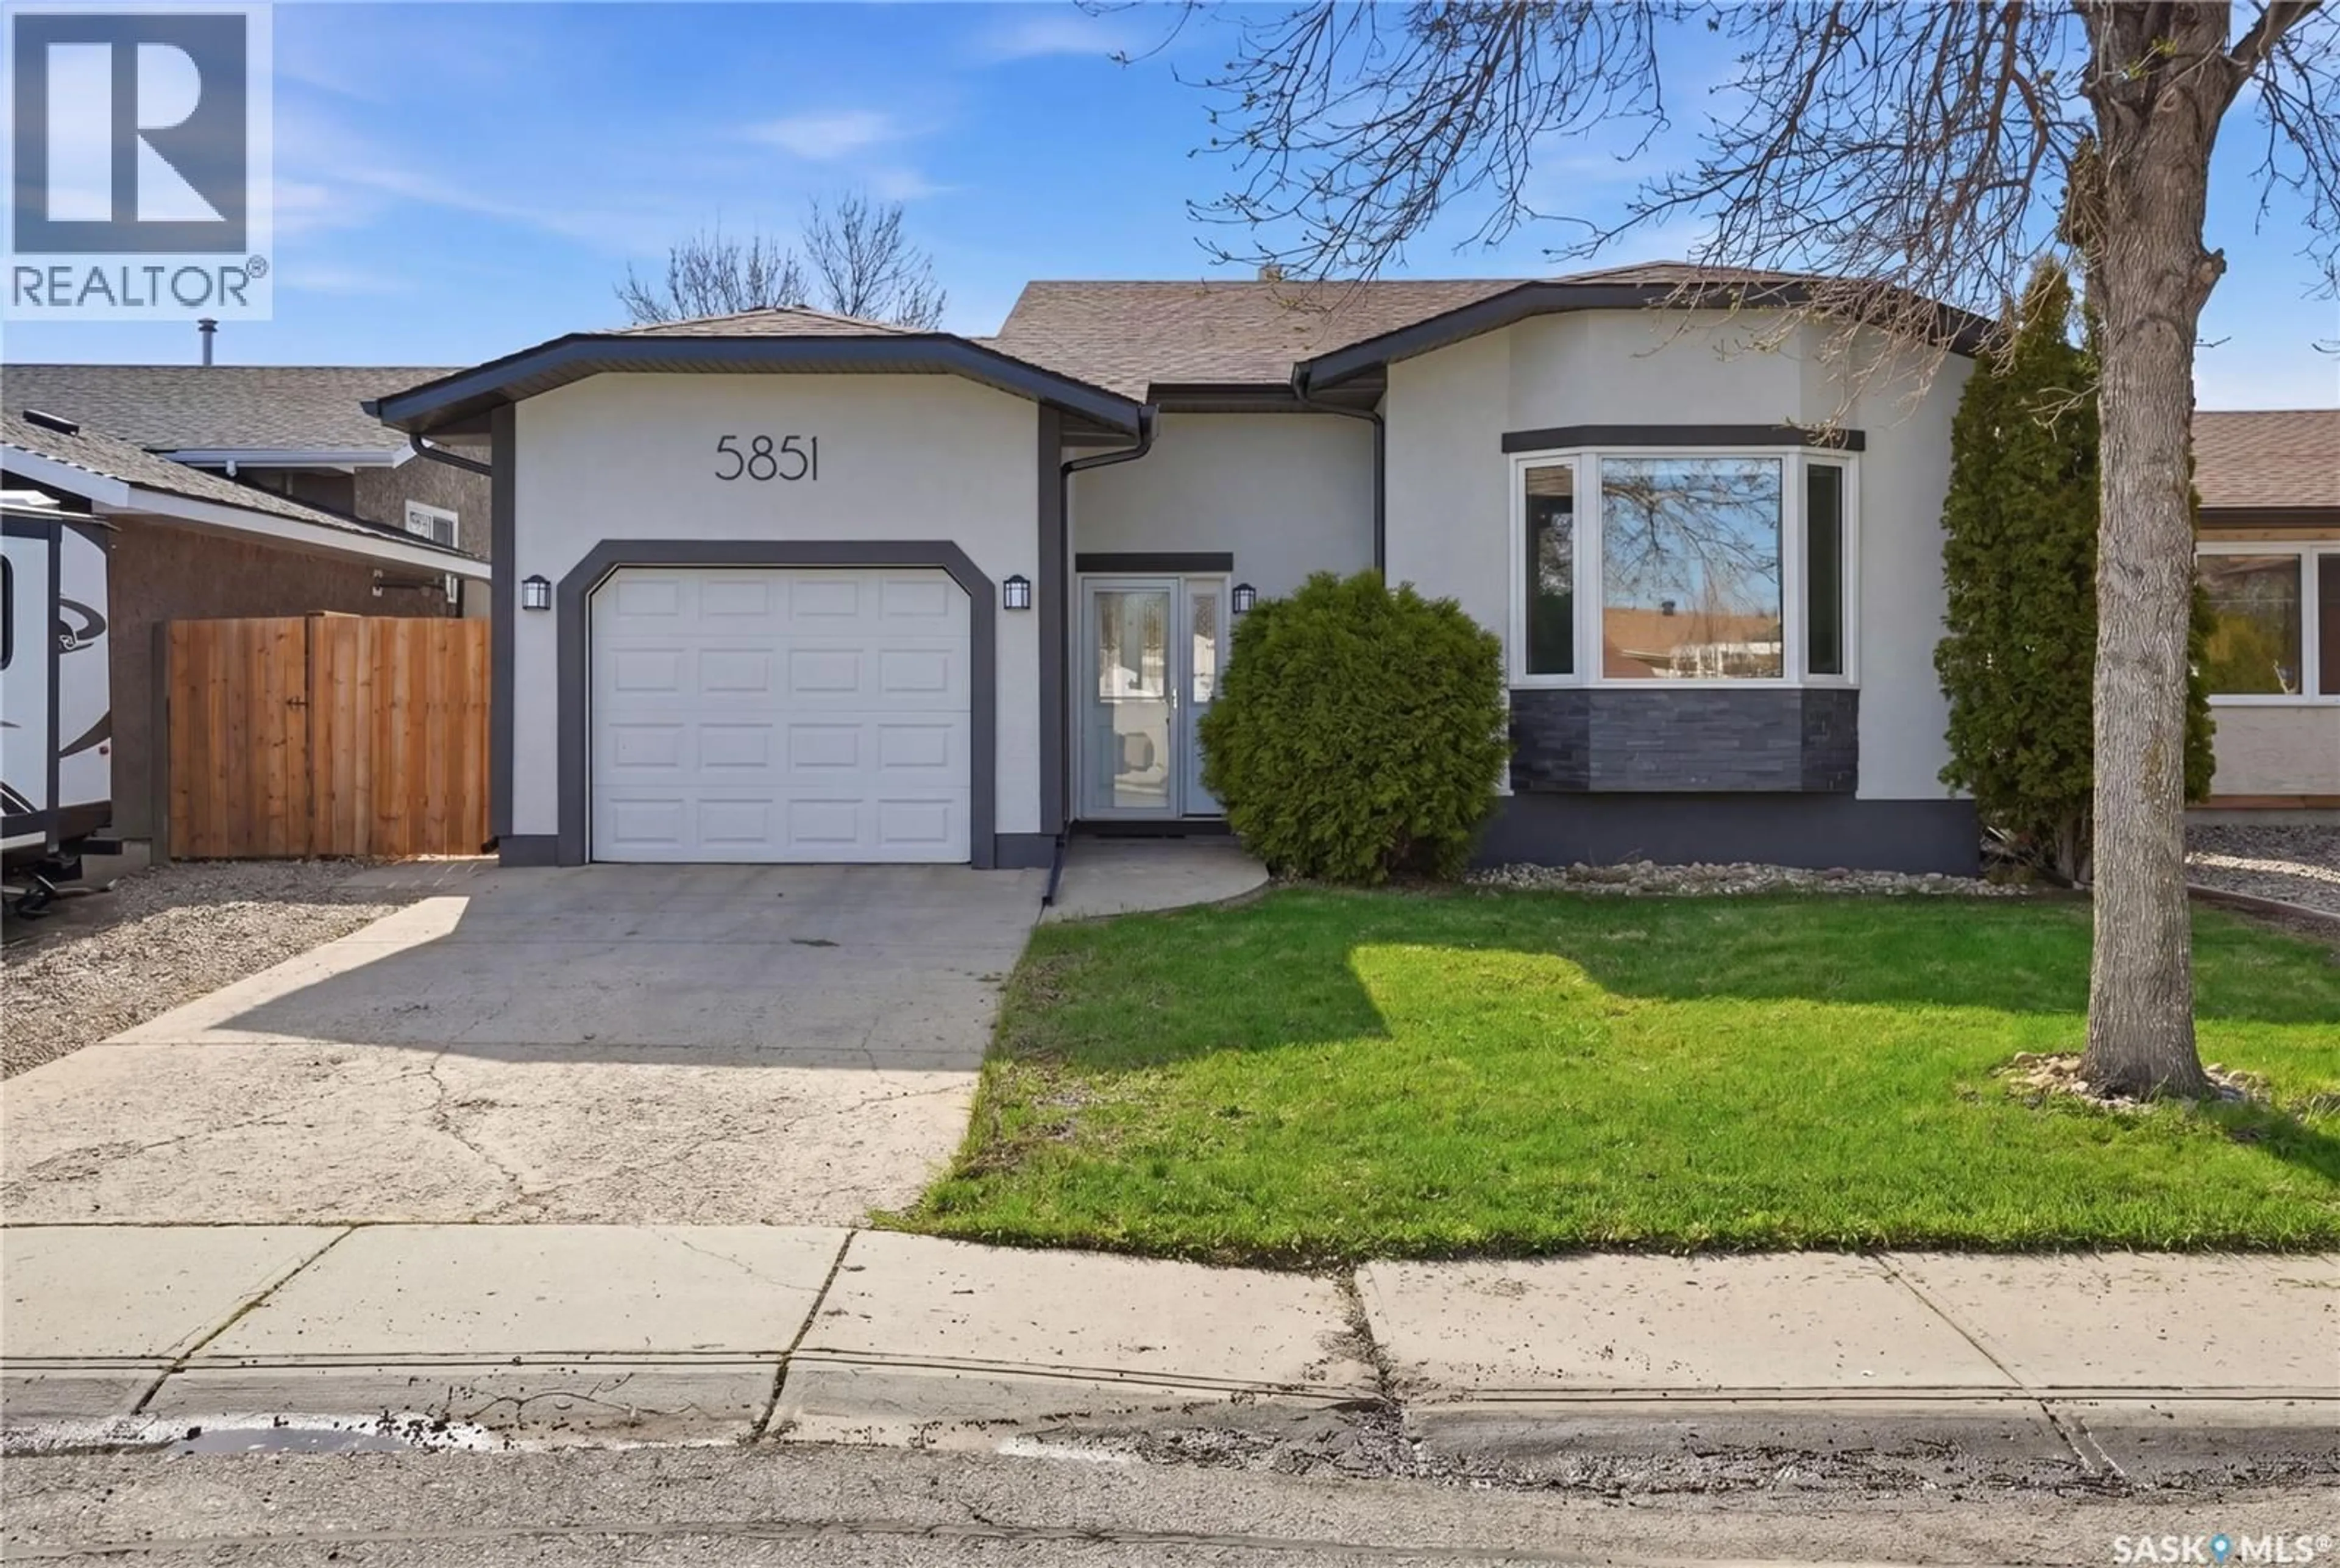


5851 EHRLE CRESCENT, Regina, Saskatchewan S4X4C4
Contact us about this property
Highlights
Estimated valueThis is the price Wahi expects this property to sell for.
The calculation is powered by our Instant Home Value Estimate, which uses current market and property price trends to estimate your home’s value with a 90% accuracy rate.Not available
Price/Sqft$404/sqft
Monthly cost
Open Calculator
Description
Welcome to this well-maintained bi-level home located in the sought-after neighbourhood of Lakewood in Northwest Regina. Offering 1,030 square feet of living space, this home features 3 bedrooms and 3 bathrooms, making it an excellent option for families or anyone looking for extra space. The bright and inviting sunken living room creates a warm and comfortable atmosphere, while the kitchen is equipped with stainless steel appliances and plenty of functionality for everyday living. The primary bedroom includes a walk-in closet and a convenient 2-piece ensuite. The fully developed basement provides even more living space with a spacious family room, a den currently being used as a guest bedroom, larger windows that allow for plenty of natural light, and additional storage space tucked neatly under the stairs. Numerous updates have already been completed, including shingles in 2023, stucco, soffits, fascia, downspouts, PVC windows throughout, as well as the washer and dryer. The insulated and drywalled single attached garage offers direct entry into the home for added convenience. Outside, the front yard is nicely landscaped with grass and mature trees, while the backyard is perfect for relaxing or entertaining with a deck, grass, trees, and shrubs. Situated in a fantastic family-friendly neighbourhood, this home is close to parks, schools, shopping, groceries, bus routes, and all other North Regina amenities. As per the Seller’s direction, all offers will be presented on 05/26/2026 7:00PM. (id:39198)
Property Details
Interior
Features
Main level Floor
Living room
13.8 x 13.11Kitchen
8.9 x 10.8Dining room
9.2 x 13.14pc Bathroom
5 x 10.4Property History
 49
49
