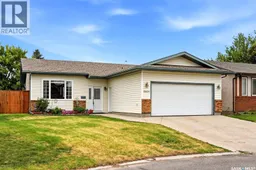
5831 KEFFNER BAY, Regina, Saskatchewan S4X4B8
Contact us about this property
Highlights
Estimated valueThis is the price Wahi expects this property to sell for.
The calculation is powered by our Instant Home Value Estimate, which uses current market and property price trends to estimate your home’s value with a 90% accuracy rate.Not available
Price/Sqft$375/sqft
Monthly cost
Open Calculator
Description
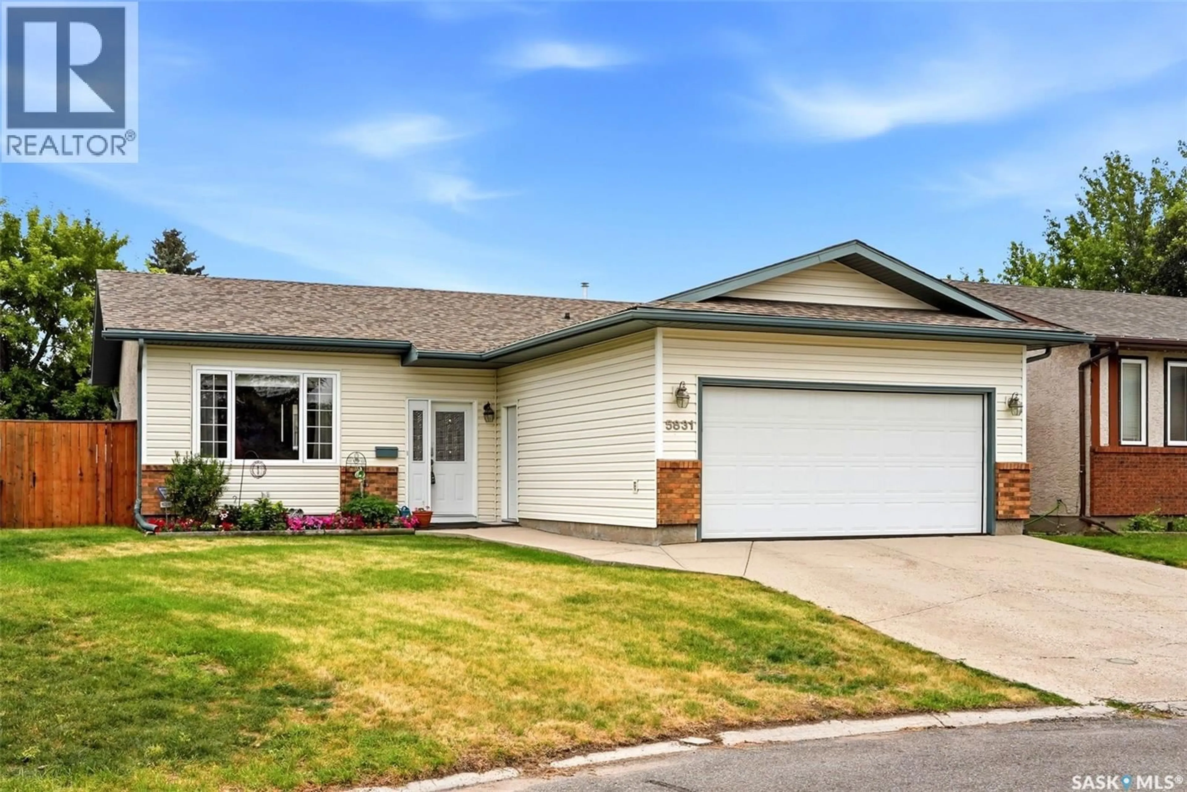
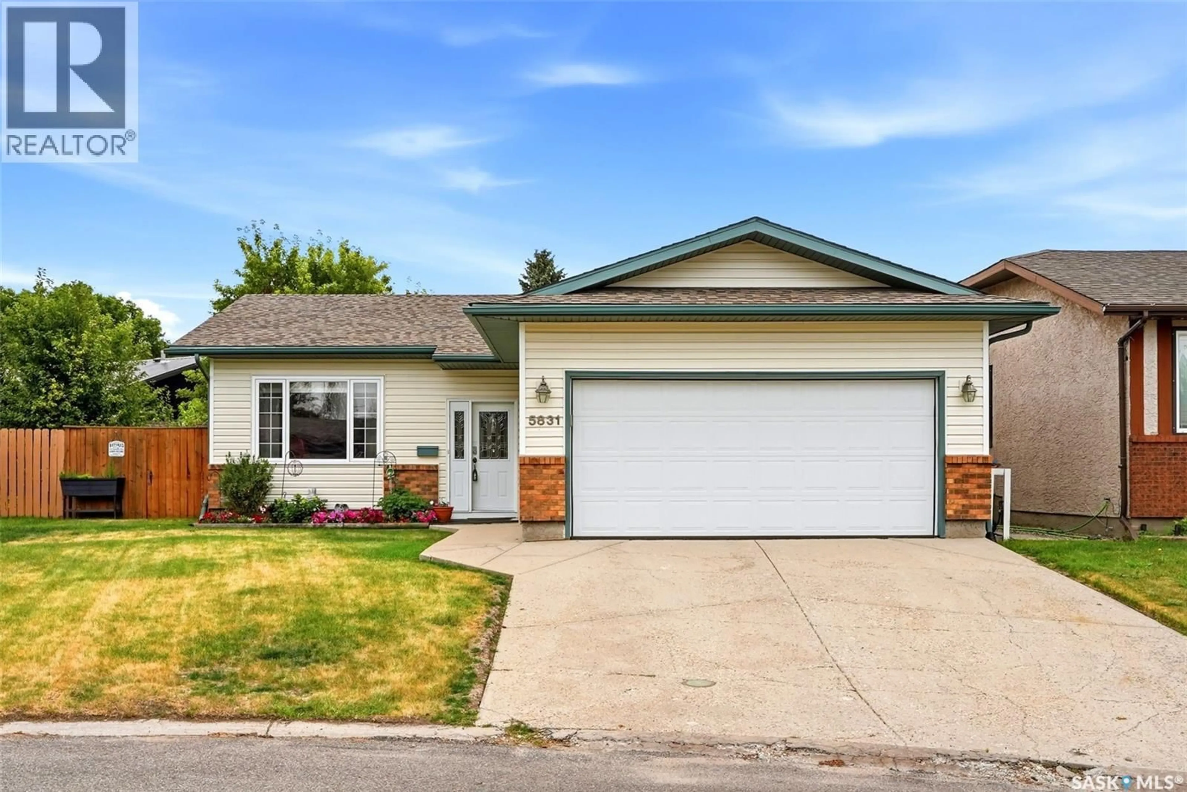
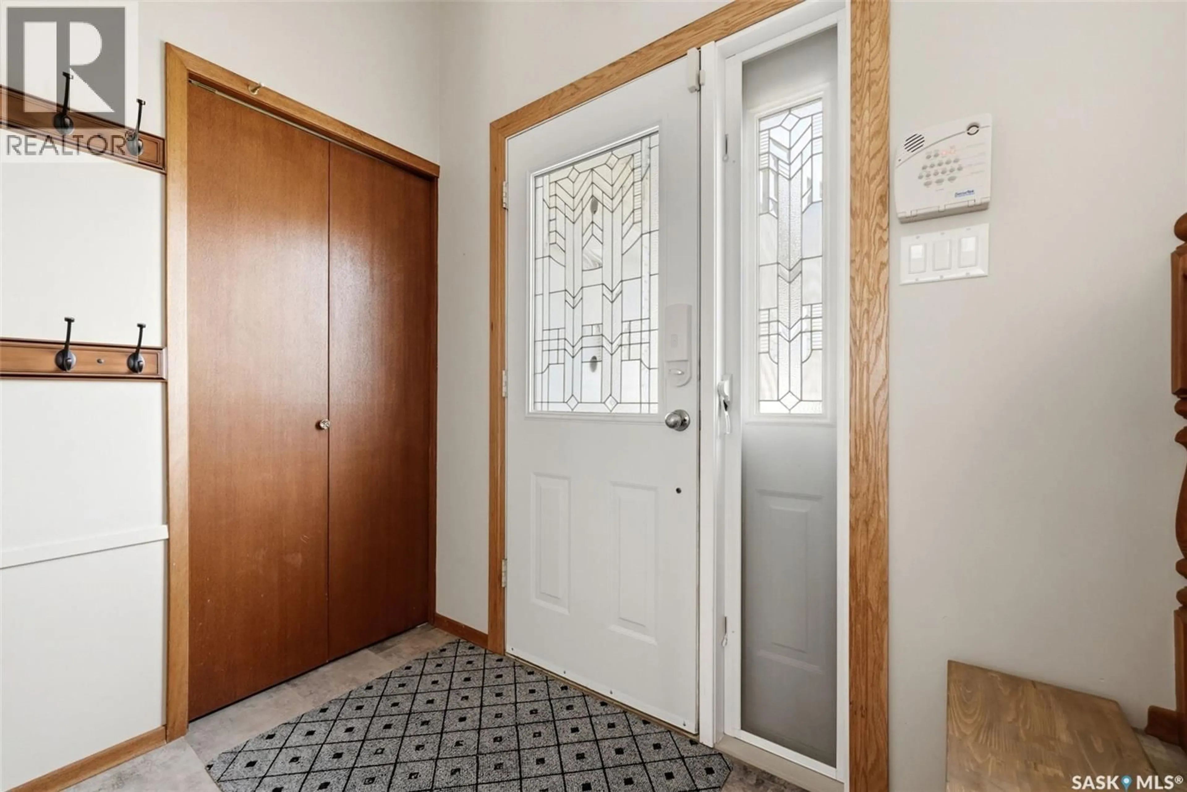
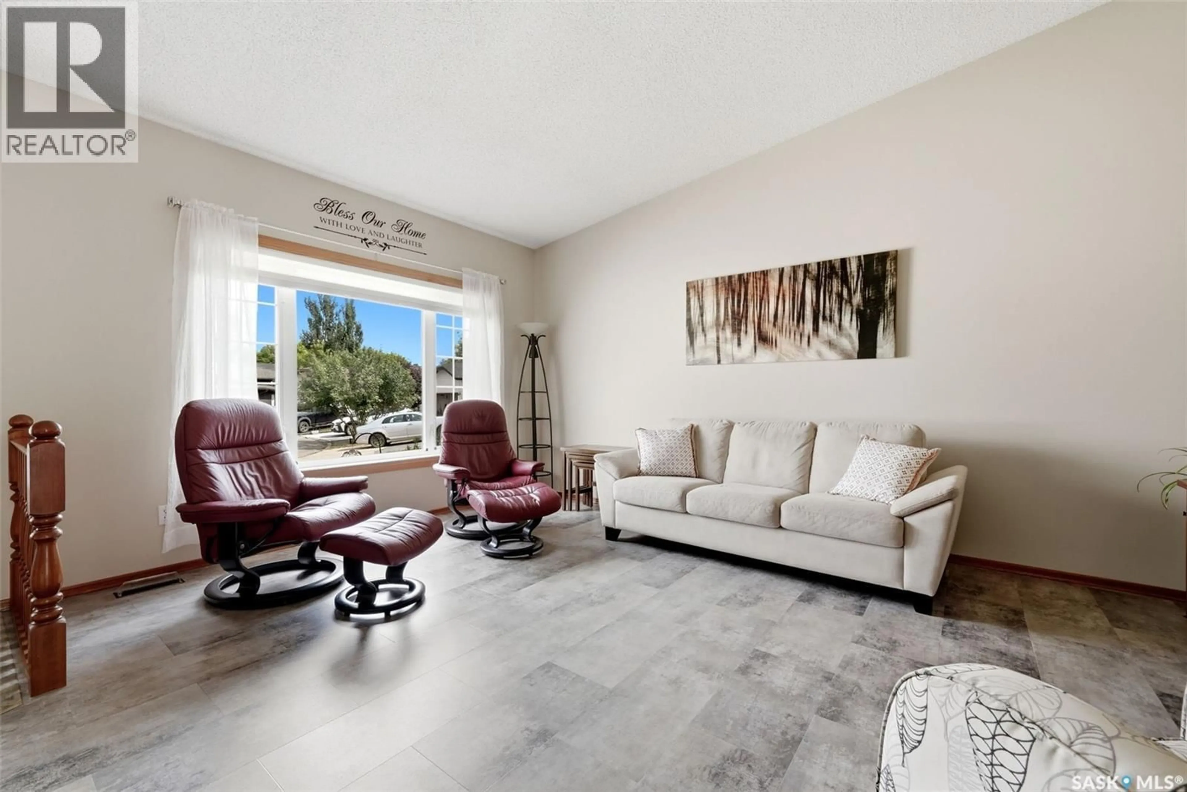
Welcome to 5831 Keffner Bay! From the moment you step inside, you can see the pride of ownership and the care that has gone into this well-maintained bungalow. Tucked away on a quiet bay in a great north-end neighbourhood, this home is close to schools, shopping and amenities, with wonderful neighbours and a location you'll love. The main floor features vaulted ceilings and luxury vinyl plank flooring throughout the living room, kitchen, hallway and primary bedroom. The spacious living room flows into the large eat-in kitchen featuring a good amount of cabinets, a centre island and plenty of room for family meals. Garden doors off the dining area lead directly to the backyard deck. There are three good-sized bedrooms on the main floor, including a spacious primary bedroom with a 3-piece ensuite. The main bathroom has been fully renovated and features a granite countertop and deep soaker tub for relaxing after a long day. The developed basement offers even more living space with a large rec room featuring a cozy gas fireplace, an additional bedroom, den and plenty of storage. Numerous updates have been completed over the years including windows, exterior doors, furnace, siding, eaves and fascia, shingles, central air conditioning, fencing, upgraded appliances, newer washer and dryer, and rubber pavement in the garage. Outside, enjoy the large backyard with a deck, patio and natural gas BBQ hookup. The gas BBQ is also included. Lovingly cared for inside and out, this is a wonderful family home in a quiet bay location that's ready for its next owners to enjoy. (id:39198)
Property Details
Interior
Features
Basement Floor
Laundry room
14.9 x 9Den
15.5 x 14.93pc Bathroom
7.1 x 5.9Other
28.3 x 12.5Property History
 37
37
