332 CEDAR MEADOW DRIVE, Regina, Saskatchewan S4X3J5
Contact us about this property
Highlights
Estimated valueThis is the price Wahi expects this property to sell for.
The calculation is powered by our Instant Home Value Estimate, which uses current market and property price trends to estimate your home’s value with a 90% accuracy rate.Not available
Price/Sqft$241/sqft
Monthly cost
Open Calculator
Description
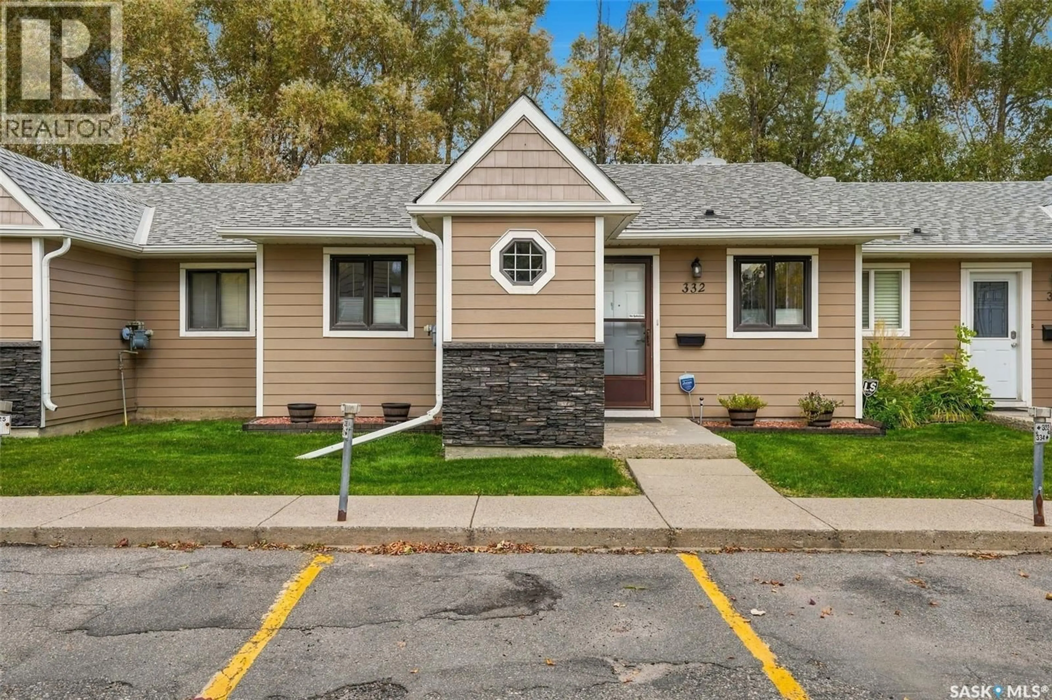
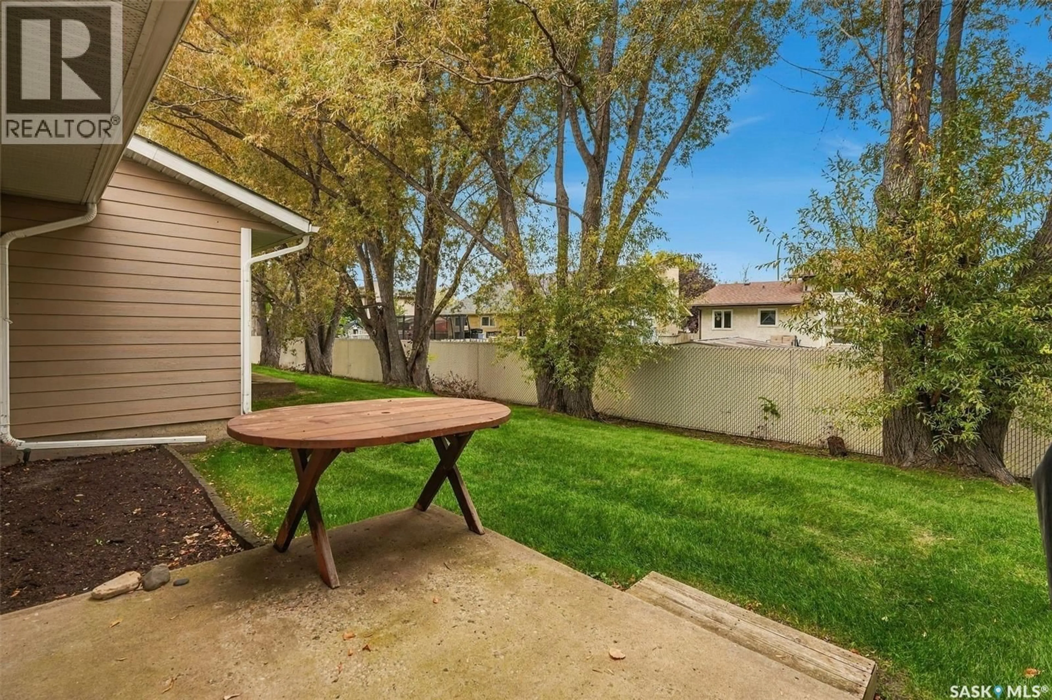
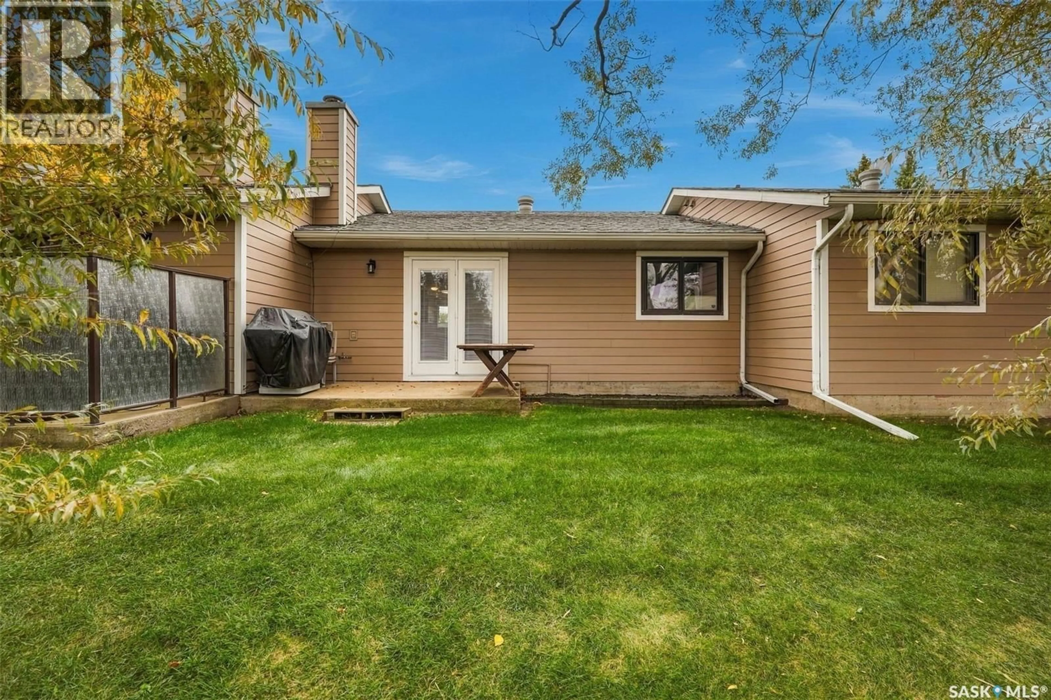
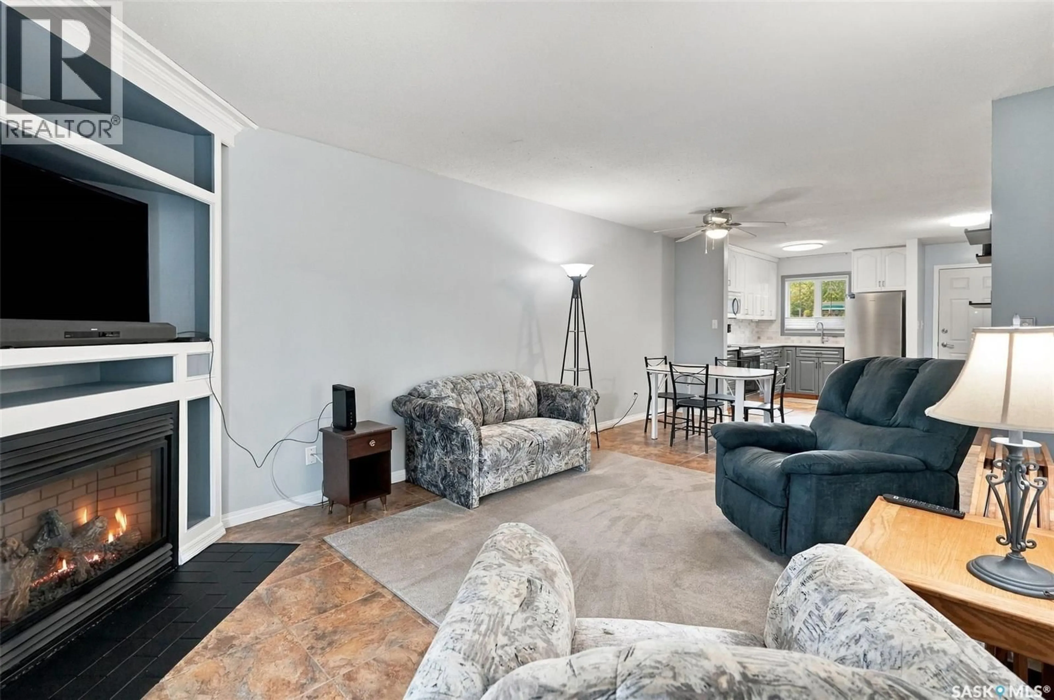
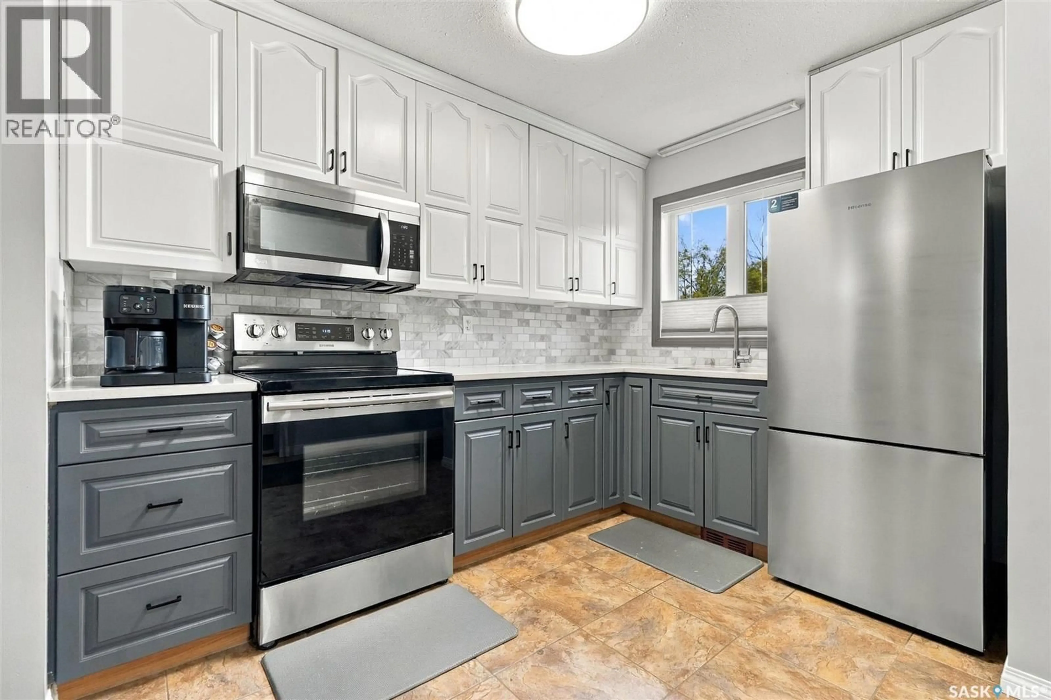
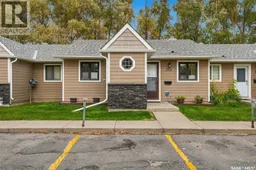
• RARE BUNGALOW CONDO • GAS FIREPLACE • STYLISH RENOVATIONS • LARGE BACK PATIO & GREEN SPACE • Enjoy the privacy and feel of a single-family home in this charming bungalow-style condo, ideally located close to amenities yet set in a quiet spot with no other condos behind. The inviting great-room layout offers a spacious living area with a natural gas fireplace and a generous dining space, creating a comfortable setting for everyday living and entertaining. The newer kitchen features updated cabinetry, quartz countertops, plenty of storage and an over-the-range microwave. Garden doors lead to a large back patio with green space beyond, offering a lovely spot to relax or enjoy a summer BBQ with the convenience of a natural gas hookup. Two well-sized bedrooms include a huge primary bedroom with a large closet, while the updated four-piece bathroom features a modern vanity, soaker tub and updated tub surround. Additional features include tile flooring throughout, a convenient stacked washer and dryer, central air conditioning, ample storage and a dedicated parking stall directly in front of the unit. There is also an exterior locked storage room at the front entrance. This smoke-free and pet-free home has been lovingly enjoyed and is a unique opportunity for affordable, low-maintenance living as these private bungalows rarely come up for sale. Contact your Real Estate professional for more information or to arrange a private viewing. (id:39198)
Property Details
Interior
Features
Main level Floor
Living room
11'5 x 19'8Kitchen/Dining room
11'6 x 10'3Bedroom
13'6 x 11'4pc Bathroom
7'9 x 6'7Condo Details
Inclusions
Property History
 22

