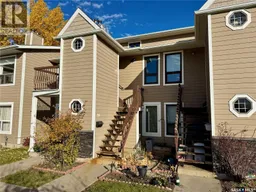
216 CEDAR MEADOW DRIVE, Regina, Saskatchewan S4X3J6
Contact us about this property
Highlights
Estimated valueThis is the price Wahi expects this property to sell for.
The calculation is powered by our Instant Home Value Estimate, which uses current market and property price trends to estimate your home’s value with a 90% accuracy rate.Not available
Price/Sqft$190/sqft
Monthly cost
Open Calculator
Description
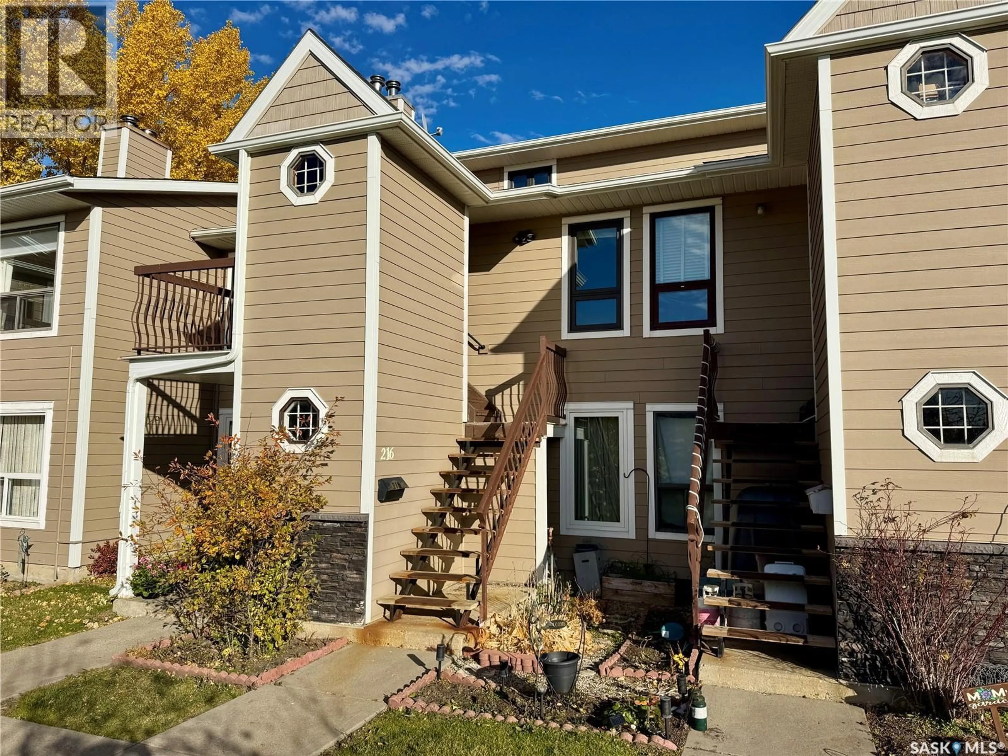
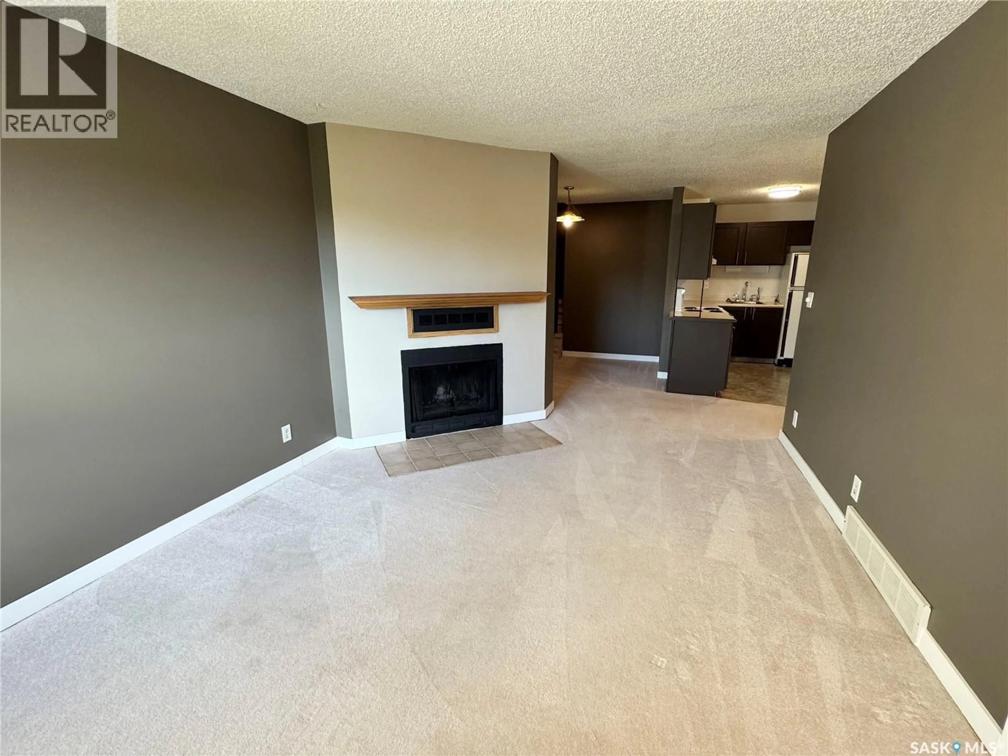
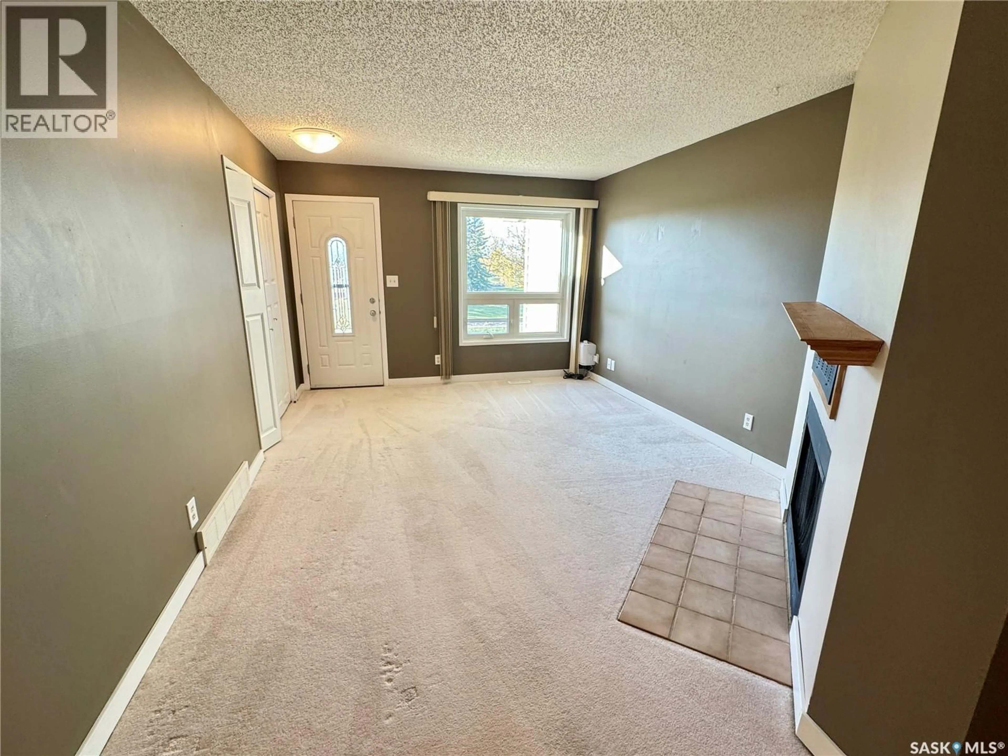
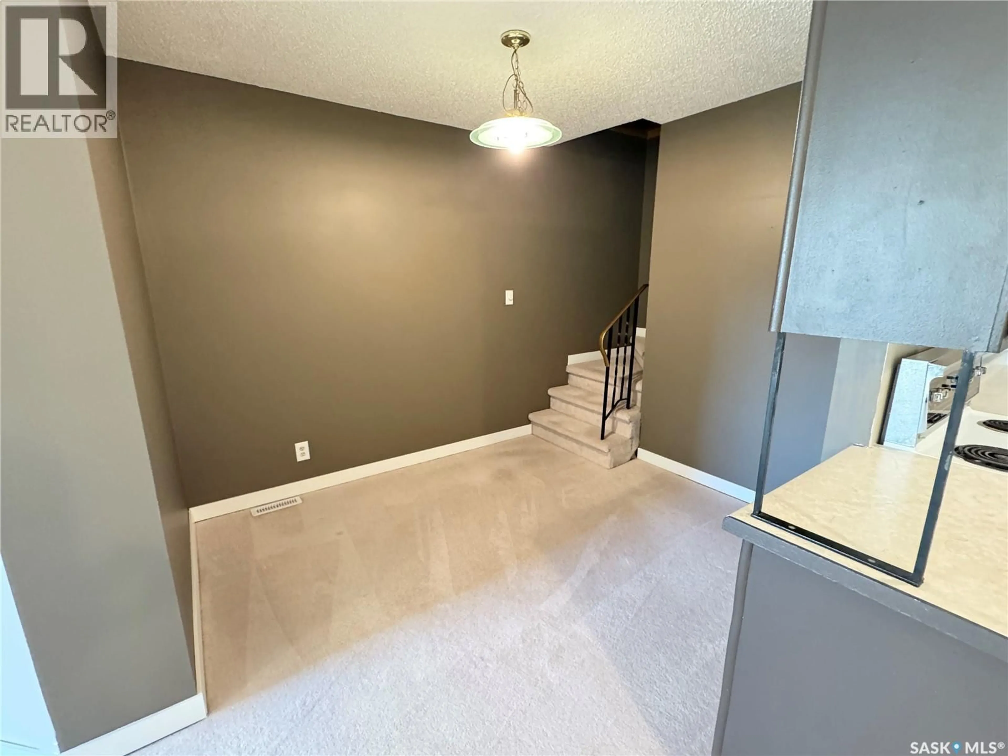
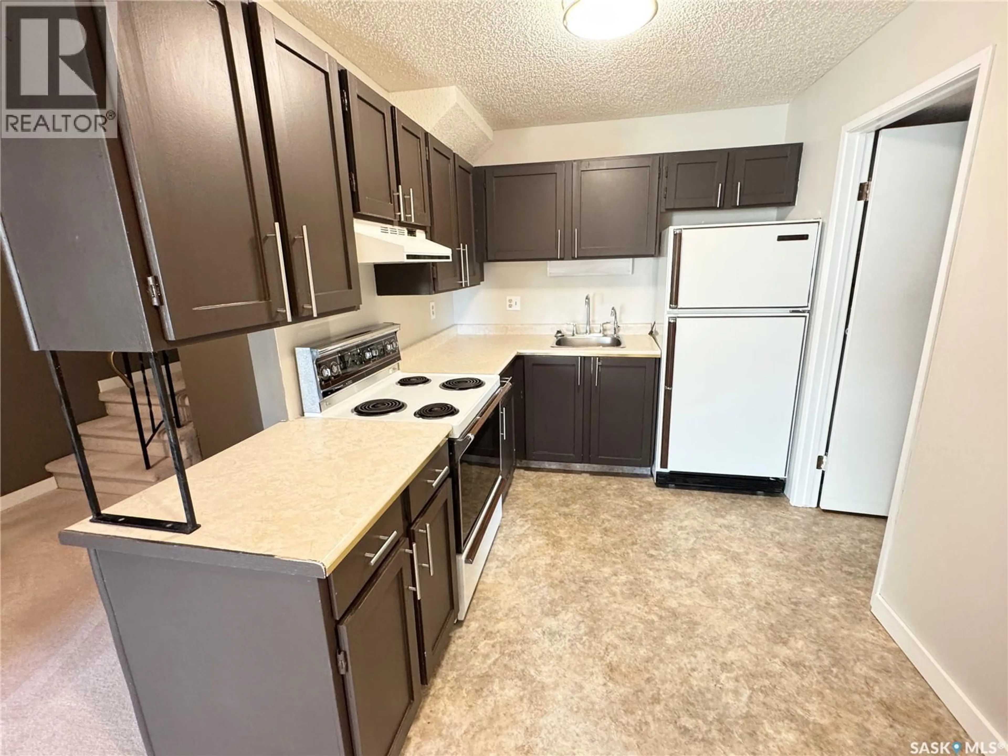
Welcome to this spacious and exceptionally well-maintained 3-bedroom, 2-bathroom townhouse-style condo in the desirable Lakewood neighbourhood! Ideally located just steps from parks, the Northwest Leisure Centre, schools, shopping, restaurants, and grocery stores, this home offers both comfort and convenience. With 1,104 sq. ft. of thoughtfully designed living space, the main floor features a bright and inviting living room with a large front window that fills the space with natural light. The adjoining dining area leads into a functional kitchen offering plenty of cabinetry and counter space, with all appliances included. A convenient laundry and storage room, spacious bedroom, and 4-piece bathroom complete the main level. Upstairs, you'll find two additional generously sized bedrooms and a second 4-piece bathroom. One of the highlights of this home is the west-facing balcony overlooking the lake at the Northwest Leisure Centre, a great spot to relax and enjoy the views. An electrified parking stall is also included. Clean, well cared for, and offering a thoughtful layout in a fantastic location, this property is an excellent option for first-time buyers, families, or investors. (id:39198)
Property Details
Interior
Features
Main level Floor
Living room
11.5 x 12.5Kitchen
7.9 x 10.1Dining room
8.6 x 9.6Bedroom
9.3 x 13.4Condo Details
Inclusions
Property History
 14

