18 CEDAR MEADOW DRIVE, Regina, Saskatchewan S4X3J6
Contact us about this property
Highlights
Estimated valueThis is the price Wahi expects this property to sell for.
The calculation is powered by our Instant Home Value Estimate, which uses current market and property price trends to estimate your home’s value with a 90% accuracy rate.Not available
Price/Sqft$158/sqft
Monthly cost
Open Calculator
Description
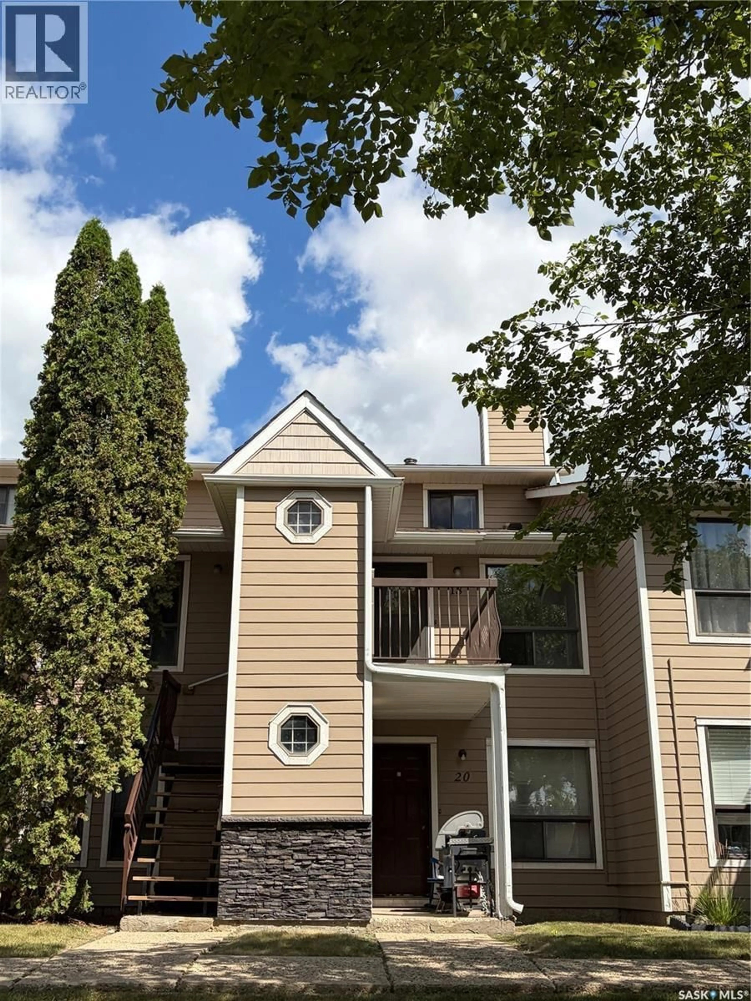
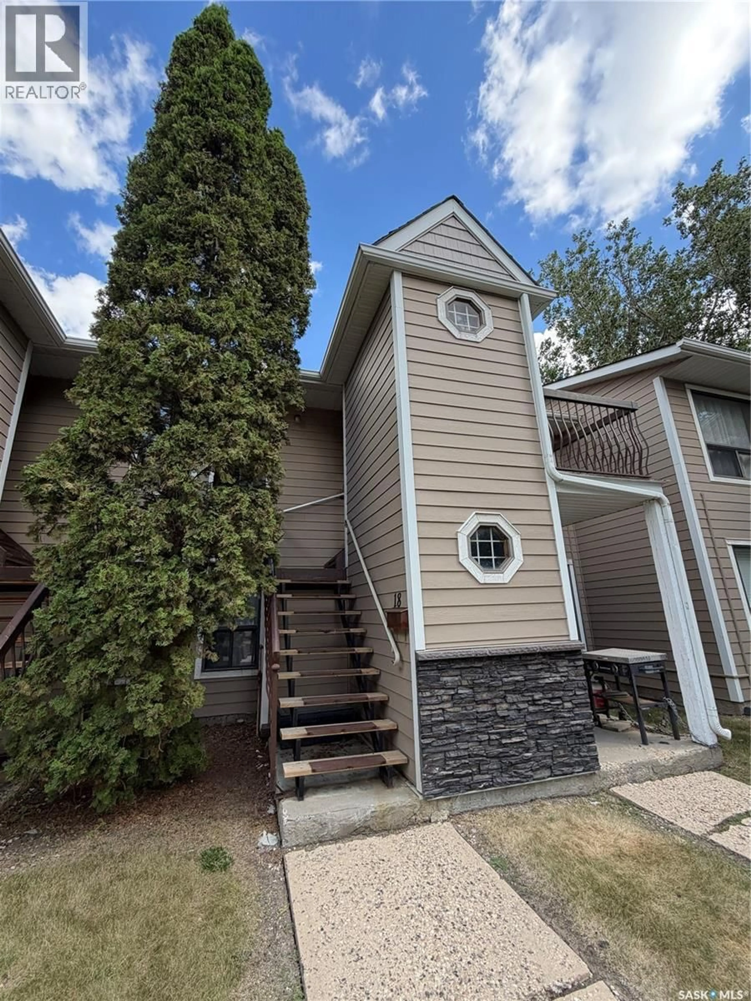
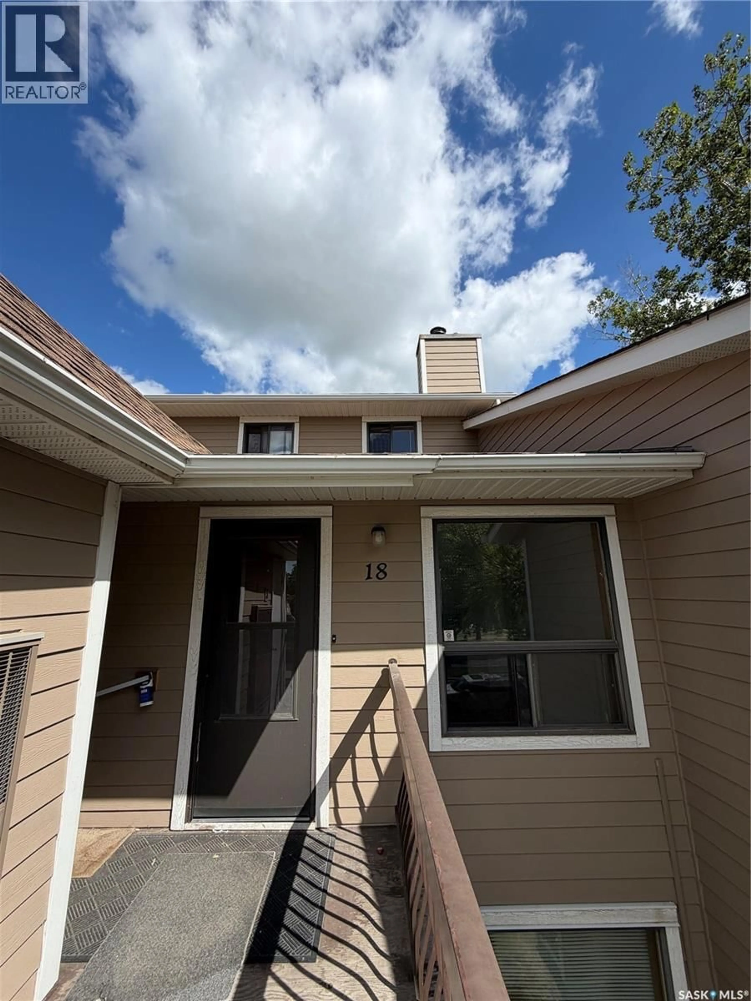
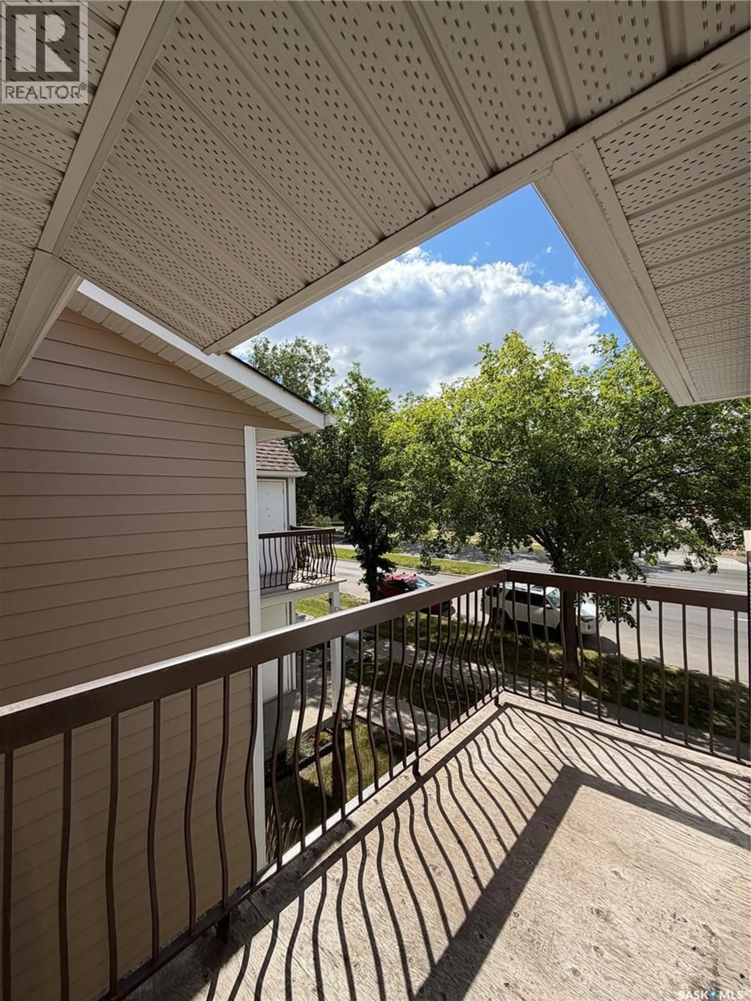
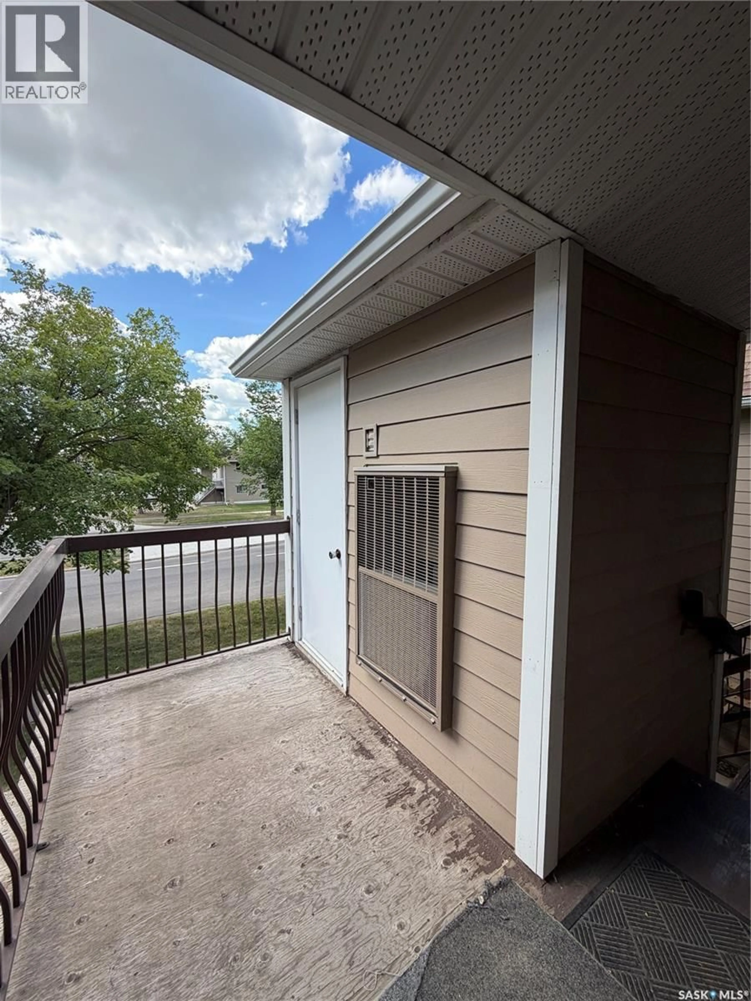
Welcome to this spacious 2-storey townhouse-style condo located in the desirable Lakewood neighbourhood, just steps from parks, the Northwest Leisure Centre, and all other north-end amenities including shopping, restaurants, grocery stores, and schools. Offering 1,104 square feet of well-designed living space, this home provides an excellent opportunity for first-time buyers, families, or investors. The main level features a bright and inviting living room with a large front window that fills the space with an abundance of natural light. A wood-burning fireplace serves as a charming focal point and, while it has been decommissioned, buyers have the option to install a gas insert or simply enjoy it as a decorative feature. The dedicated dining area flows seamlessly into the functional kitchen, which offers an abundance of cabinetry and counter space, with all appliances included. Just off the kitchen is a convenient storage and laundry room complete with washer and dryer. The main floor also features a spacious bedroom and a 4-piece bathroom. Upstairs, you'll find two additional generously sized bedrooms and a second 4-piece bathroom, providing plenty of space for family or guests. Enjoy the south-facing balcony, perfect for relaxing outdoors, along with the added convenience of an exterior storage room. One electrified parking stall is included, and the unit's location facing Rochdale Boulevard offers additional street parking for visitors. With its generous square footage, functional layout, and endless potential, this is an excellent opportunity to make this home your own. (id:39198)
Property Details
Interior
Features
Main level Floor
Living room
15.6 x 11.6Kitchen
13.7 x 6.3Dining room
9.6 x 8.1Bedroom
13.4 x 9.2Condo Details
Inclusions
Property History
 26
26
