138 CEDAR MEADOW DRIVE, Regina, Saskatchewan S4X3J6
Contact us about this property
Highlights
Estimated valueThis is the price Wahi expects this property to sell for.
The calculation is powered by our Instant Home Value Estimate, which uses current market and property price trends to estimate your home’s value with a 90% accuracy rate.Not available
Price/Sqft$190/sqft
Monthly cost
Open Calculator
Description
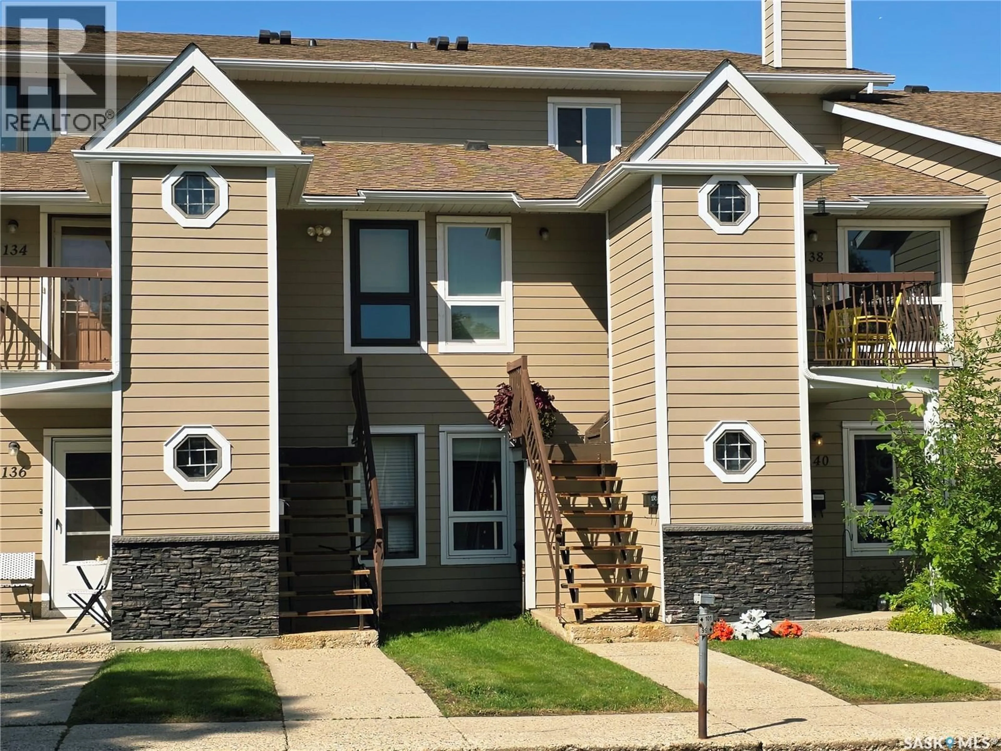
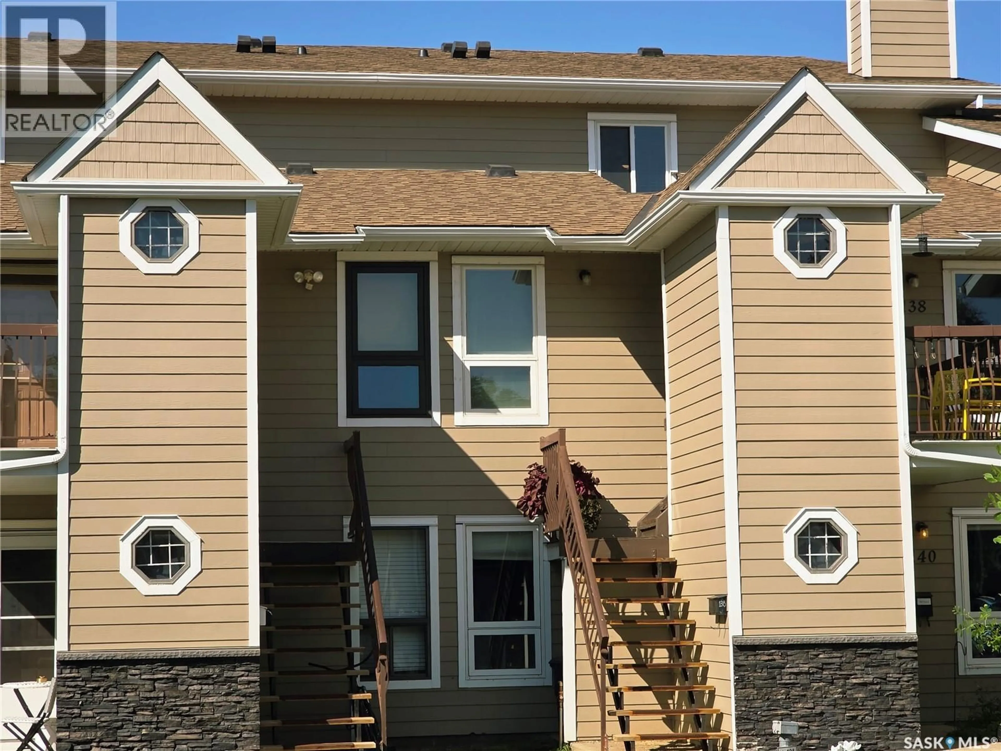
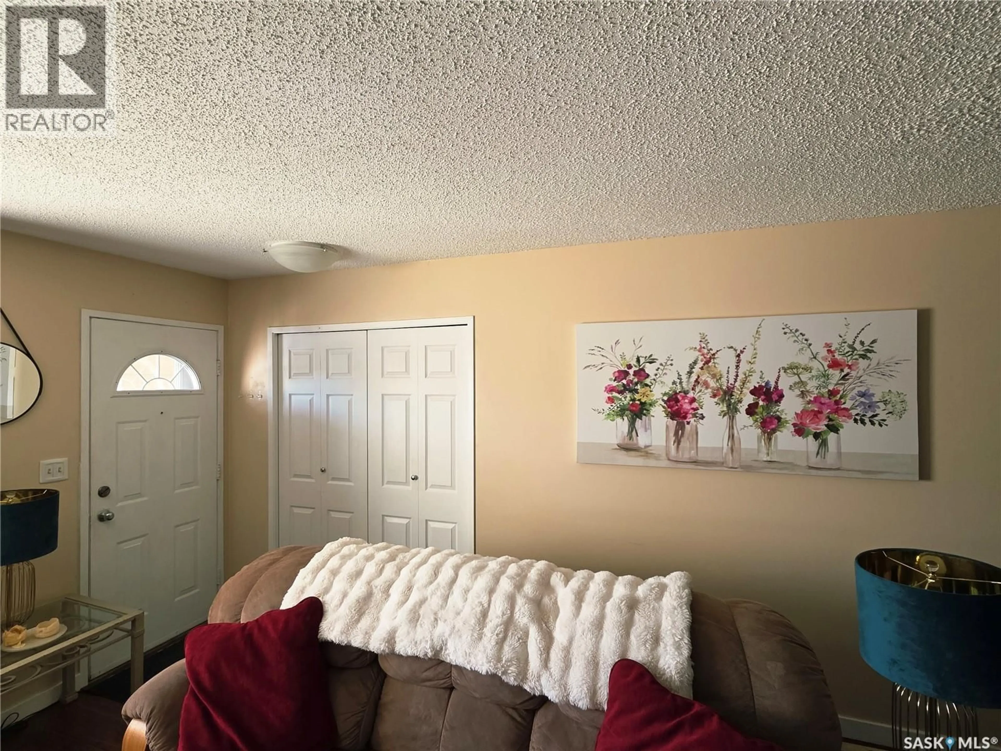
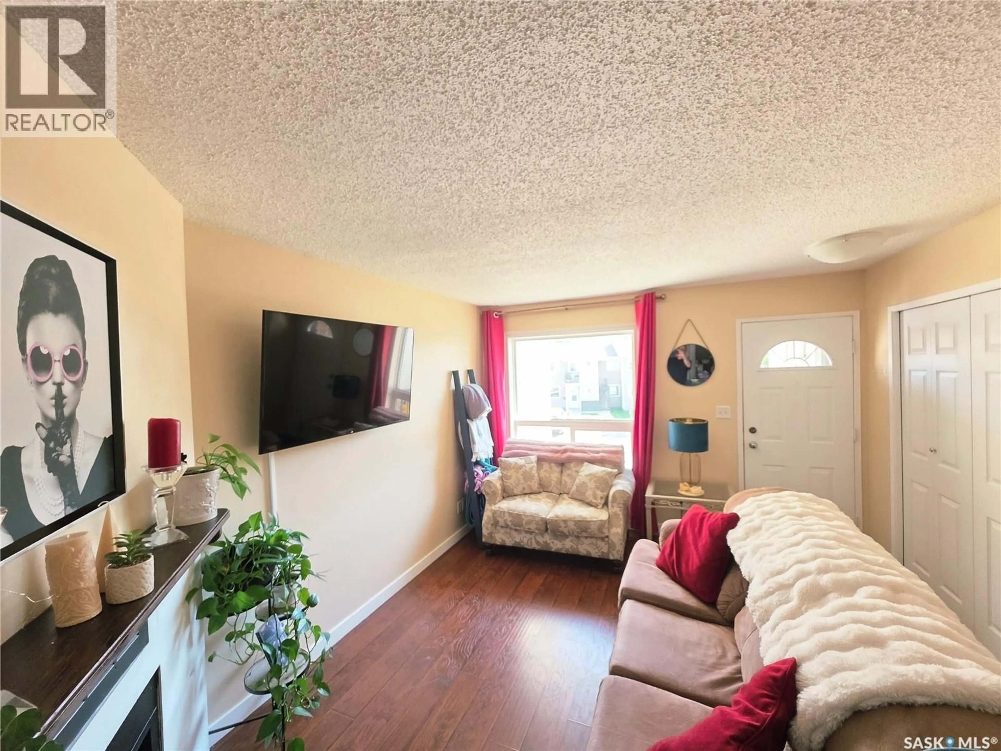
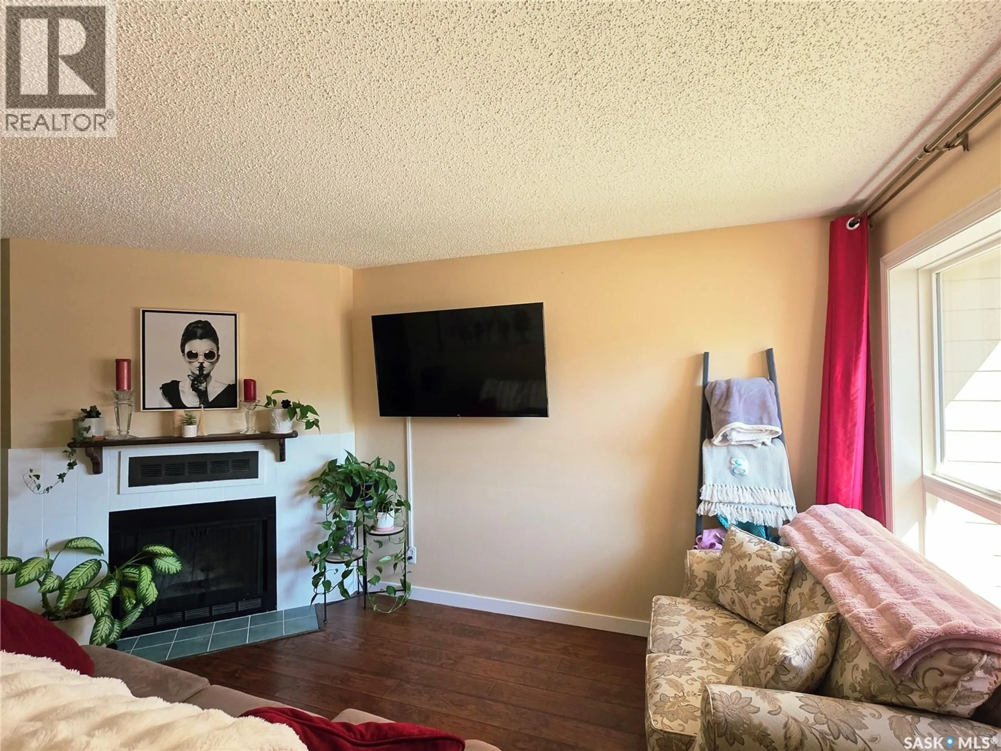
Welcome to 138 Cedar Meadow Drive! This nicely updated 3-bedroom, 2-bathroom home offers comfortable living in a convenient north Regina location. The home features a newer kitchen, updated bathrooms, newer flooring and carpet, and windows replaced in 2021. Six appliances are included, and the available air conditioning is an added bonus for comfortable summer living. A water softener is also included and is being sold as-is. Enjoy the convenience of being close to parks, walking paths, schools, shopping, and the North Leisure Centre, offering plenty of recreational opportunities for the whole family. The condo corporation has also completed important exterior improvements, including newer siding and shingles, providing added peace of mind and enhancing the property's curb appeal. With numerous updates, a great location, and low-maintenance condo living, this is an excellent opportunity for first-time buyers, families, downsizers, or investors. Move-in ready and waiting for its new owner — come take a look! As per the Seller’s direction, all offers will be presented on 09/15/2026 6:00PM. (id:39198)
Property Details
Interior
Features
Main level Floor
Bedroom
9.2 x 12.14pc Bathroom
Laundry room
Living room
11.6 x 14.5Condo Details
Inclusions
Property History
 23
23
