1358 LAKEWOOD CRESCENT, Regina, Saskatchewan S4X3H3
Contact us about this property
Highlights
Estimated valueThis is the price Wahi expects this property to sell for.
The calculation is powered by our Instant Home Value Estimate, which uses current market and property price trends to estimate your home’s value with a 90% accuracy rate.Not available
Price/Sqft$325/sqft
Monthly cost
Open Calculator
Description
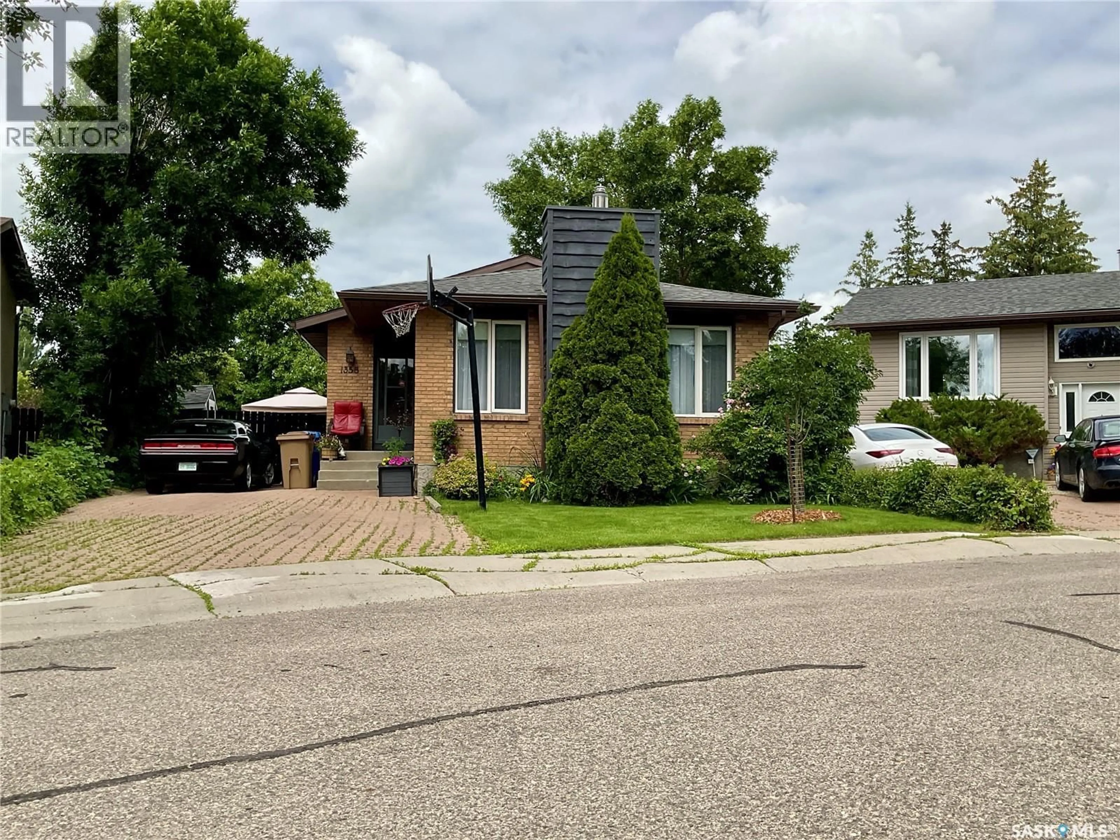
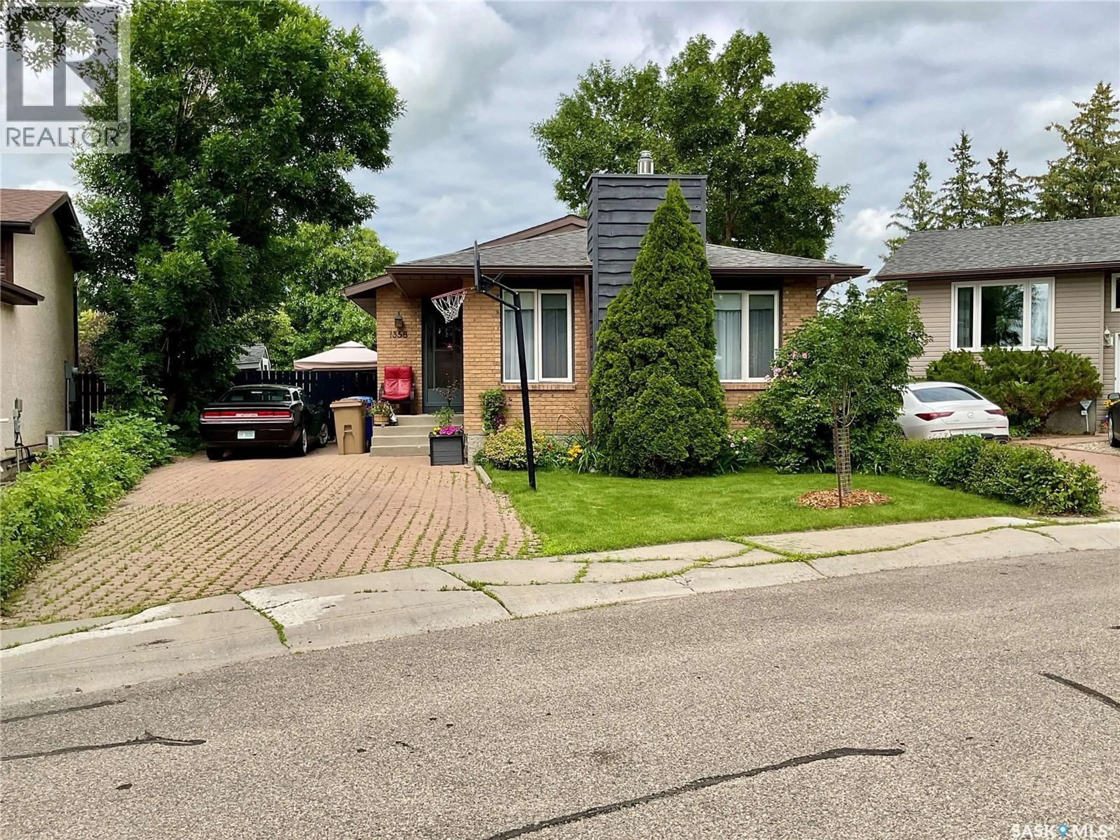
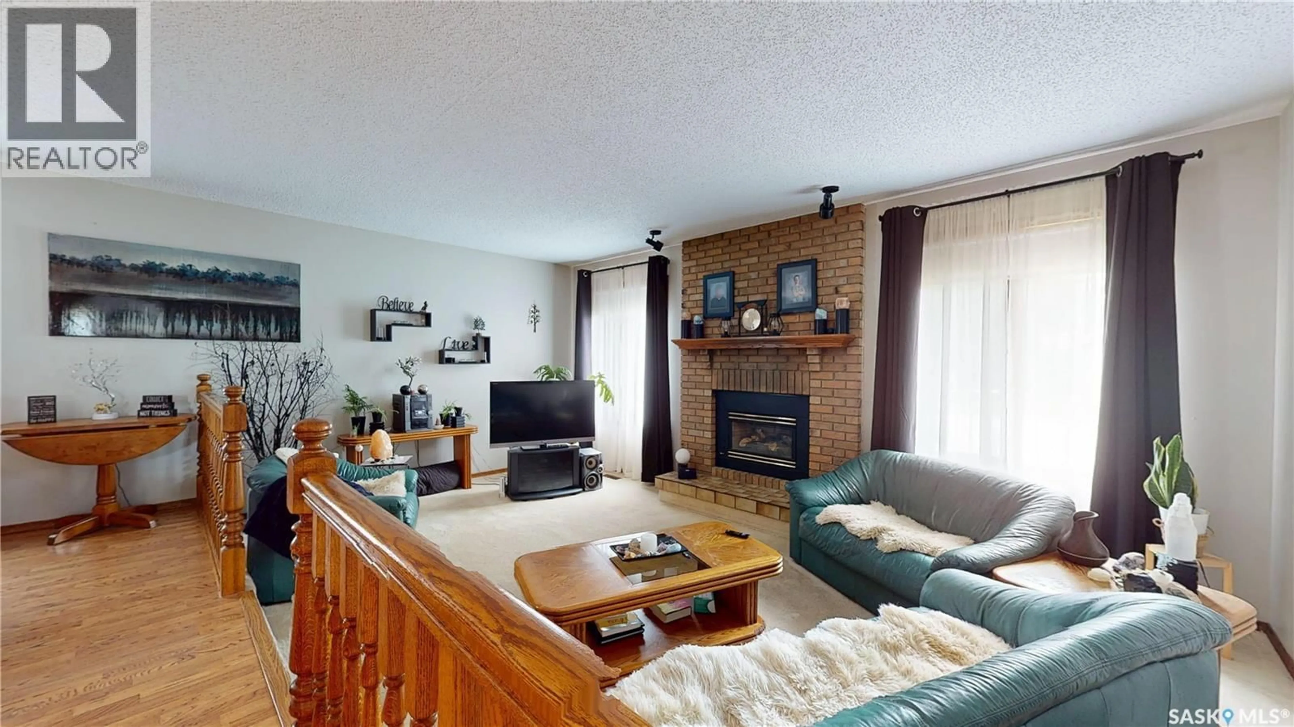
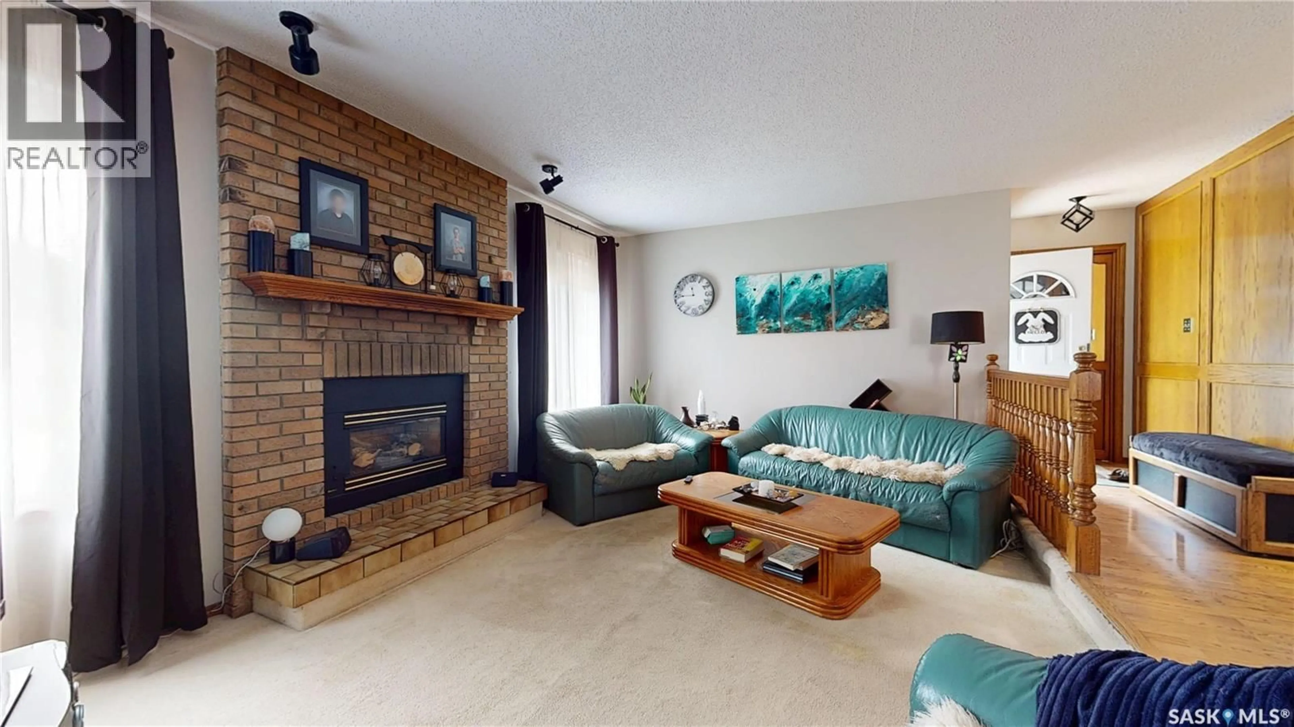
Welcome to a home that feels inviting from the moment you walk inside. While it retains much of its original charm, the décor is neutral and well maintained, making it comfortable to enjoy as is or update to your personal style. The sunken living room is warm and welcoming, with a cozy wood-burning fireplace. From there, the home opens into a spacious dining area that is right beside the uniquely designed kitchen. The kitchen layout has not only a sit-up peninsula, dedicated desk/workstation, but plenty of prep space too. A window over the sink is a great feature bringing in beautiful southern light and you can keep an eye on your yard, your kids, or pets. Down the hall you'll find three good sized bedrooms, including the primary bedroom with a convenient 2-piece ensuite. The basement has been updated over the years and features attractive laminate flooring throughout the large recreation room—perfect for entertaining, family gatherings, or relaxing. It also includes a retro-inspired bathroom with a large jetted tub, an office, and an additional room that could serve as a bedroom (window to be verified for egress compliance). Outside, the patio and included gazebo create a peaceful retreat. The private backyard backs onto open greenspace, offering the added benefit of no rear neighbours. Move right in and enjoy this well-cared-for home, or add your own personal touches over time. Located in a highly desirable neighbourhood close to schools, shopping, restaurants, parks, and numerous amenities, this is a property you'll want to see. (id:39198)
Property Details
Interior
Features
Main level Floor
Living room
18.11 x 11.1Kitchen
12.5 x 10.2Dining room
10.11 x 9.2Bedroom
10 x 8.9Property History
 44
44
