1218 DEVONSHIRE DRIVE, Regina, Saskatchewan S4X3E1
Contact us about this property
Highlights
Estimated valueThis is the price Wahi expects this property to sell for.
The calculation is powered by our Instant Home Value Estimate, which uses current market and property price trends to estimate your home’s value with a 90% accuracy rate.Not available
Price/Sqft$345/sqft
Monthly cost
Open Calculator
Description
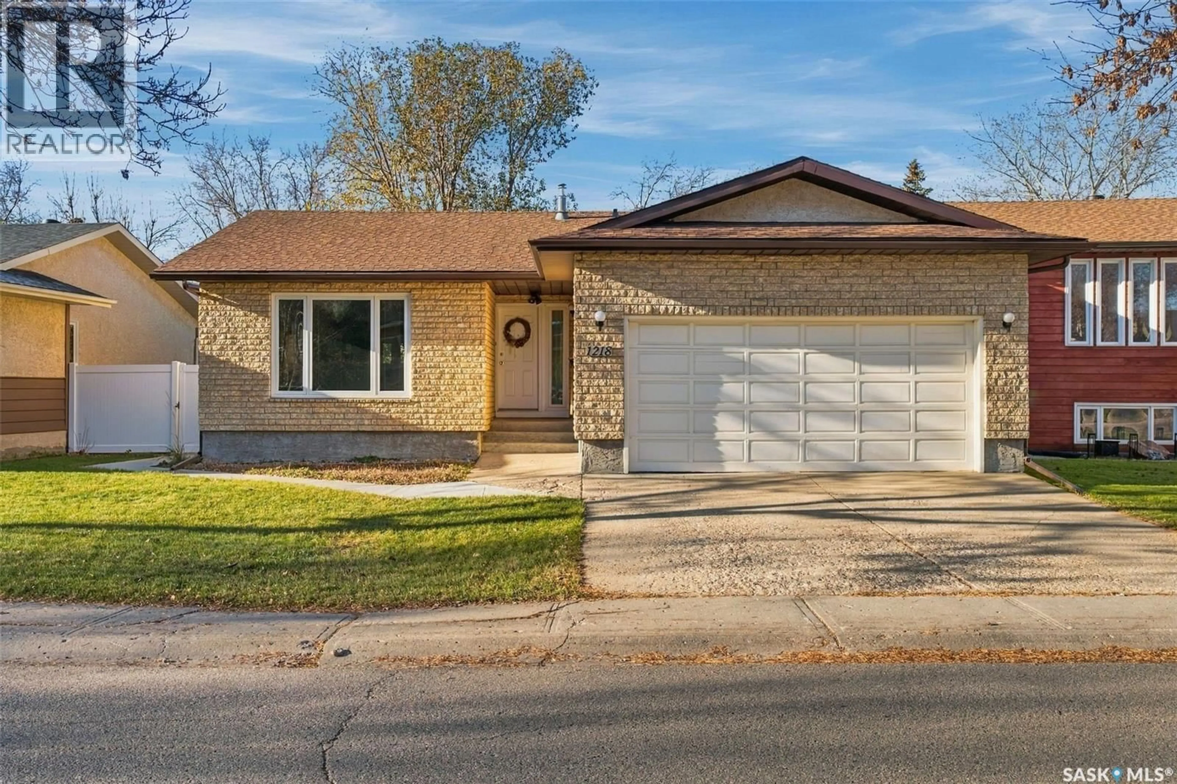
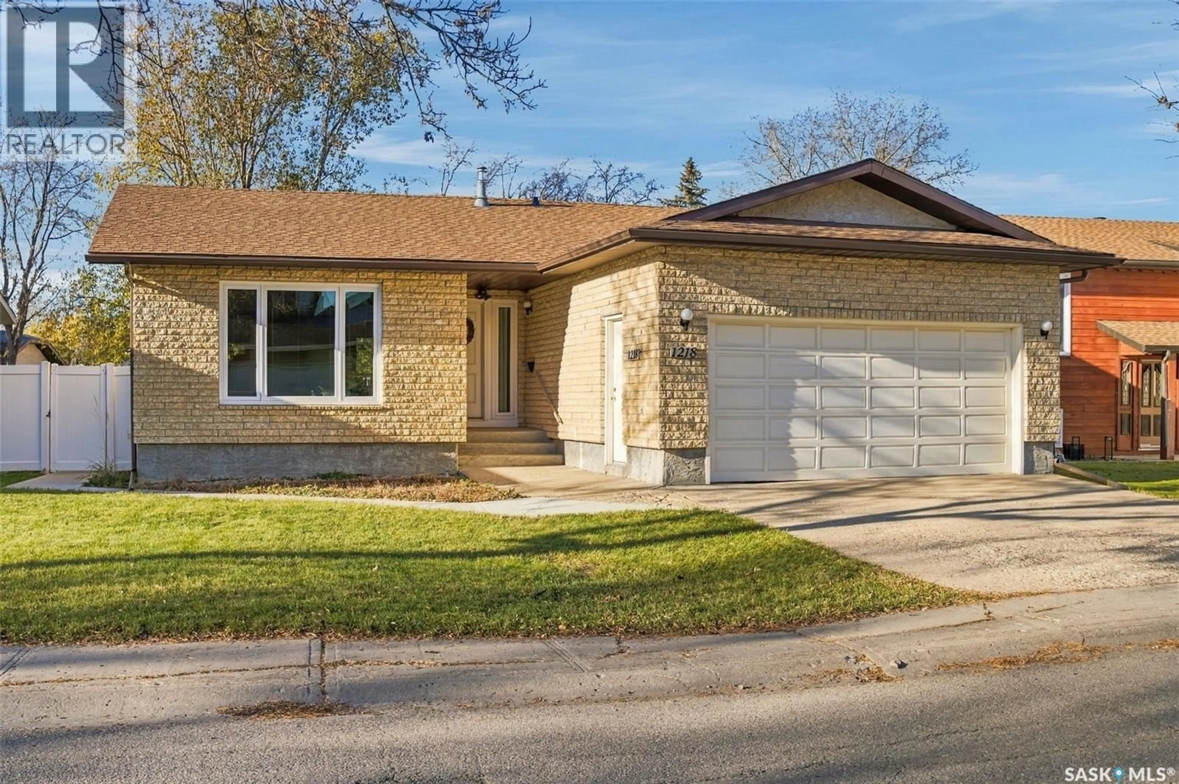
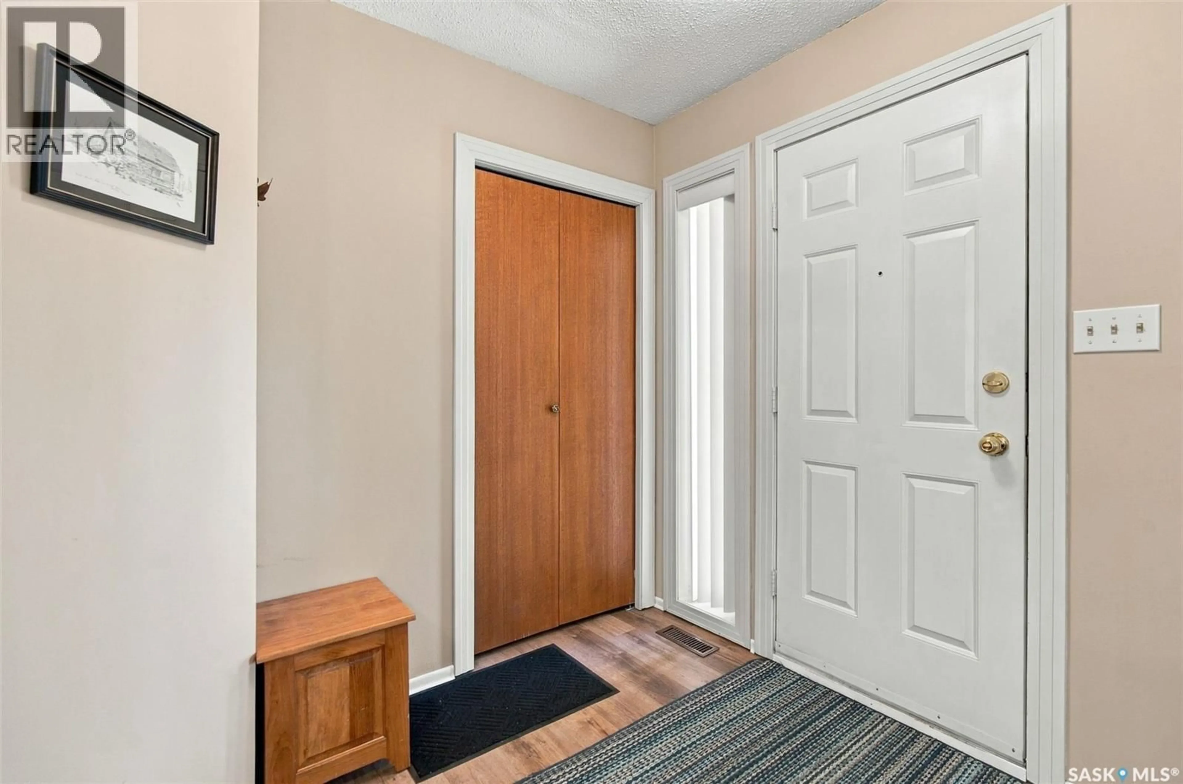
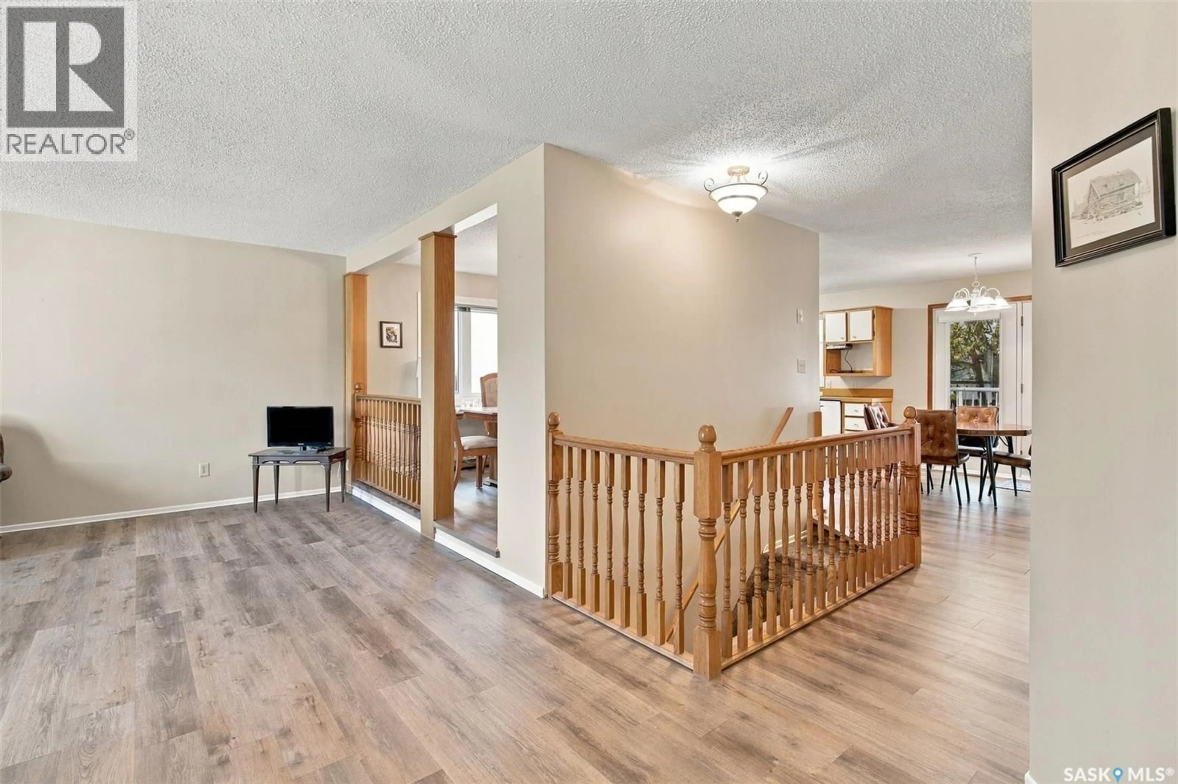
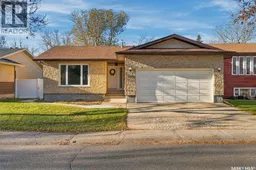
Welcome to 1218 Devonshire Dr N! This cherished family home has been impeccably maintained through generations and is ready to welcome its next family. From the moment you arrive, you will appreciate the attractive brick exterior, updated shingles and PVC windows. Beautifully maintained lawn, a concrete walkway leading to the backyard, and an expansive perennial garden create excellent curb appeal. The double attached garage is insulated and drywalled and features a built-in workbench. Inside, enjoy an inviting, open-concept main floor with great sightlines throughout. The front-facing family room is filled with natural light from a large picture window and flows seamlessly into the elevated dining area, making entertaining effortless. Updated flooring adds a modern touch throughout. The rear-facing kitchen offers an abundance of cabinetry and counter space, along with a convenient breakfast nook and direct access to the backyard. Step outside to the maintenance-free deck overlooking a private, mature, tree-lined yard. The primary bedroom is a lovely retreat, featuring a beautiful vaulted ceiling that creates an airy, spacious feel. A three-piece ensuite with corner tiled shower and built-in storage adds convenience. Two additional good-sized bedrooms and a spacious four-piece main bathroom complete the upper level. The basement offers exceptional functionality, featuring three separate storage areas to keep everything organized. The L-shaped recreation room provides flexibility for multiple living spaces, while a fourth bedroom is ideal for teens or overnight guests. An additional three-piece bathroom and an oversized utility/laundry room, complete with an extra fridge and freezer, round out this level. Value added items include: PVC windows, furnace that is one month old, arch shingles, updated eaves, owned water heater 2026, all appliances, central air, central vac, custom stair gate, and more! As per the Seller’s direction, all offers will be presented on 11/10/2026 6:00PM. (id:39198)
Property Details
Interior
Features
Main level Floor
Family room
15.2 x 14.9Dining room
11.5 x 8.11Bedroom
9.4 x 10.14pc Bathroom
8.4 x 5.3Property History
 64

