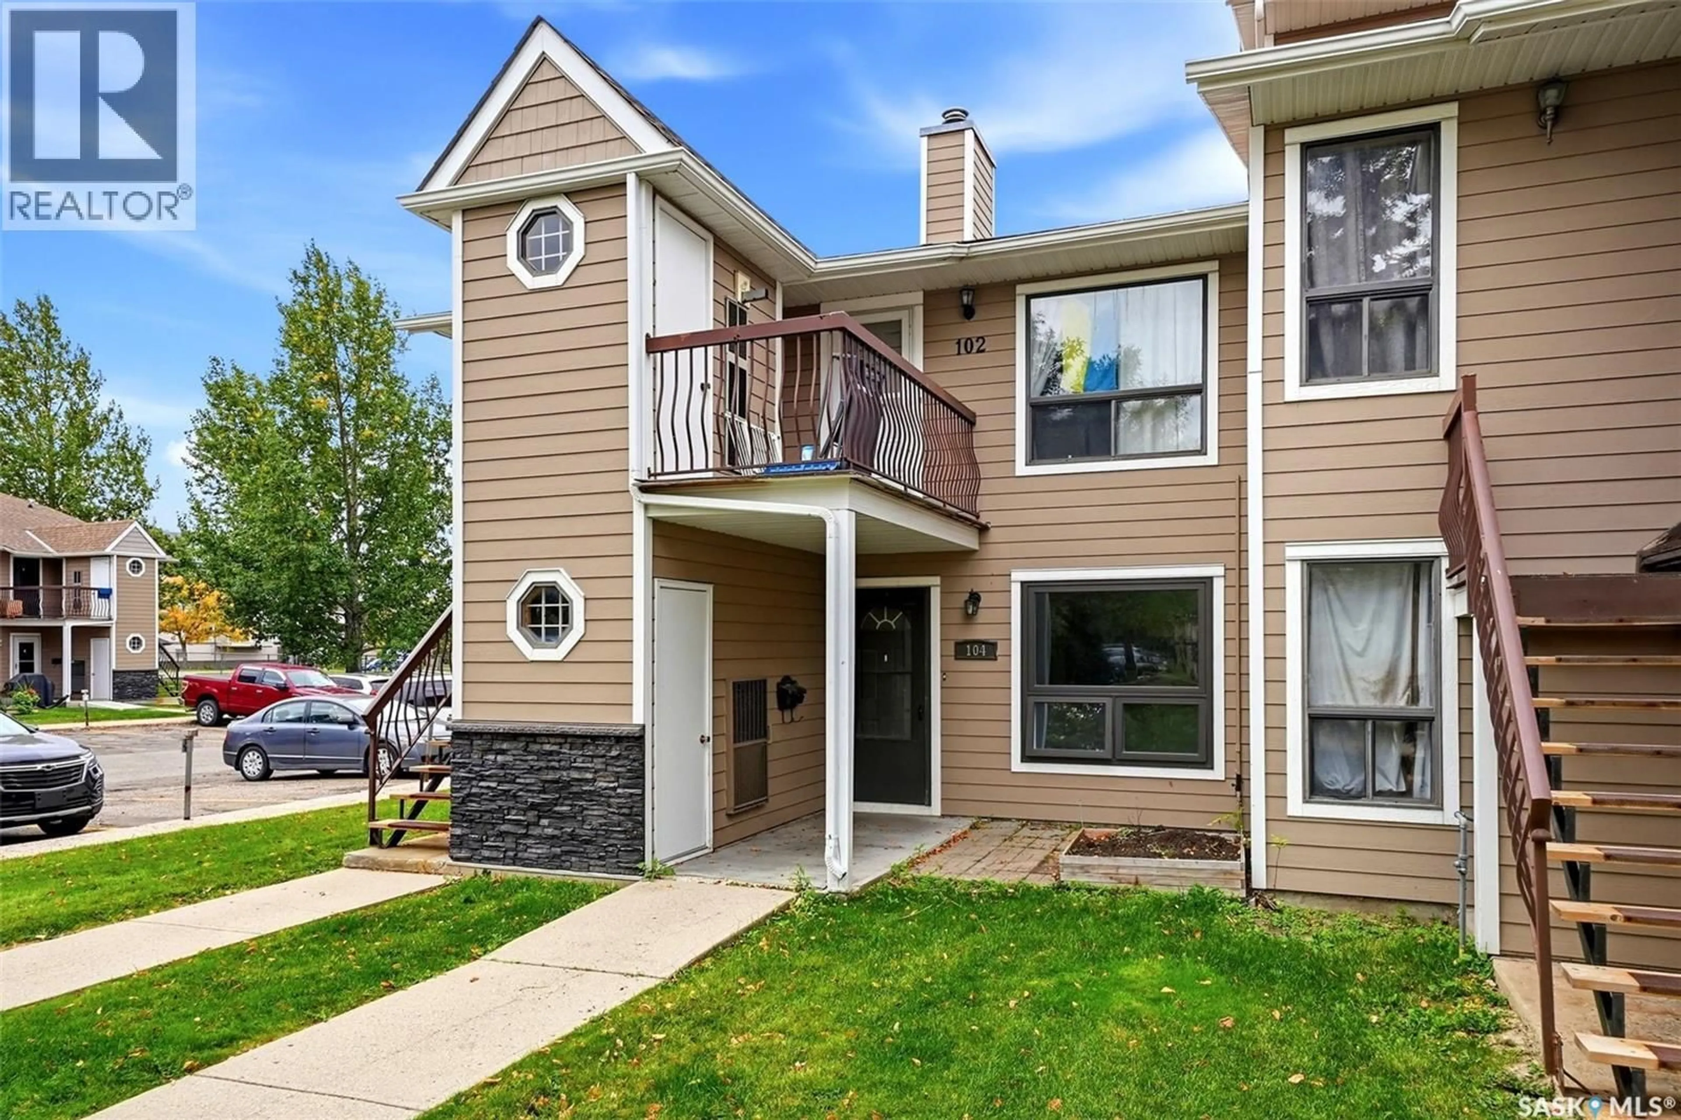
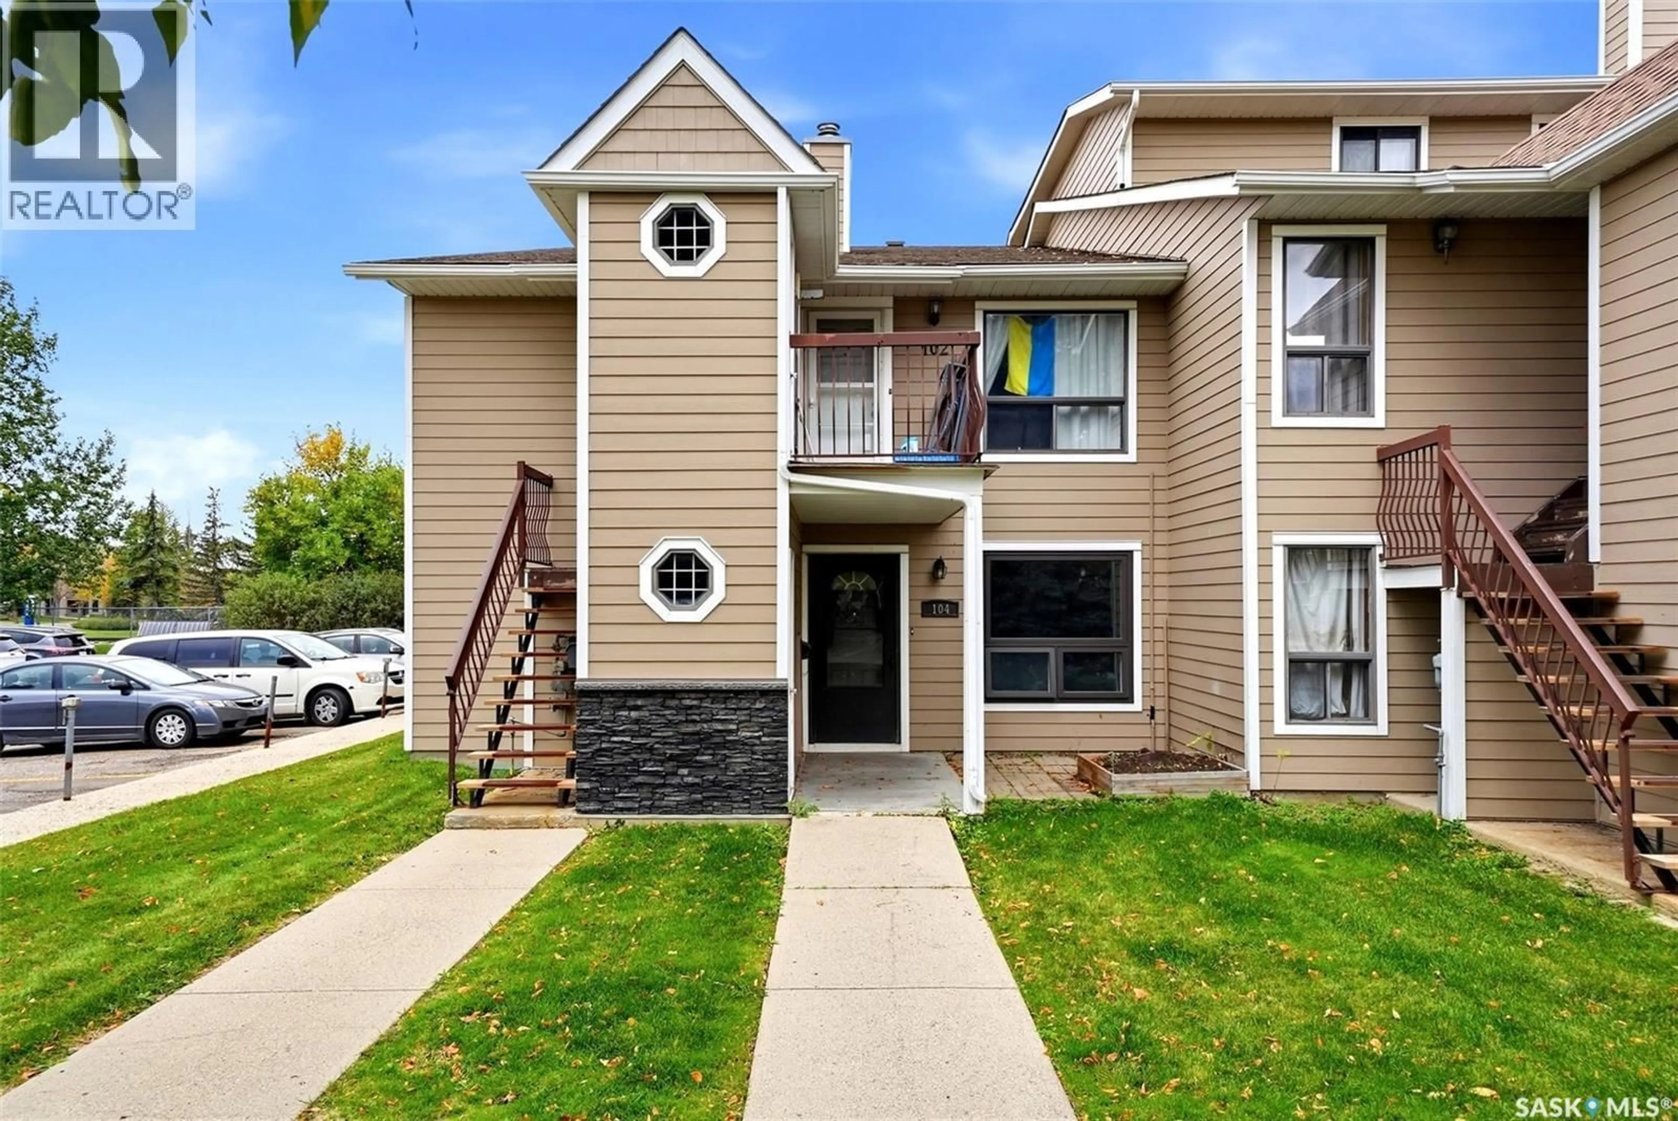
104 CEDAR MEADOW DRIVE, Regina, Saskatchewan S4X3J6
Contact us about this property
Highlights
Estimated valueThis is the price Wahi expects this property to sell for.
The calculation is powered by our Instant Home Value Estimate, which uses current market and property price trends to estimate your home’s value with a 90% accuracy rate.Not available
Price/Sqft$200/sqft
Monthly cost
Open Calculator
Description
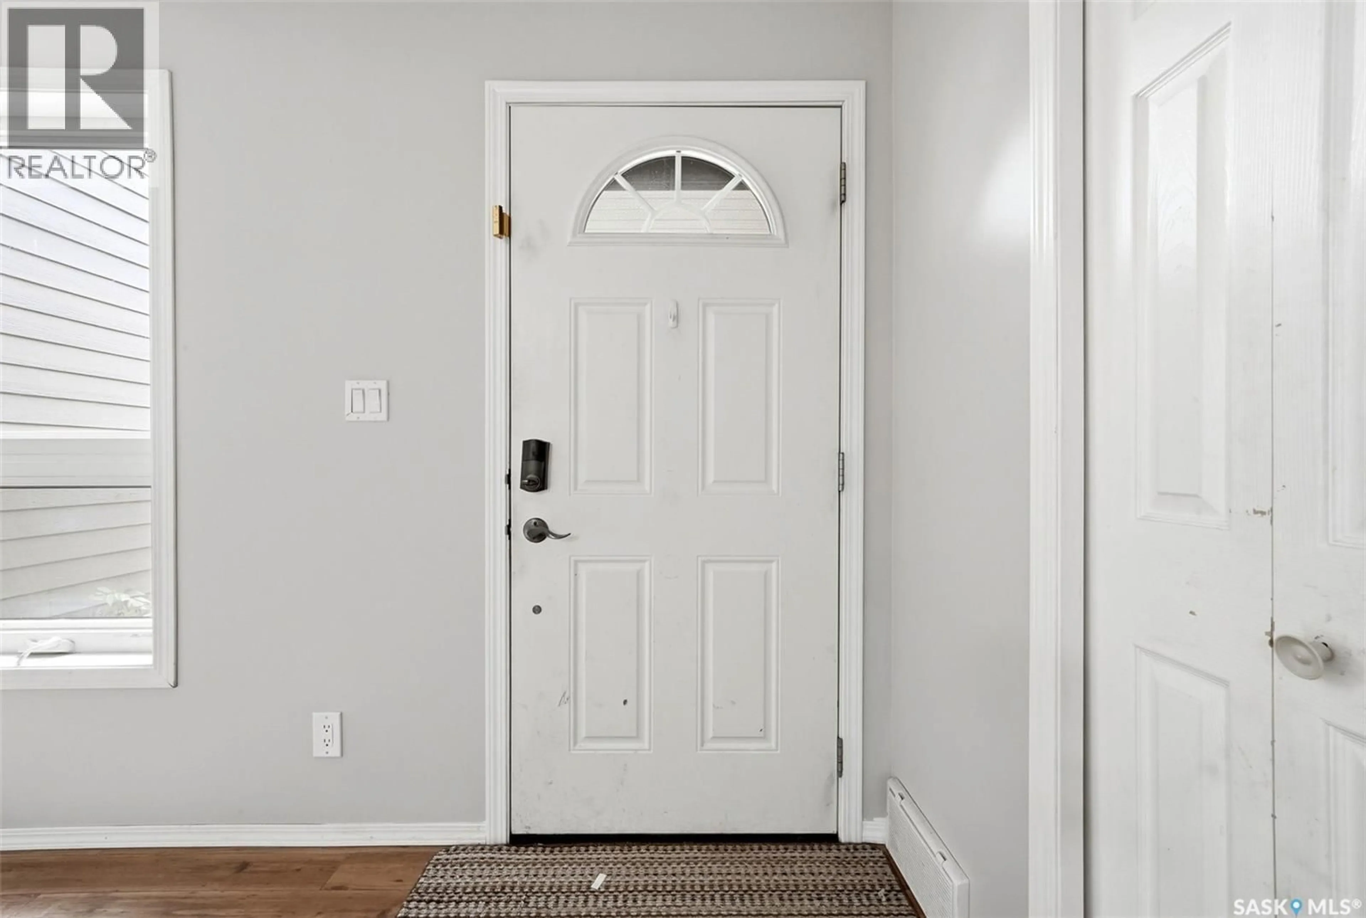
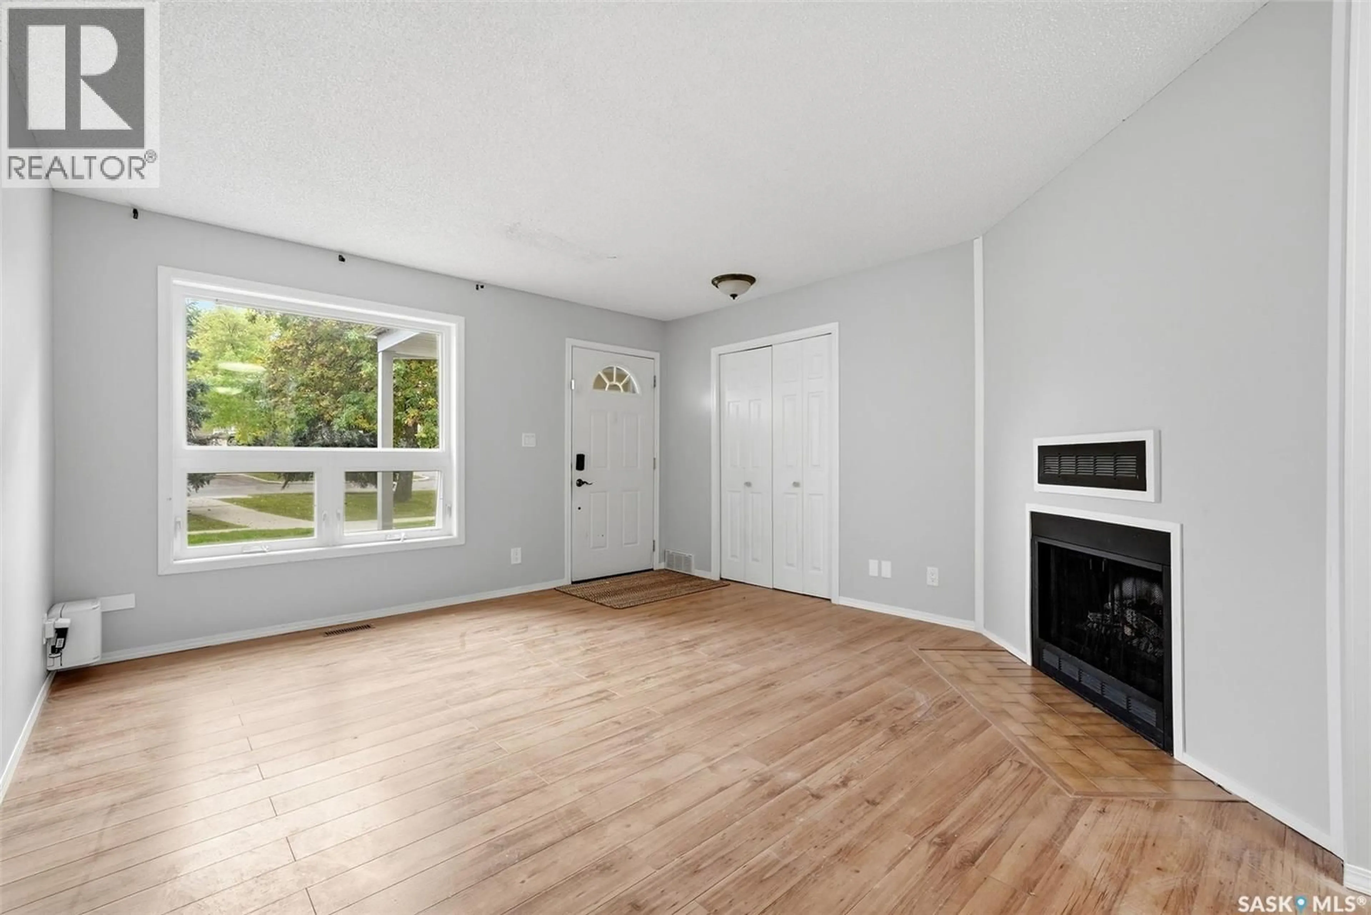
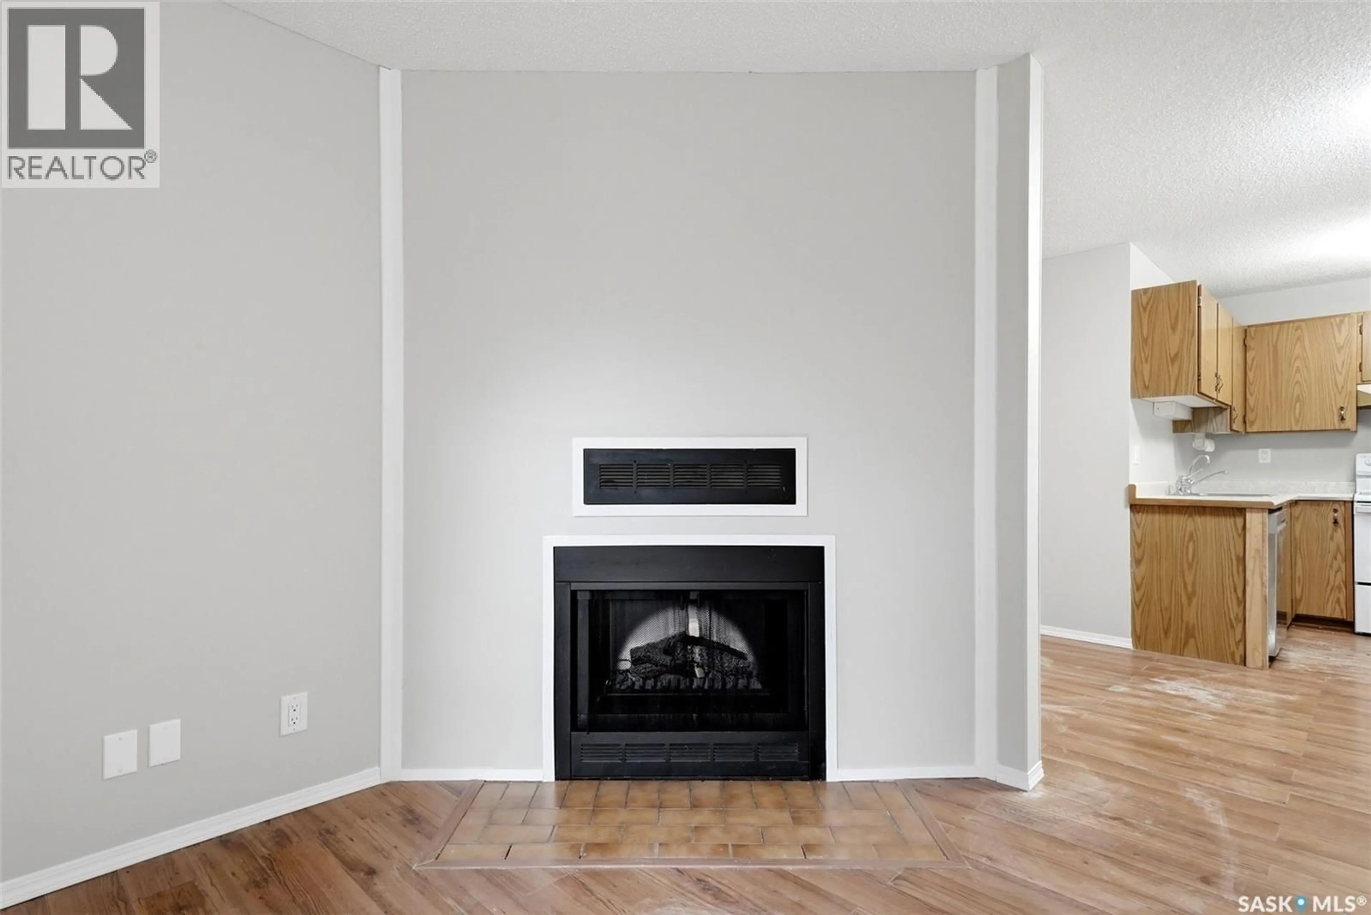
Welcome to 104 Cedar Meadow Drive, an inviting main-floor condo offering comfortable, convenient living in Regina’s north end. This 825 sq. ft. unit features two bedrooms, one full bathroom, and a functional layout that makes excellent use of the space. The main-floor location provides easy access with no stairs to navigate, while the living and dining areas offer plenty of room to relax or entertain. The kitchen provides ample cabinet and counter space, and both bedrooms are comfortably sized with good closet storage. Completing the package is one dedicated outdoor parking stall. Conveniently located close to shopping, restaurants, parks, schools, and other north-end amenities, this condo is a great option for first-time buyers, downsizers, or investors looking for an affordable, low-maintenance property. (id:39198)
Property Details
Interior
Features
Main level Floor
Living room
13.6 x 14.3Dining room
7.6 x 11.3Kitchen
7 x 94pc Bathroom
Condo Details
Inclusions
Property History
 22
22
