E - 5148 BUCKINGHAM DRIVE, Regina, Saskatchewan S4V3W2
Contact us about this property
Highlights
Estimated valueThis is the price Wahi expects this property to sell for.
The calculation is powered by our Instant Home Value Estimate, which uses current market and property price trends to estimate your home’s value with a 90% accuracy rate.Not available
Price/Sqft$342/sqft
Monthly cost
Open Calculator
Description
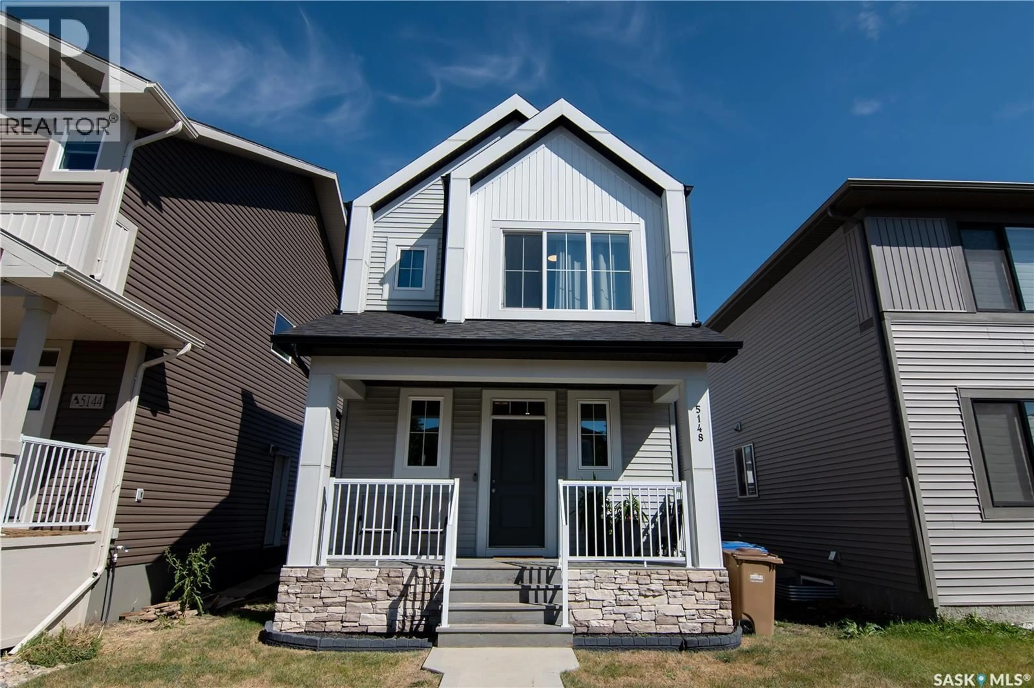
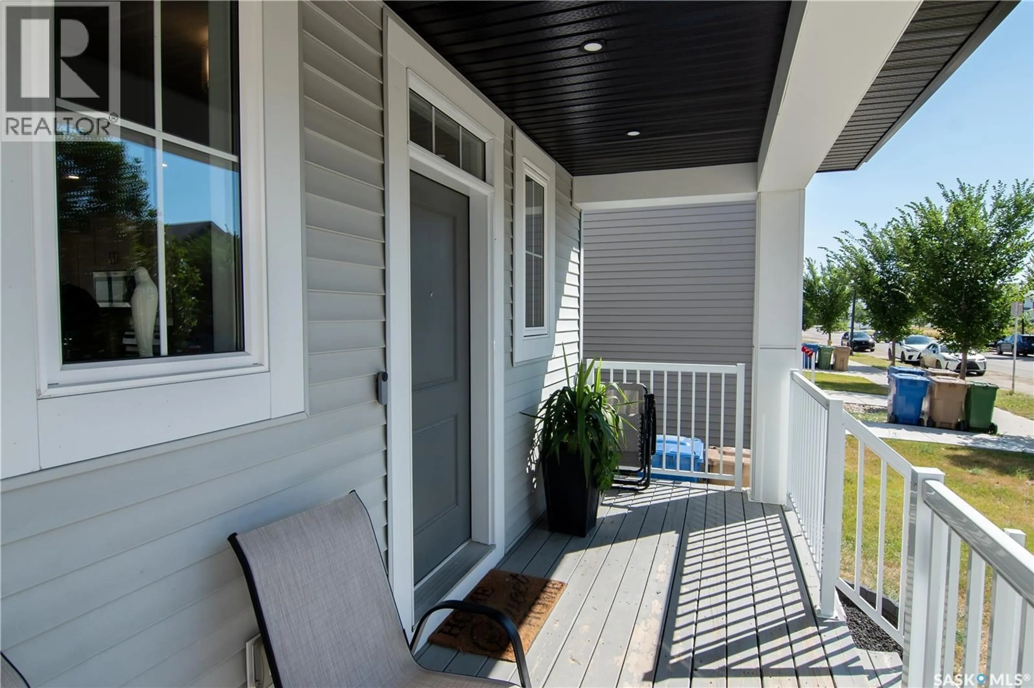
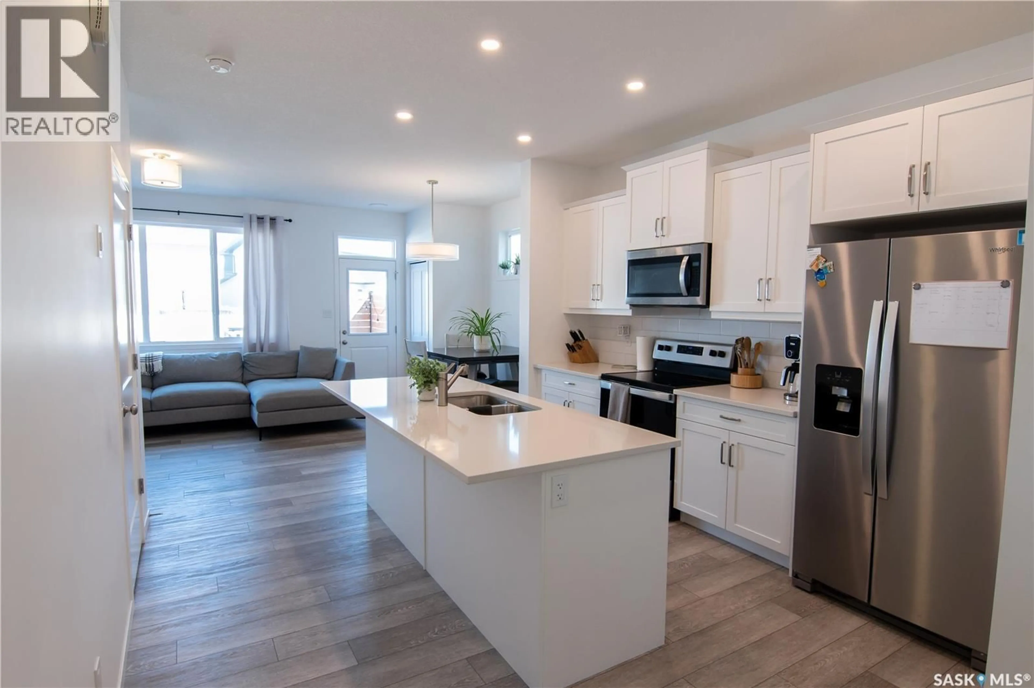
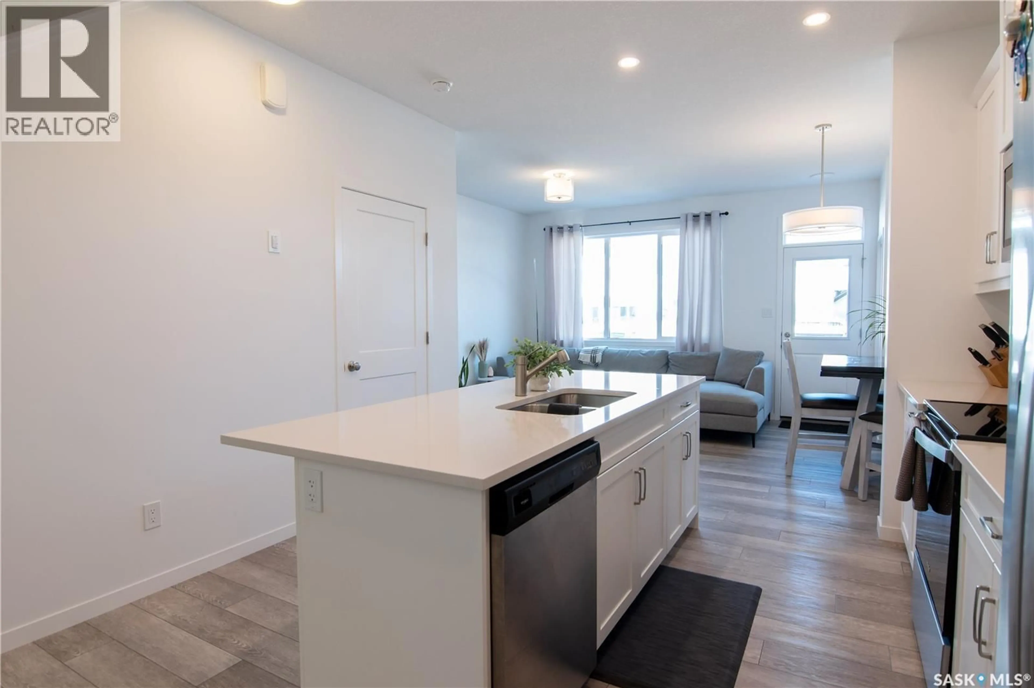
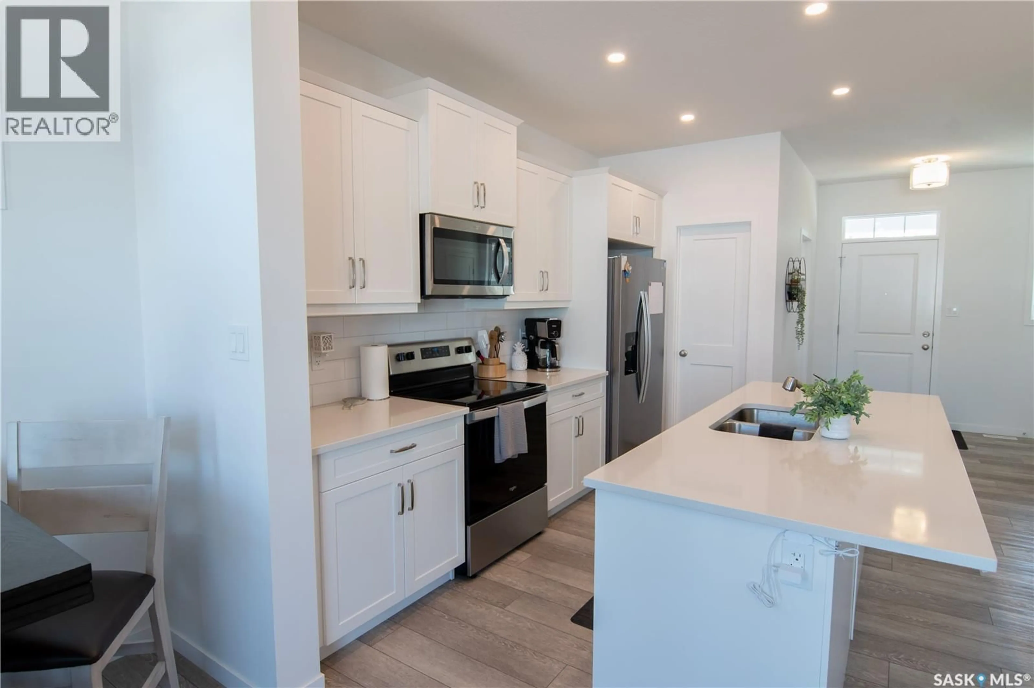
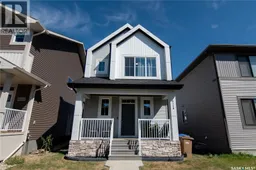
Welcome to 5148 E Buckingham Drive — a meticulously maintained 2-storey home in the desirable east-end neighbourhood of Eastbrook. Built in 2022, this detached home offers 1,255 square feet of thoughtfully designed living space, featuring an open-concept main floor and a beautiful kitchen complete with quartz countertops and stainless steel appliances. The main floor also offers convenient access through the back door to the large custom deck and lower patio area, making outdoor entertaining and everyday living a breeze. Upstairs, you’ll find a spacious primary bedroom complete with a 4-piece ensuite, along with two additional bedrooms and a second 4-piece bathroom. Additional features include a parking pad with space for a future double detached garage, high-efficiency furnace, large custom deck, rough-in plumbing in the basement for a future bathroom, central air conditioning and modern exterior finishes. Don’t miss your opportunity to own this beautifully maintained home that truly showcases pride of ownership. Schedule your private viewing with your REALTOR® today! As per the Seller’s direction, all offers will be presented on 10/09/2026 5:00PM. (id:39198)
Property Details
Interior
Features
Main level Floor
2pc Bathroom
Kitchen
12 x 12Dining nook
8 x 8Other
12 x 10.7Property History
 28
28
