E - 5121 BUCKINGHAM DRIVE, Regina, Saskatchewan S4V3S3
Contact us about this property
Highlights
Estimated valueThis is the price Wahi expects this property to sell for.
The calculation is powered by our Instant Home Value Estimate, which uses current market and property price trends to estimate your home’s value with a 90% accuracy rate.Not available
Price/Sqft$362/sqft
Monthly cost
Open Calculator
Description
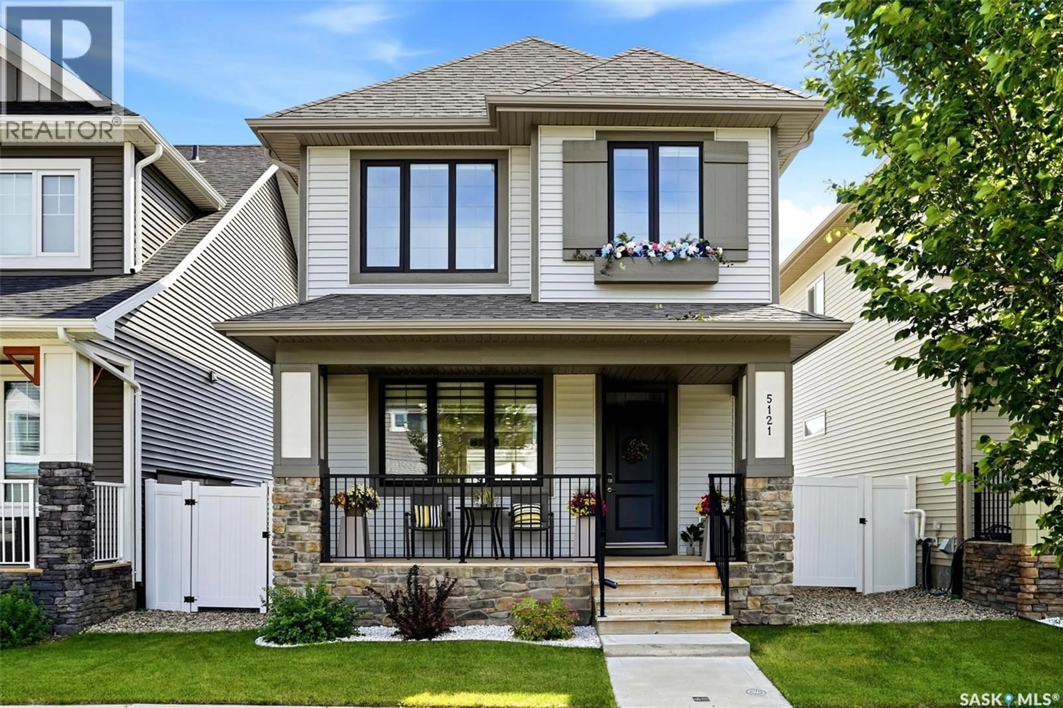
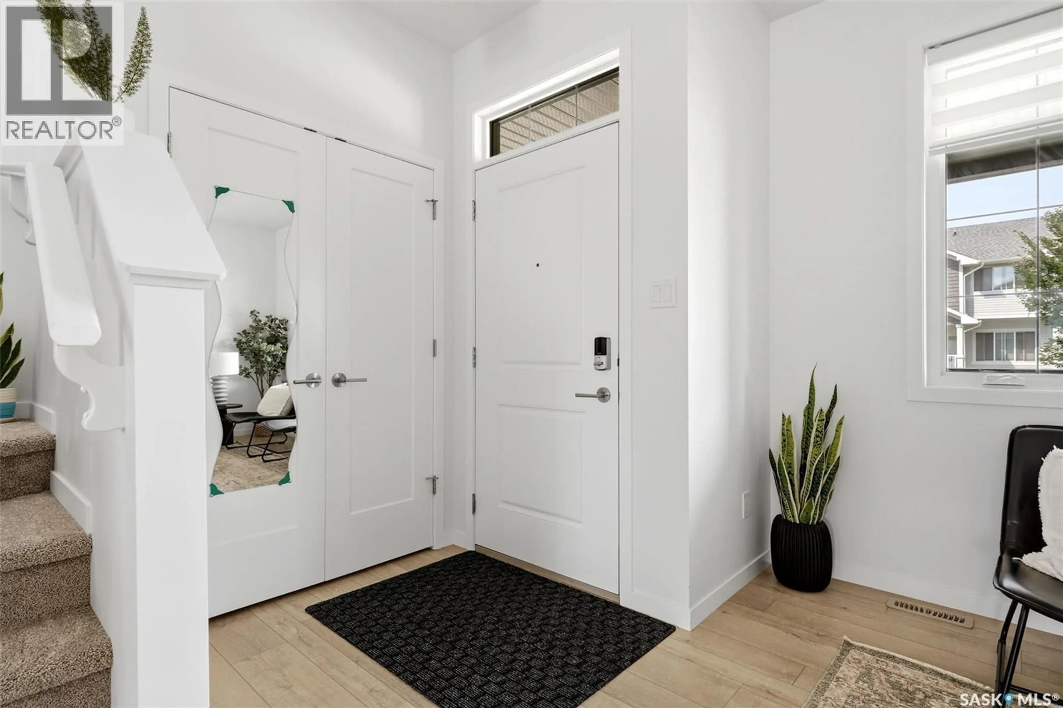
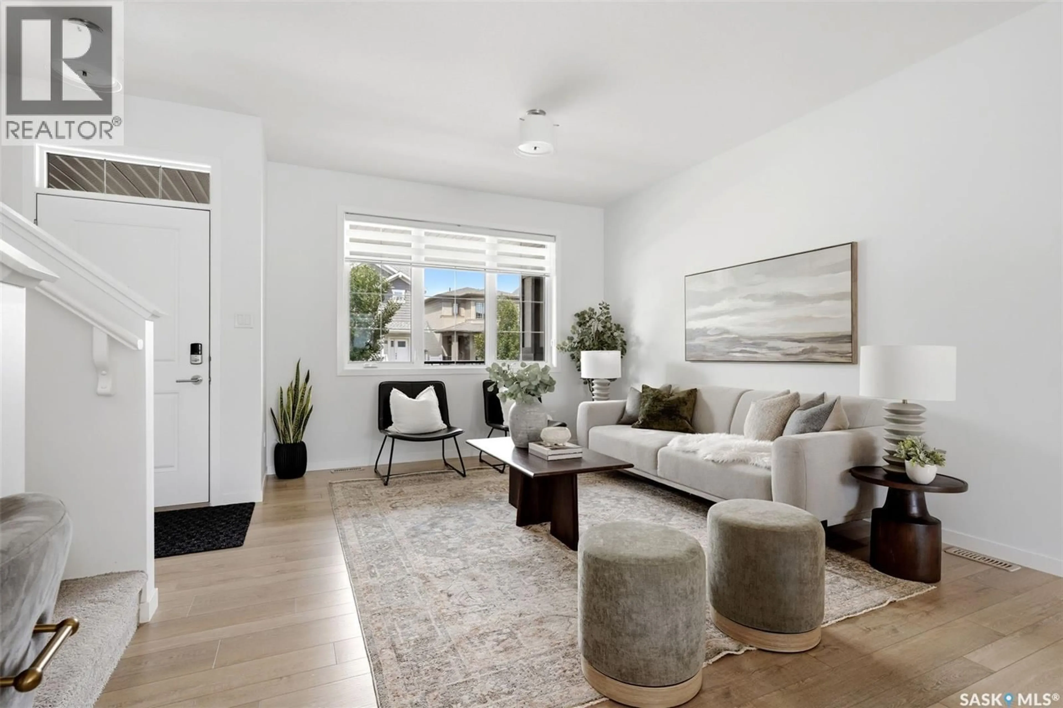
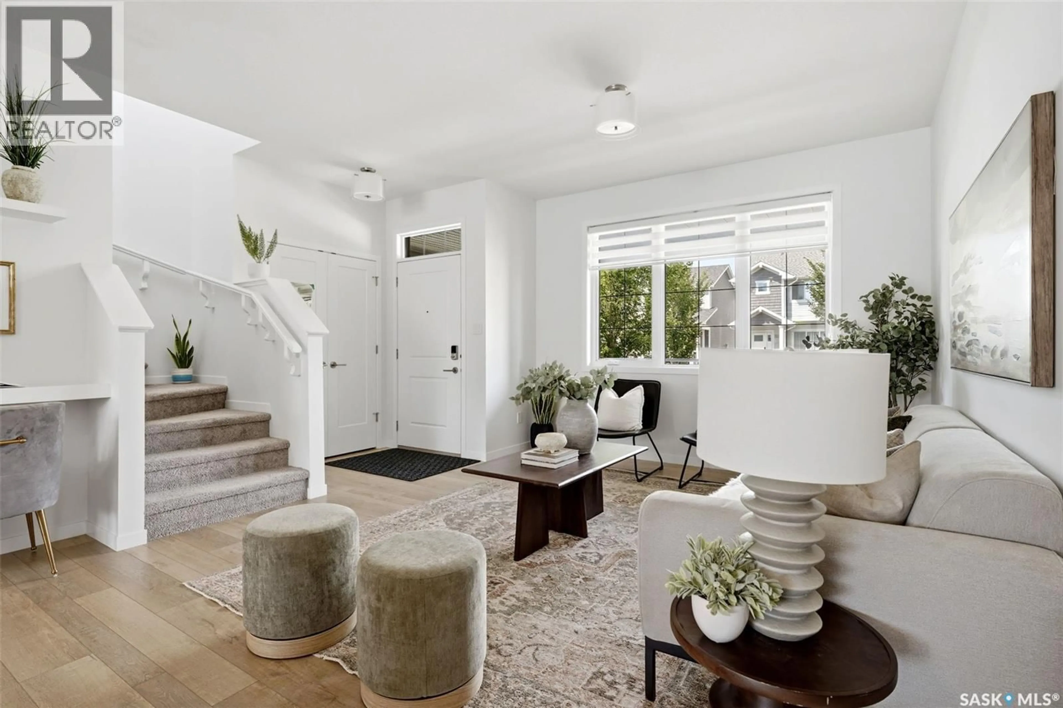
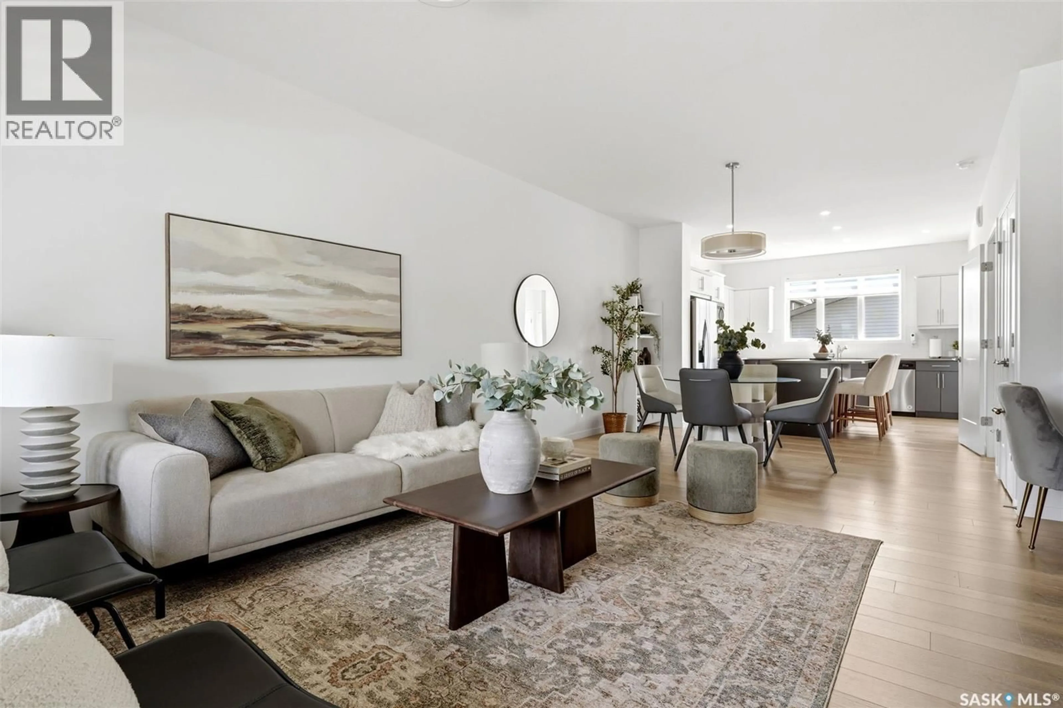
Move-in ready, this well-maintained two-storey home includes a fully developed basement suite, providing additional living space for family or the opportunity for rental income. The main floor features a bright, open-concept layout with durable vinyl plank flooring throughout the living room, dining area, and kitchen. The kitchen is equipped with a centre island featuring a breakfast bar, pantry, quartz countertops, tiled backsplash, stainless steel appliances and two-toned cabinetry. A convenient two-piece bathroom completes the main level. Upstairs, the primary bedroom includes a walk-in closet and a four-piece ensuite with a soaker tub. Two additional bedrooms, a four-piece main bathroom and a second-floor laundry room provide a functional layout for everyday living. The fully developed basement offers a self-contained suite with its own living room, kitchen, bedroom and four-piece bathroom. Finished with vinyl plank flooring throughout, it is well suited for extended family or as a mortgage helper. Outside, you'll find a large deck overlooking a professionally landscaped backyard. The 22' x 26' double detached garage is heated, fully insulated with 10’ walls and an 8’ overhead door, providing excellent space for vehicles, storage or a workshop. Don't miss out on the opportunity to make it yours. Call today to book your viewing! As per the Seller’s direction, all offers will be presented on 07/21/2026 4:00PM. (id:39198)
Property Details
Interior
Features
Basement Floor
Bedroom
11'5 x 9'84pc Bathroom
Other
Other
11'5 x 8'7Property History
 51
51
