5133 BUCKINGHAM DRIVE, Regina, Saskatchewan S4V3S3
Contact us about this property
Highlights
Estimated valueThis is the price Wahi expects this property to sell for.
The calculation is powered by our Instant Home Value Estimate, which uses current market and property price trends to estimate your home’s value with a 90% accuracy rate.Not available
Price/Sqft$390/sqft
Monthly cost
Open Calculator
Description
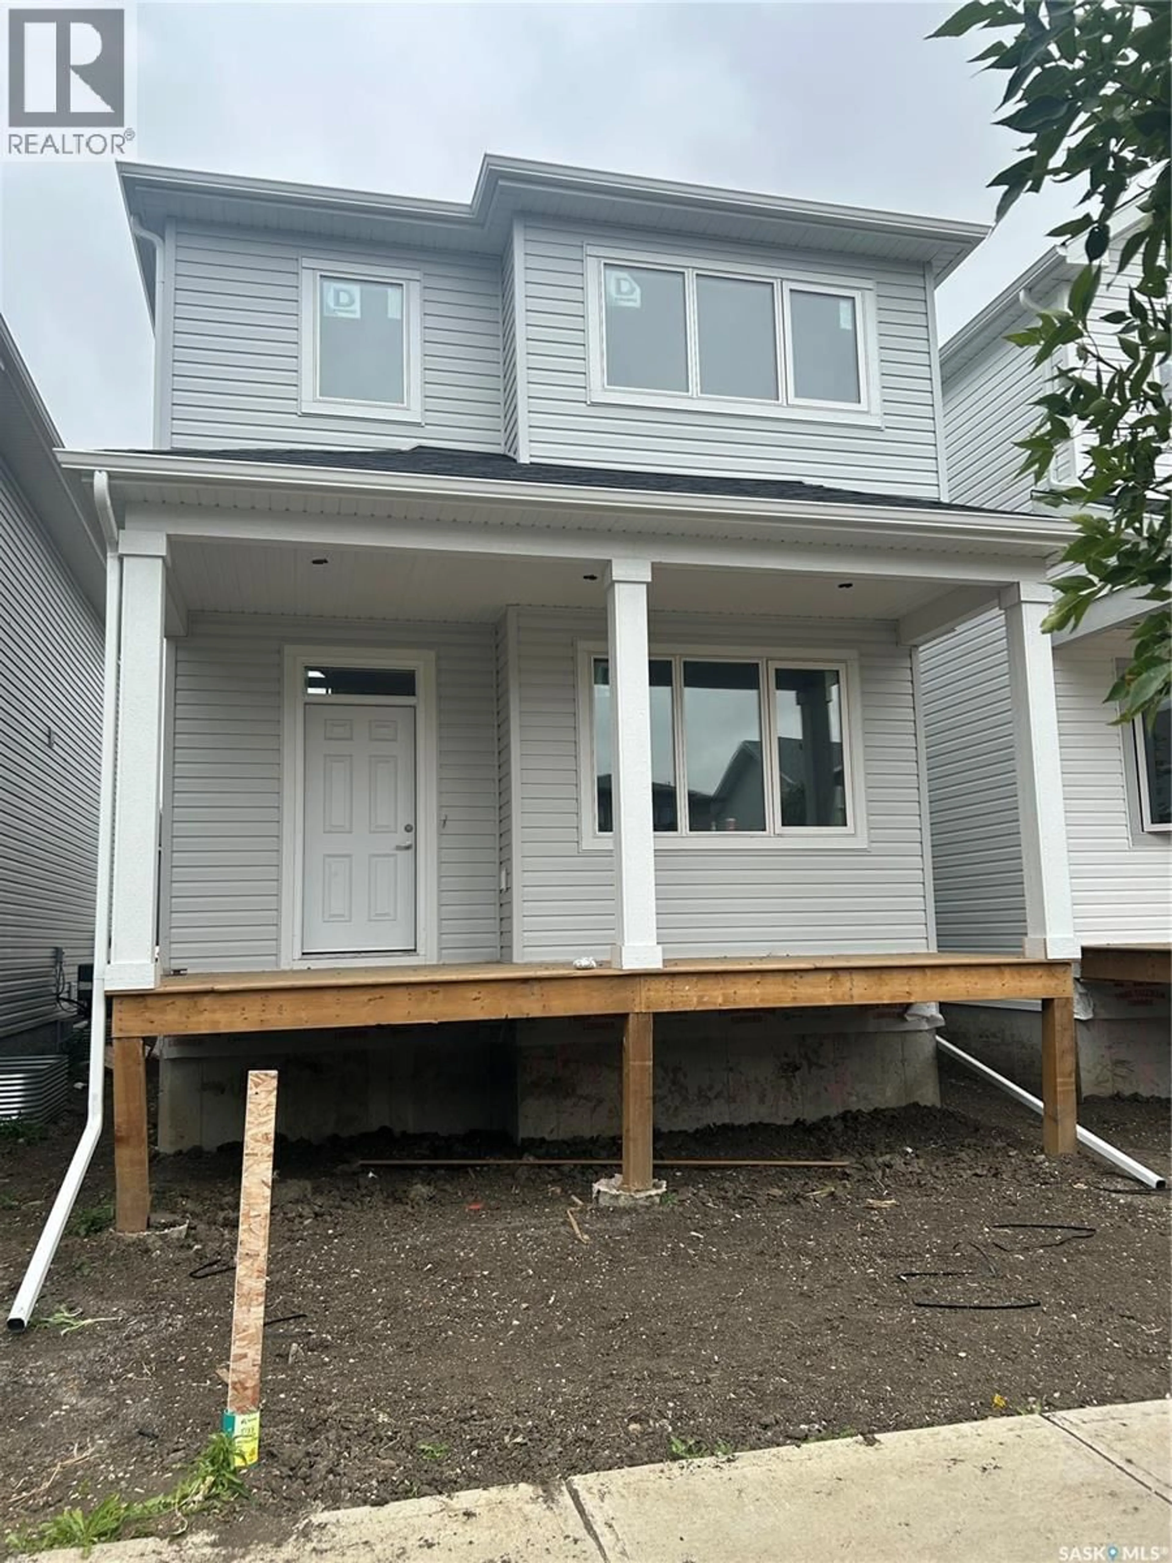
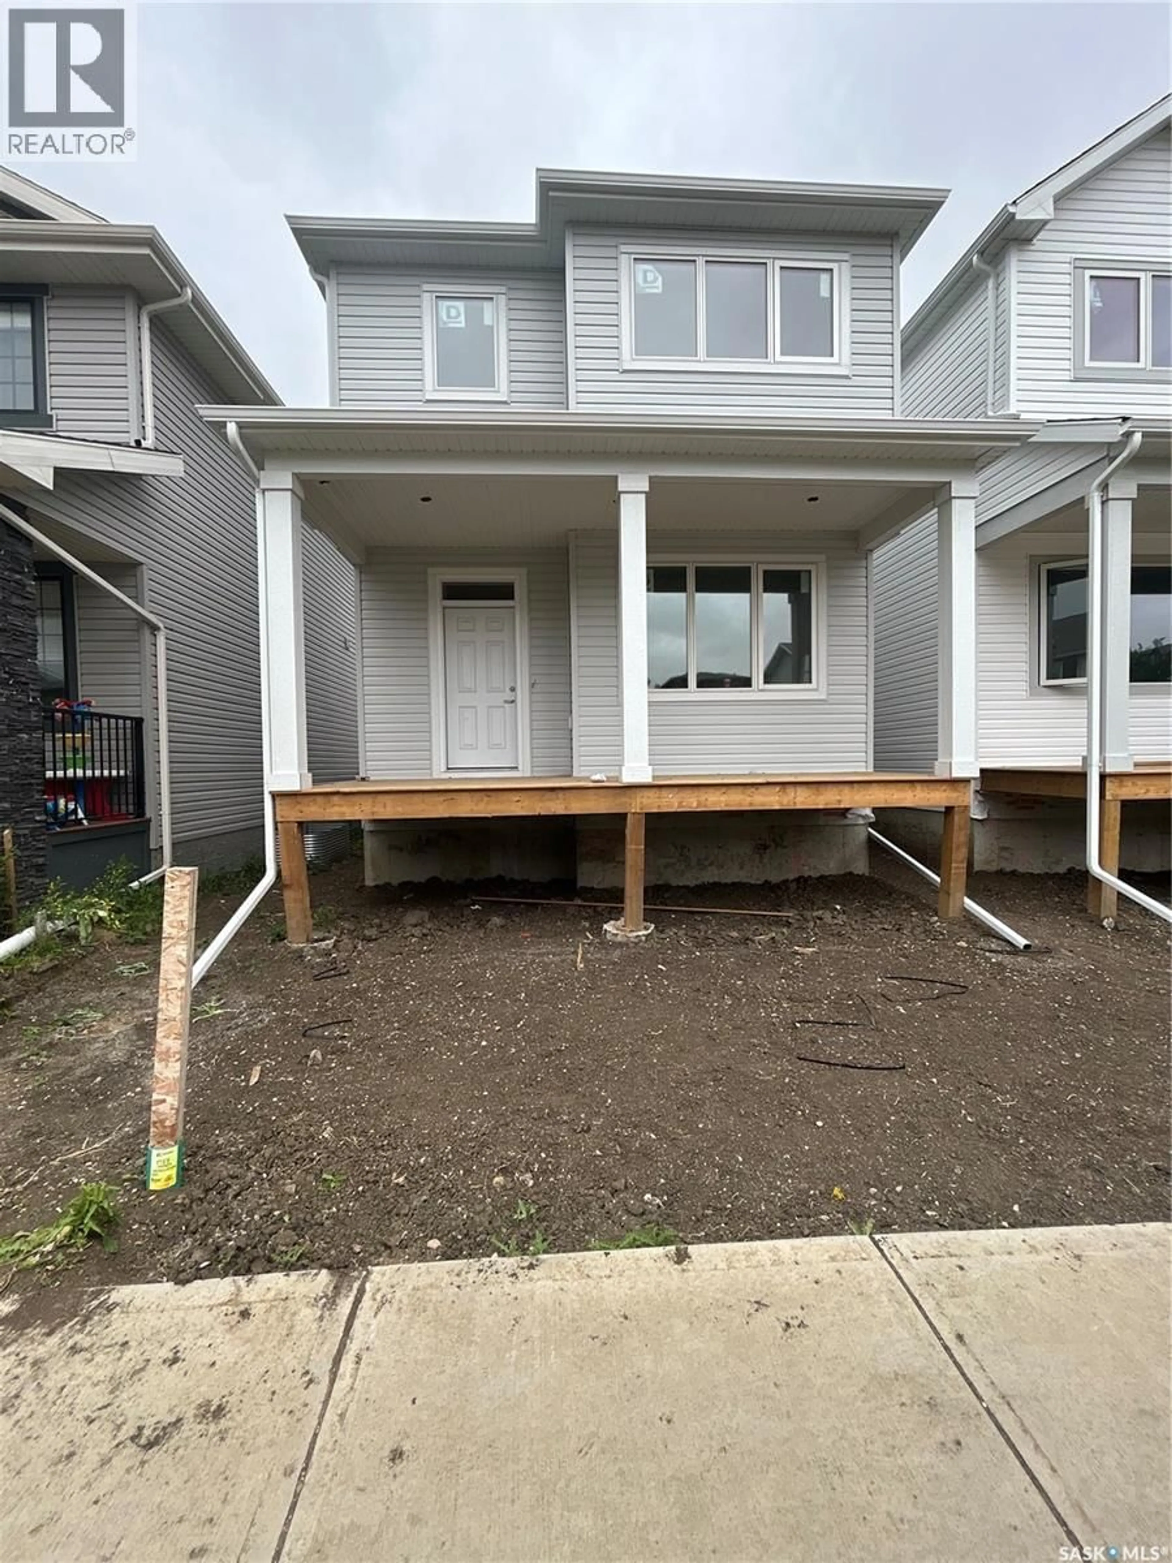
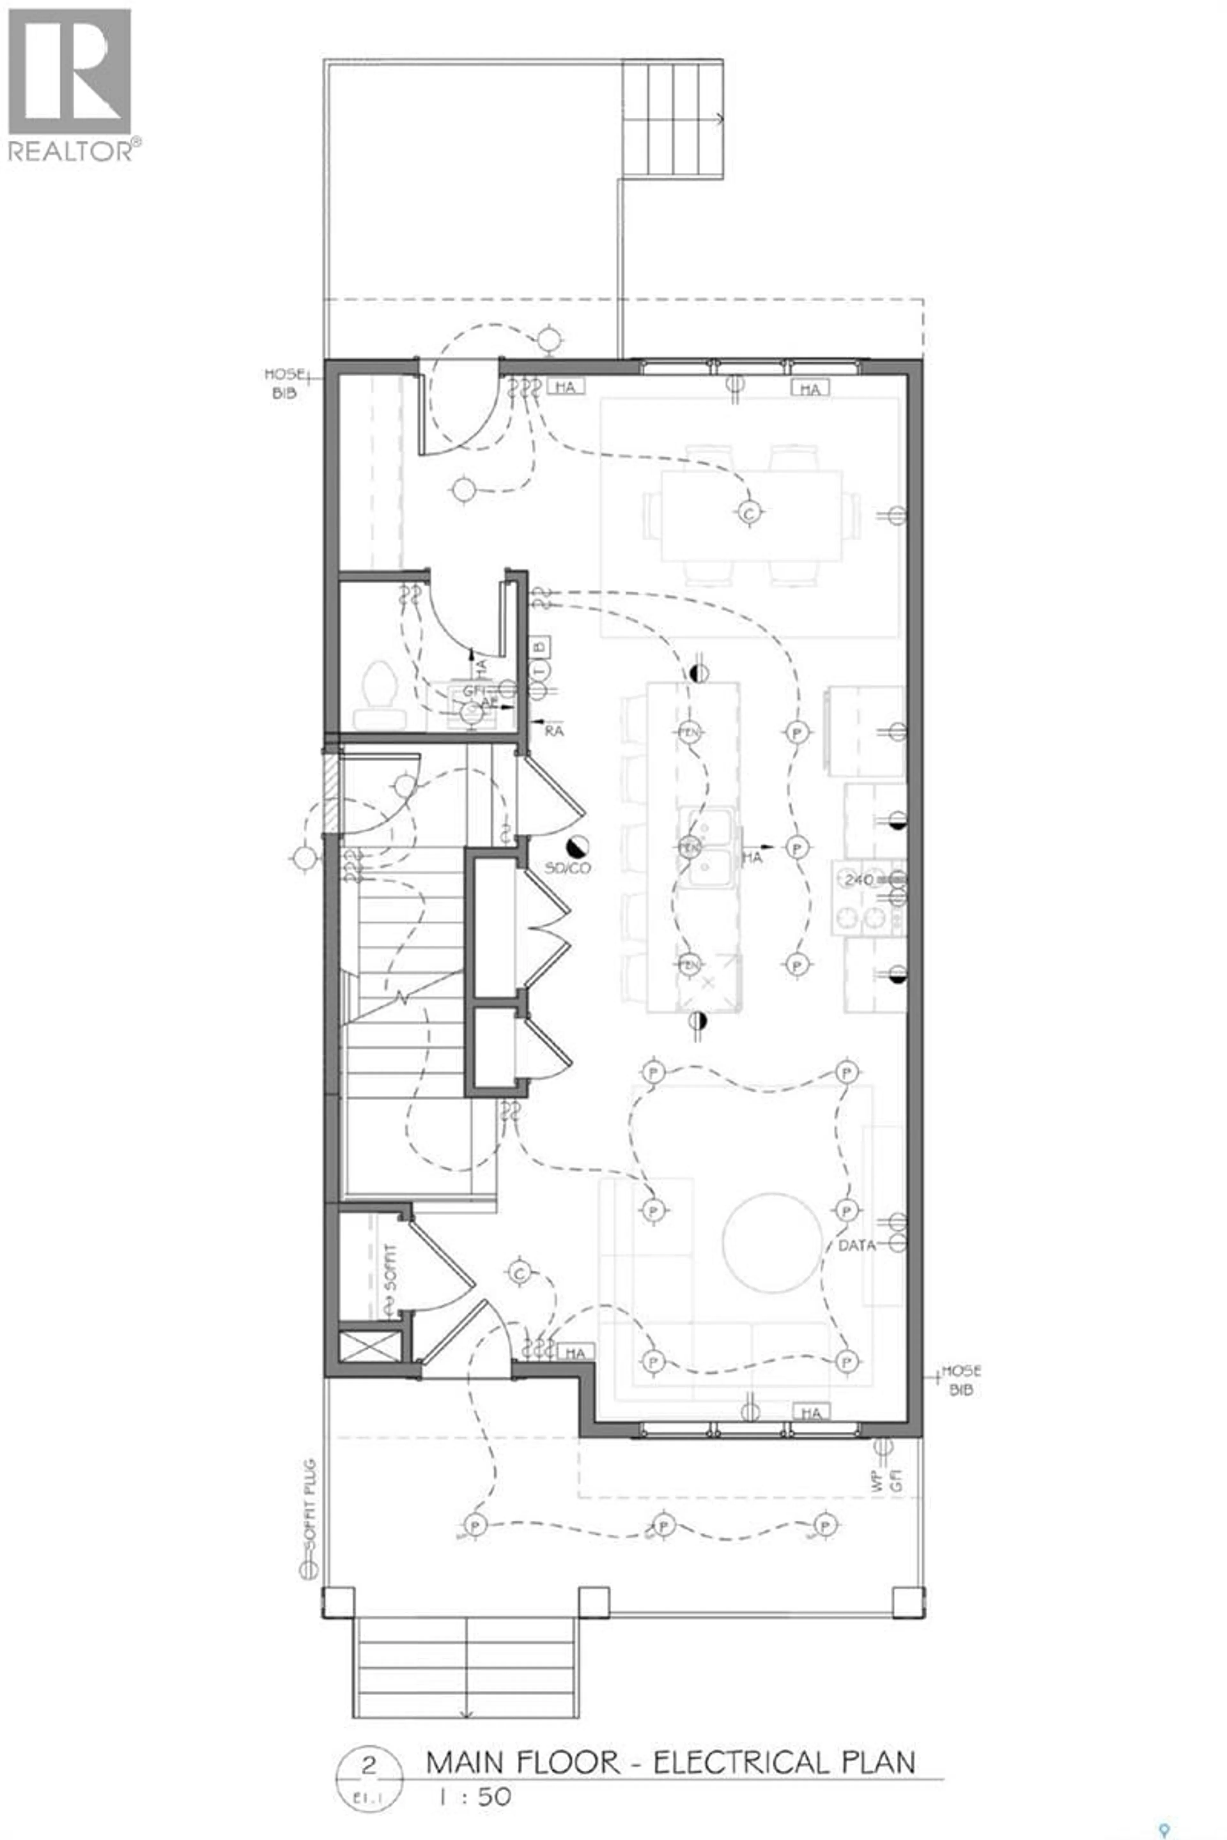
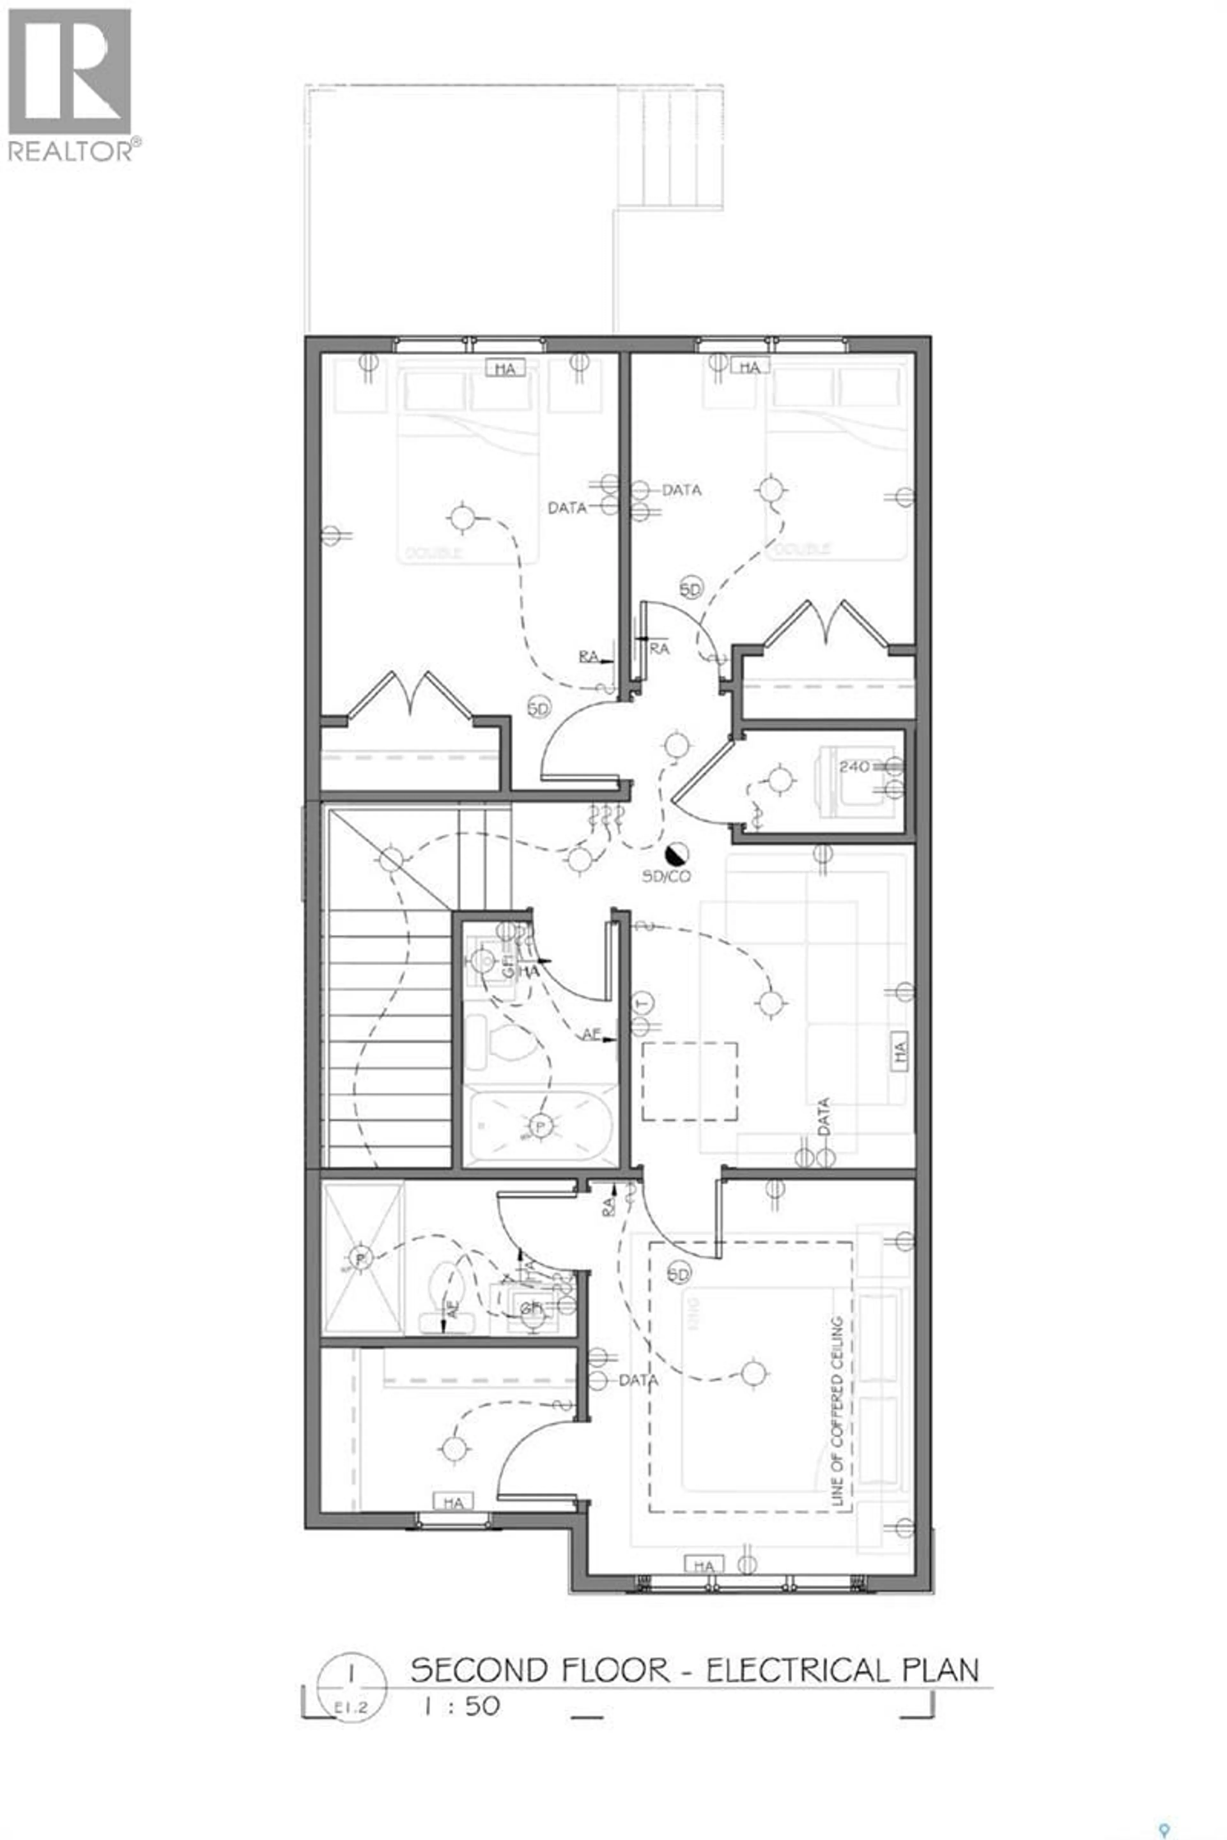
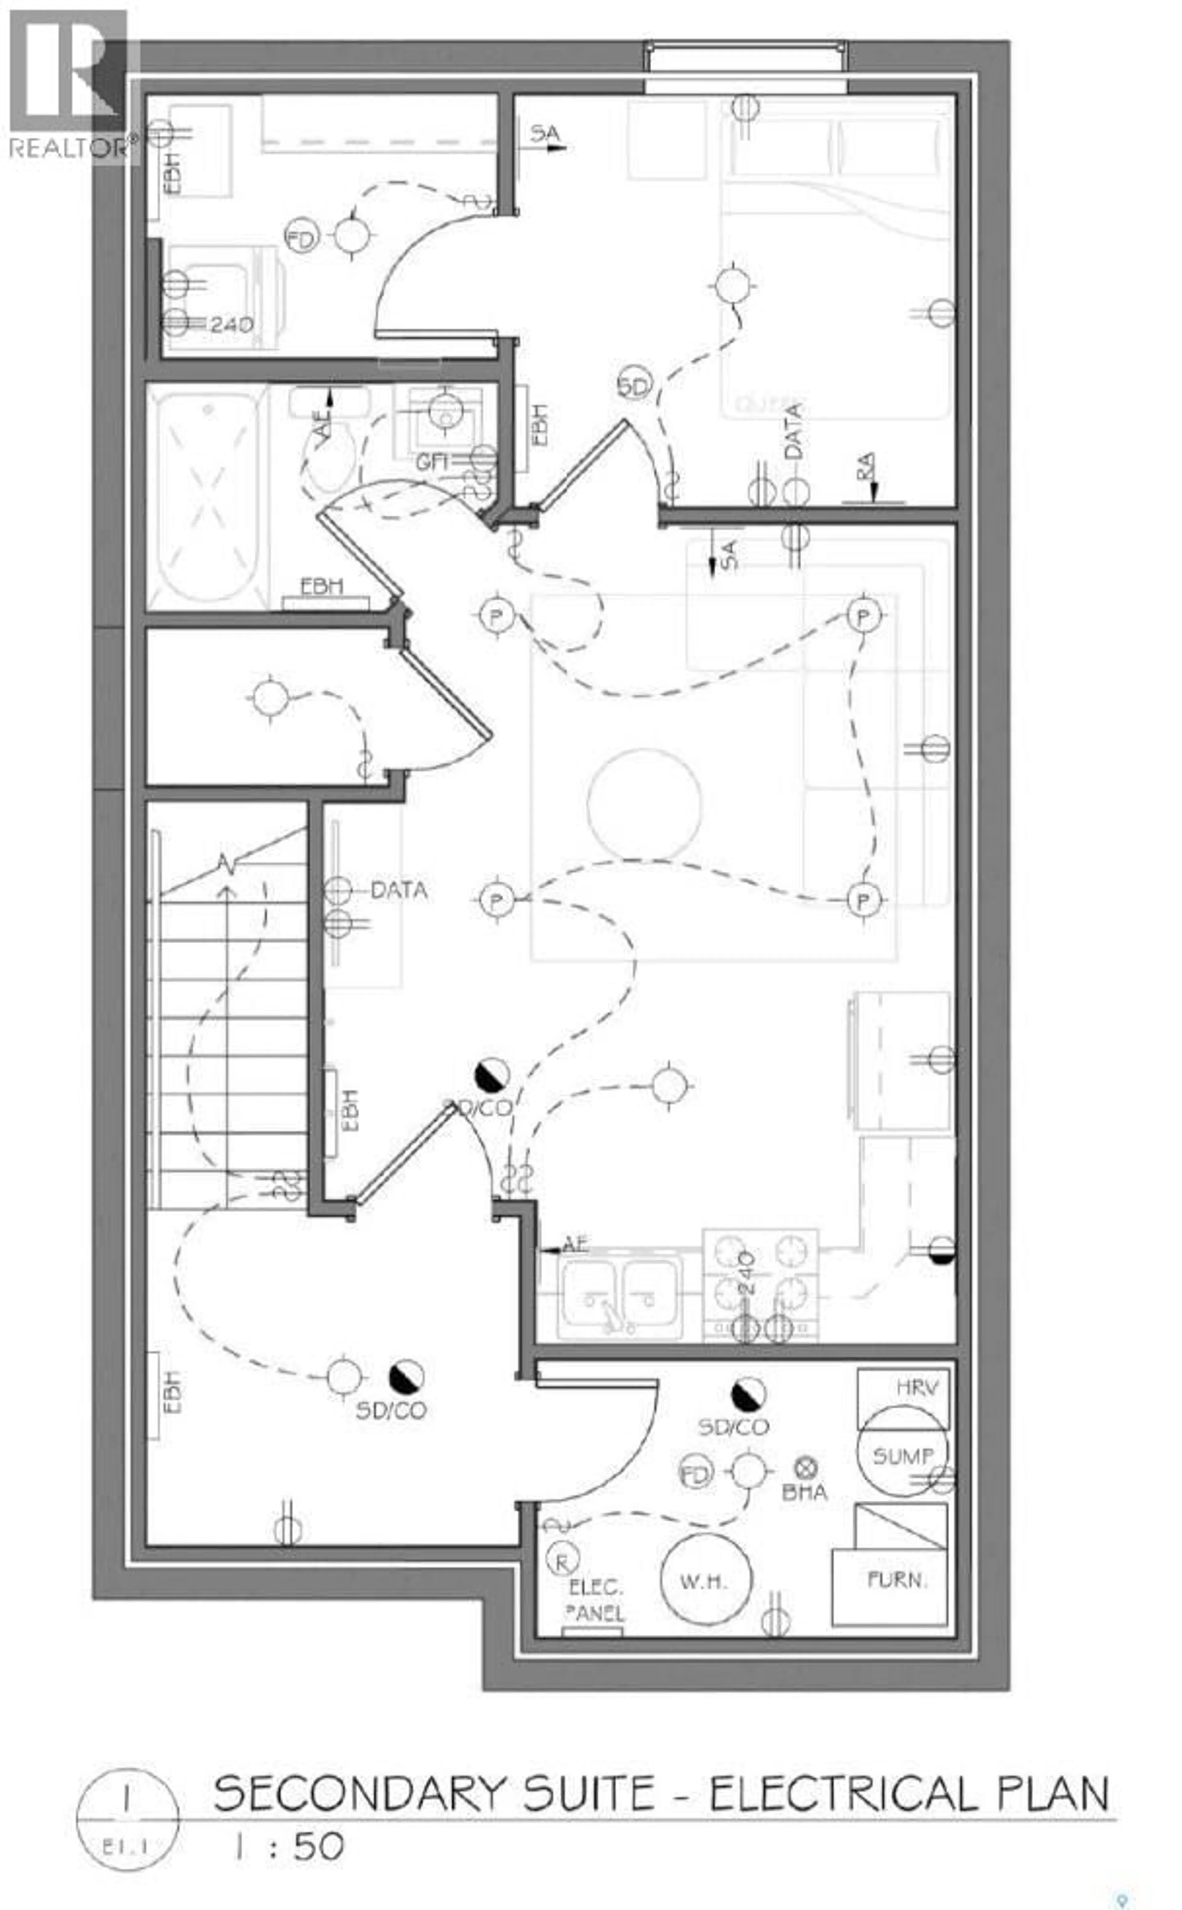
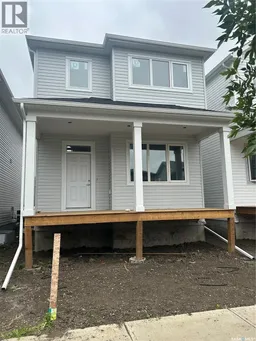
Welcome to this beautifully designed, newly built 2-storey detached home in the highly desirable community of Eastbrook, offering modern finishes, a functional floor plan, and the added value of a fully developed 1-bedroom regulation basement suite. The bright and inviting main floor features vinyl plank flooring throughout, a spacious living room, dining area, modern kitchen, and convenient 2-piece bathroom. Upstairs, the primary bedroom features a private 3-piece ensuite, complemented by two additional bedrooms, a 4-piece bathroom, and a versatile bonus room perfect for relaxing or family time. The fully finished basement offers a 1-bedroom regulation suite complete with its own living room, kitchen, bedroom, 4-piece bathroom, laundry area, and utility room. Additional highlights include an HRV, sump pump, and 2-car detached garage. The Secondary Suite Incentive is not reflected in the asking price, adding even more value to this exceptional property. Don’t miss out on this one—book your private showing today! (id:39198)
Property Details
Interior
Features
Main level Floor
Foyer
Living room
10.5 x 12.8Kitchen
12.8 x 13Dining room
9.3 x 12.8Property History
 5
5
