5127 KAUFMAN AVENUE, Regina, Saskatchewan S4V3W3
Contact us about this property
Highlights
Estimated valueThis is the price Wahi expects this property to sell for.
The calculation is powered by our Instant Home Value Estimate, which uses current market and property price trends to estimate your home’s value with a 90% accuracy rate.Not available
Price/Sqft$369/sqft
Monthly cost
Open Calculator
Description
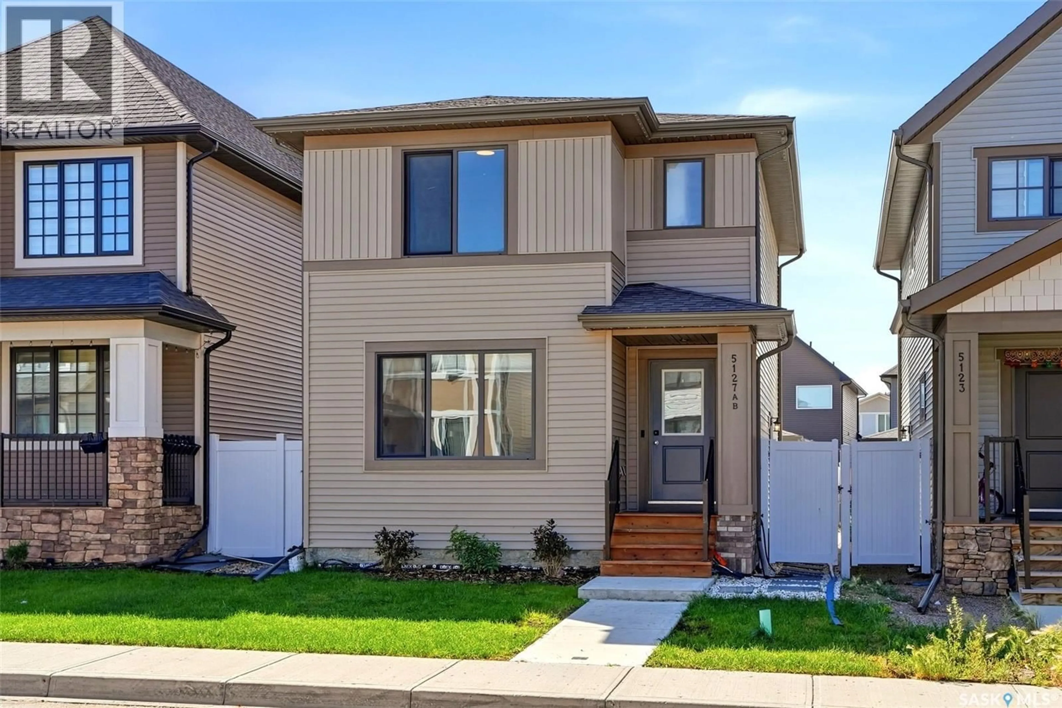
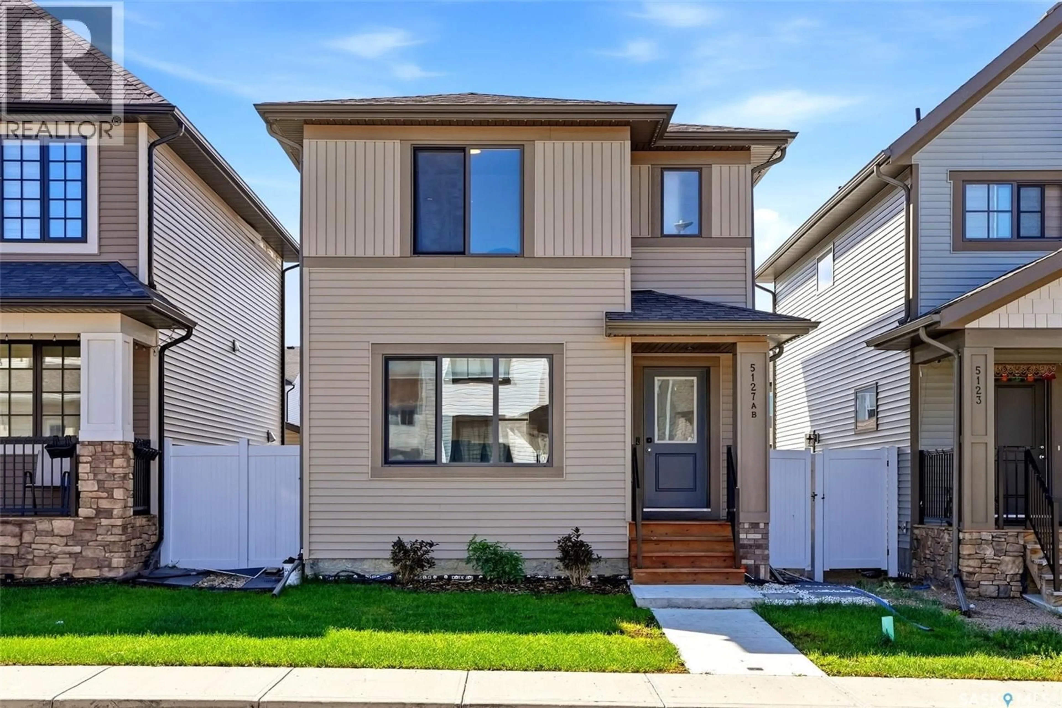
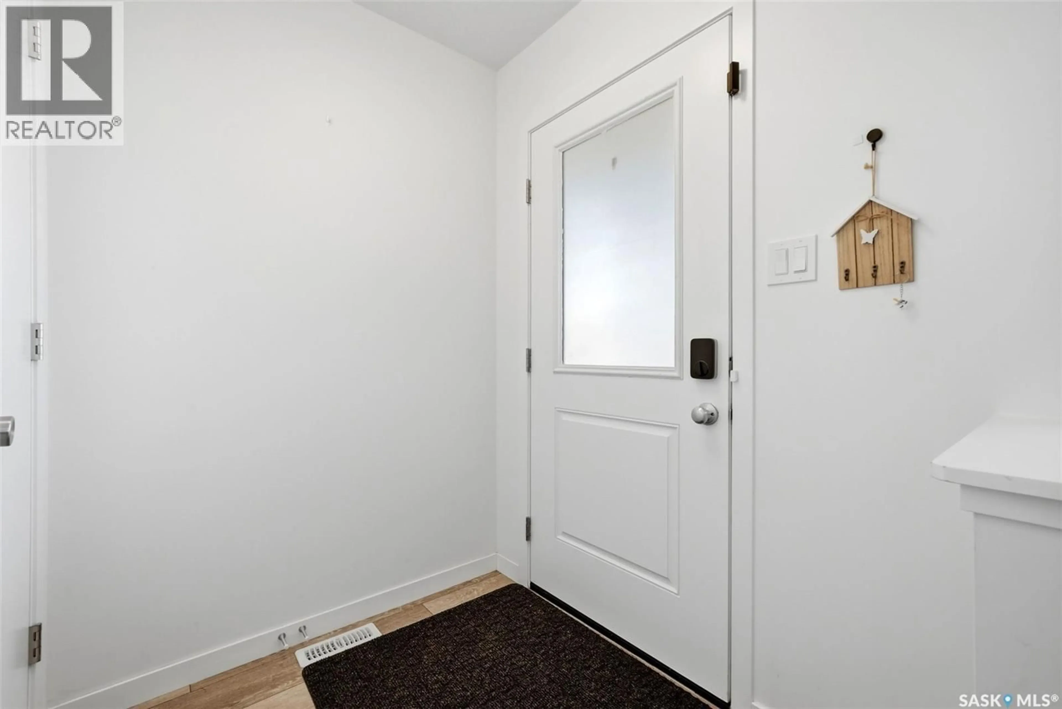
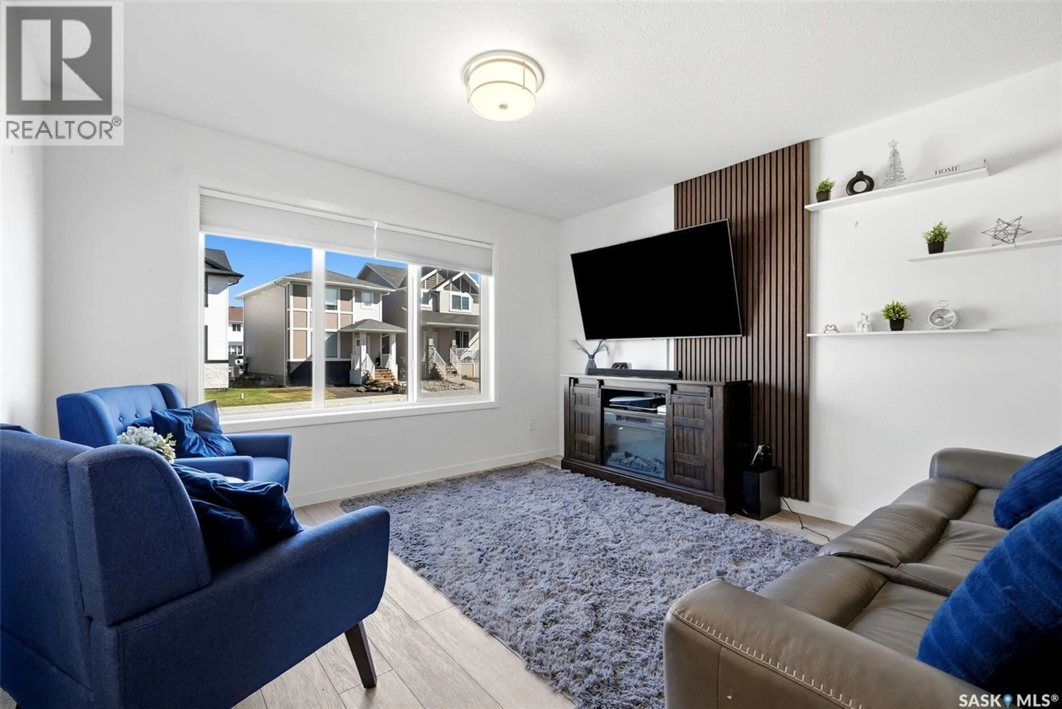
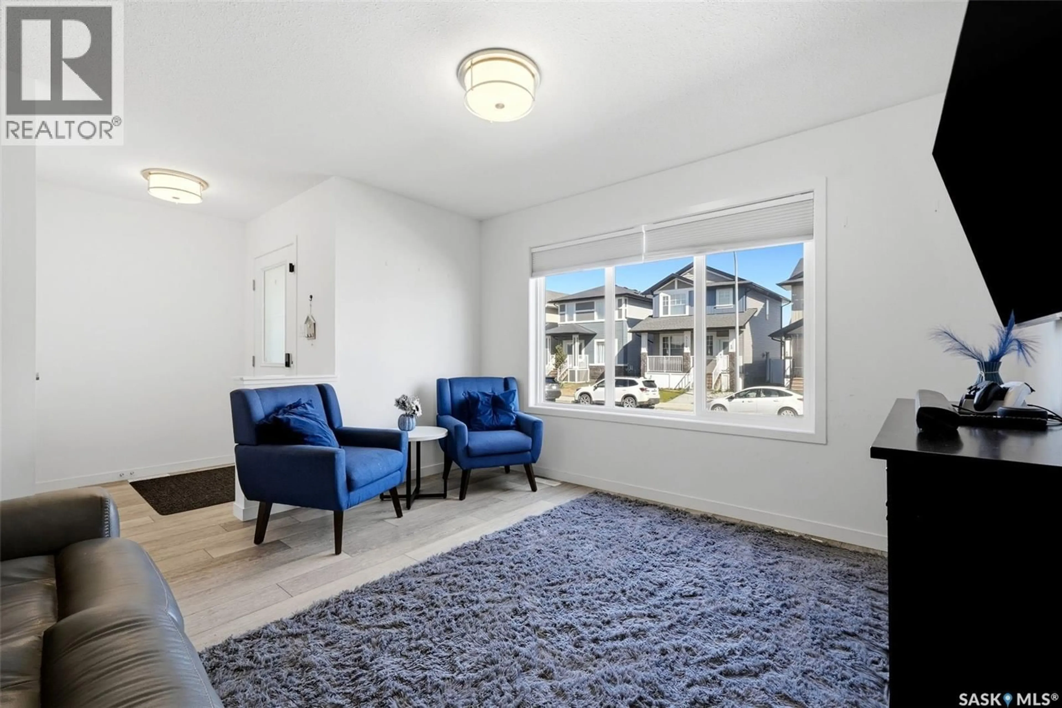
Modern, thoughtfully designed home with a regulation one-bedroom basement suite! Built by Dreams Built, this single-family home offers a functional layout, quality finishes, and excellent versatility for homeowners or investors. The main floor features a bright, open-concept design with vinyl plank flooring throughout. The kitchen offers a practical layout with quartz countertops, a generous island, plenty of drawer space, and a convenient corner pantry. The south-facing backyard brings plenty of natural light to the home. A two-piece powder room completes the main level. Upstairs features three bedrooms, including a spacious primary suite with a walk-in closet and four-piece ensuite. Both upper-level bathrooms feature quartz countertops, and the conveniently located laundry room adds to the functionality of the second floor. The fully finished basement features a regulation one-bedroom suite with a three-piece bathroom and separate side entry, offering excellent flexibility for rental income or additional living space. The home is built on piles and features a DMX foundation wrap. Outside, the fully fenced yard is designed for easy maintenance with vinyl fencing, front lawn, artificial turf, and a backyard patio. The approximately 20' x 22' detached garage offers lane access and an electric opener, providing excellent parking and storage. A fantastic opportunity for those looking for a newer home with modern finishes, a low-maintenance yard, and the added benefit of a legal one-bedroom suite. (id:39198)
Property Details
Interior
Features
Second level Floor
Primary Bedroom
10'8 x 13'44pc Bathroom
4pc Ensuite bath
Laundry room
Property History
 41
41
