4788 FERNDALE CRESCENT, Regina, Saskatchewan S4V3Y5
Contact us about this property
Highlights
Estimated valueThis is the price Wahi expects this property to sell for.
The calculation is powered by our Instant Home Value Estimate, which uses current market and property price trends to estimate your home’s value with a 90% accuracy rate.Not available
Price/Sqft$332/sqft
Monthly cost
Open Calculator
Description
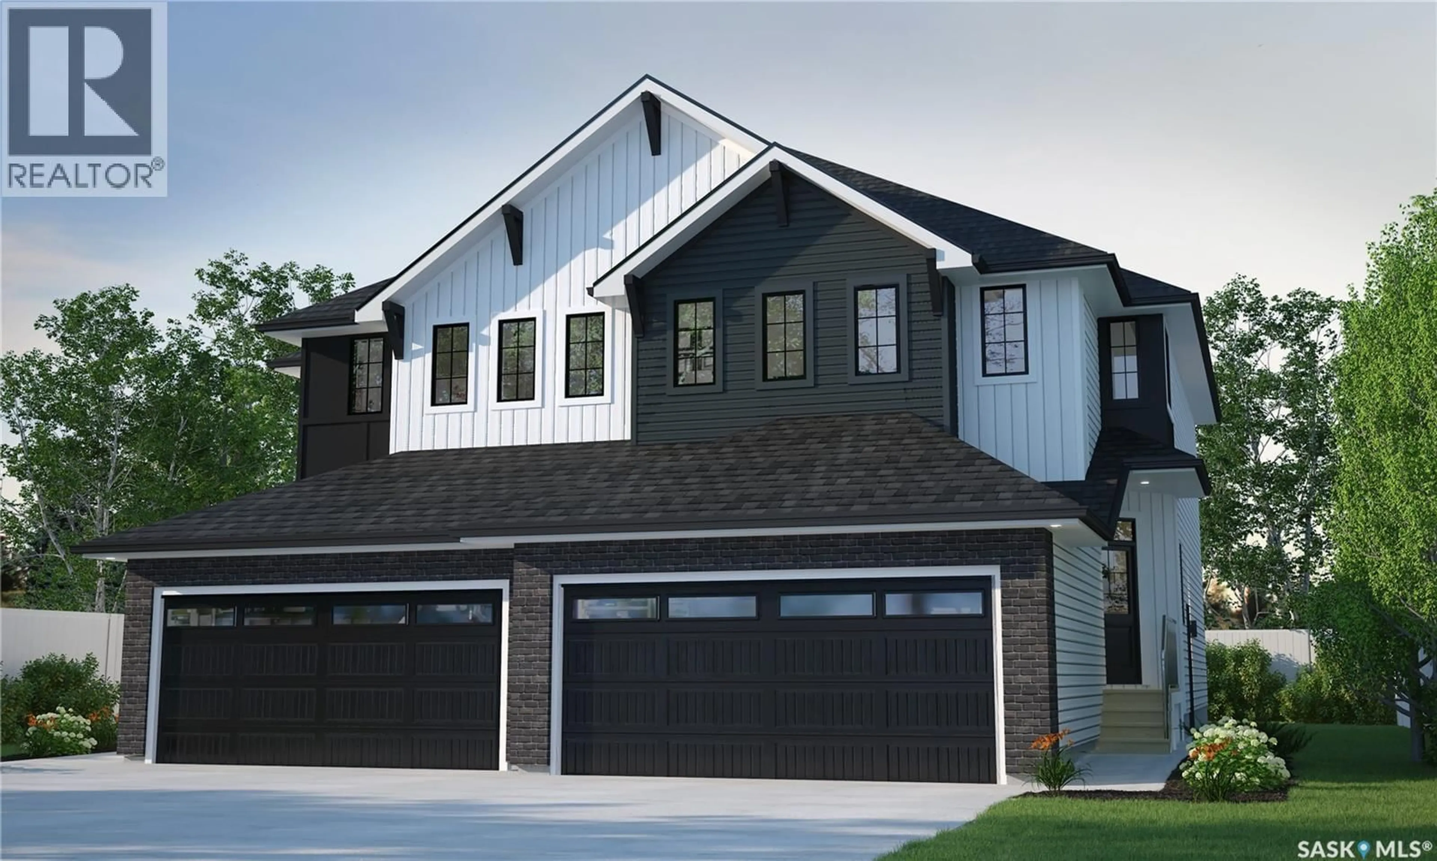
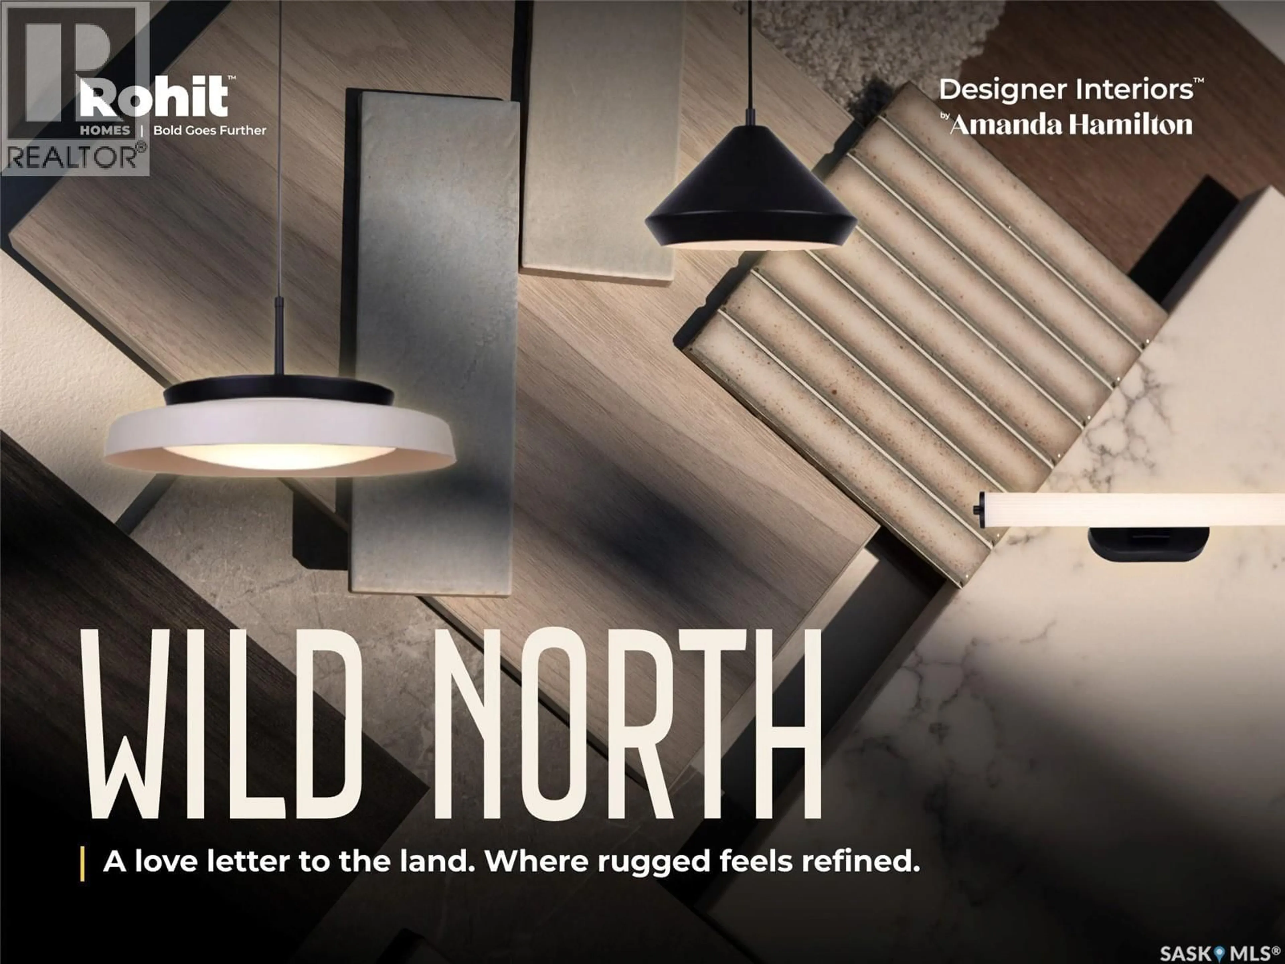
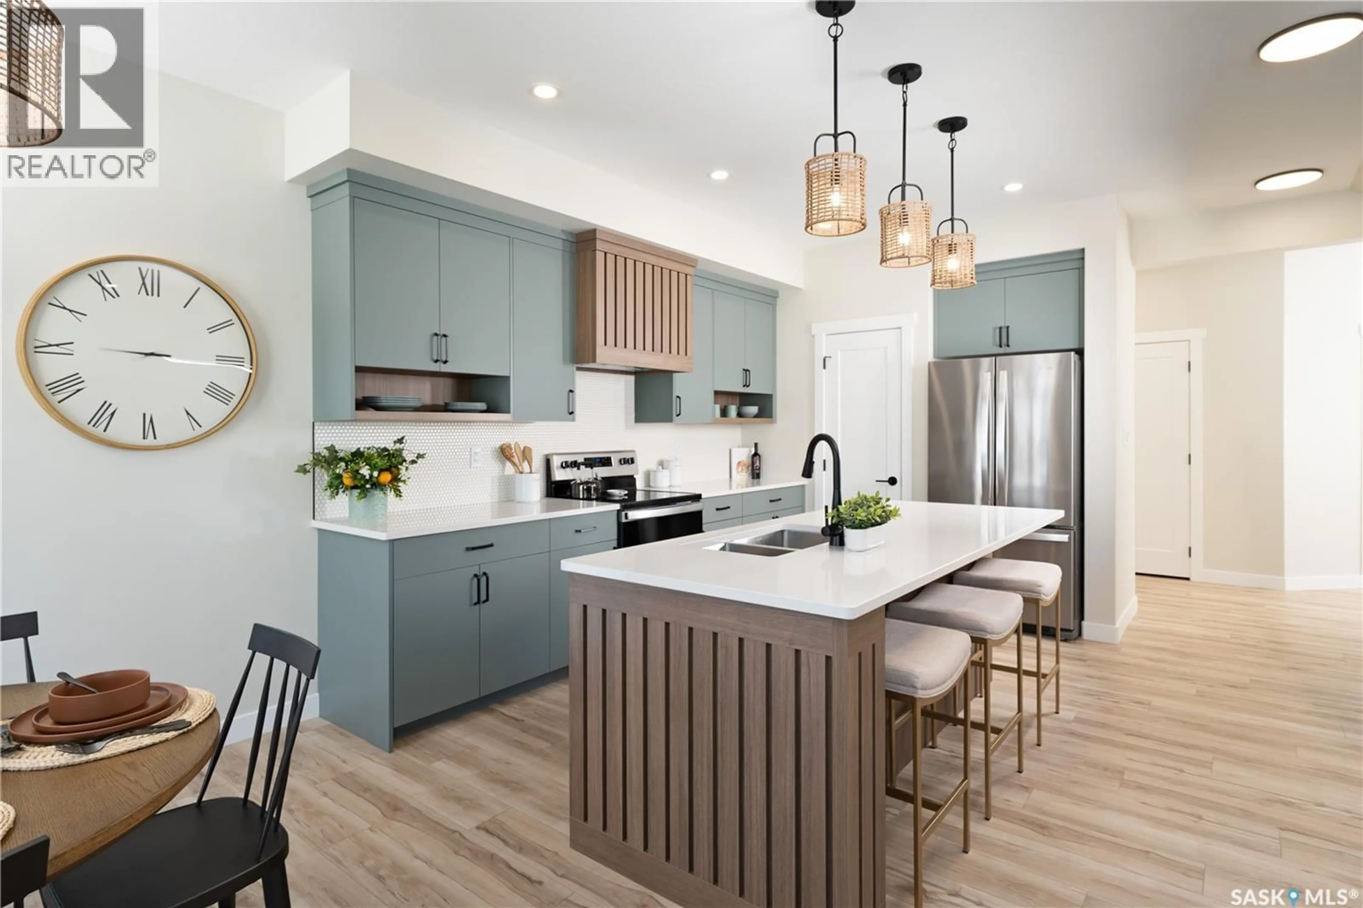
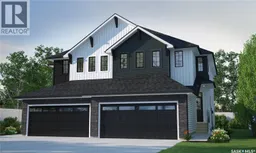
Welcome to the Landon Duplex, featuring the Wild North designer interior. Offering 1,581 sq. ft. of thoughtfully planned living space, this home brings together grounded, refined style inspired by the raw beauty of the Canadian landscape. Natural wood tones, deeper accents and stone-inspired finishes create a warm, collected look that feels rugged yet polished. Please note: This home is currently under construction, and the images provided are for reference purposes only. Artist renderings are conceptual and may be modified without prior notice. We cannot guarantee that the facilities or features depicted in the show home or marketing materials will ultimately be built, or if constructed, that they will match exactly in terms of type, size, or specification. Dimensions are approximations and final dimensions are likely to change. Windows, exterior details, and elevations shown may also be subject to change. The open-concept main floor brings the kitchen, dining and living spaces together, with quartz countertops and a walk-through pantry adding both style and practical storage. Upstairs, the primary suite features a walk-in closet and ensuite, with two additional bedrooms providing space for family or guests. A bonus room adds flexibility for work, play or relaxing, and second-floor laundry keeps daily routines simple. With its Wild North designer interior and thoughtfully planned layout, the Landon brings together distinctive style and everyday functionality in a home designed for real life. (id:39198)
Property Details
Interior
Features
Main level Floor
Kitchen
Dining room
10'0 x 9'5Living room
11'0 x 13'82pc Bathroom
Property History
 24
24
