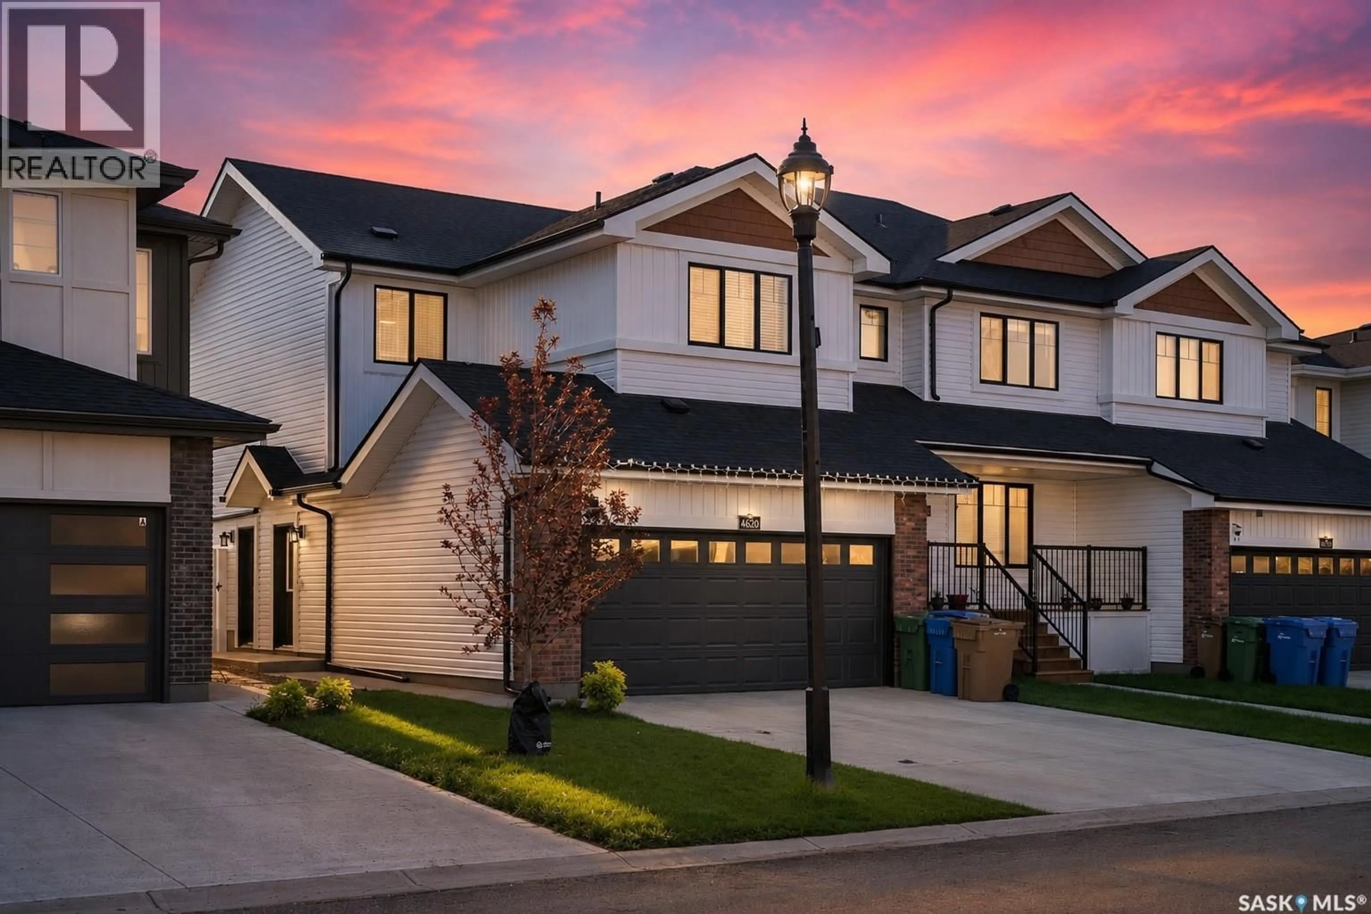
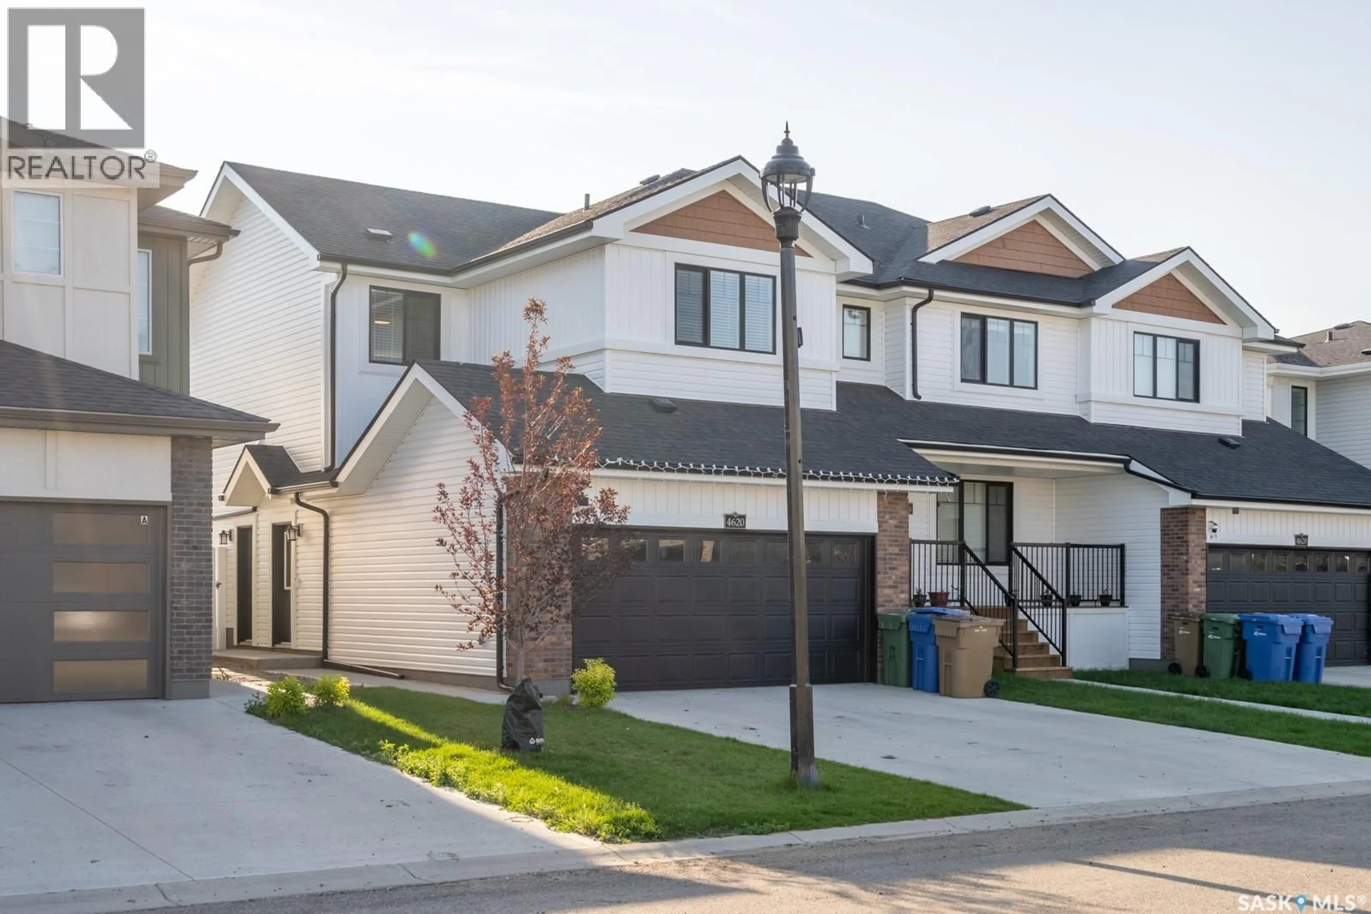
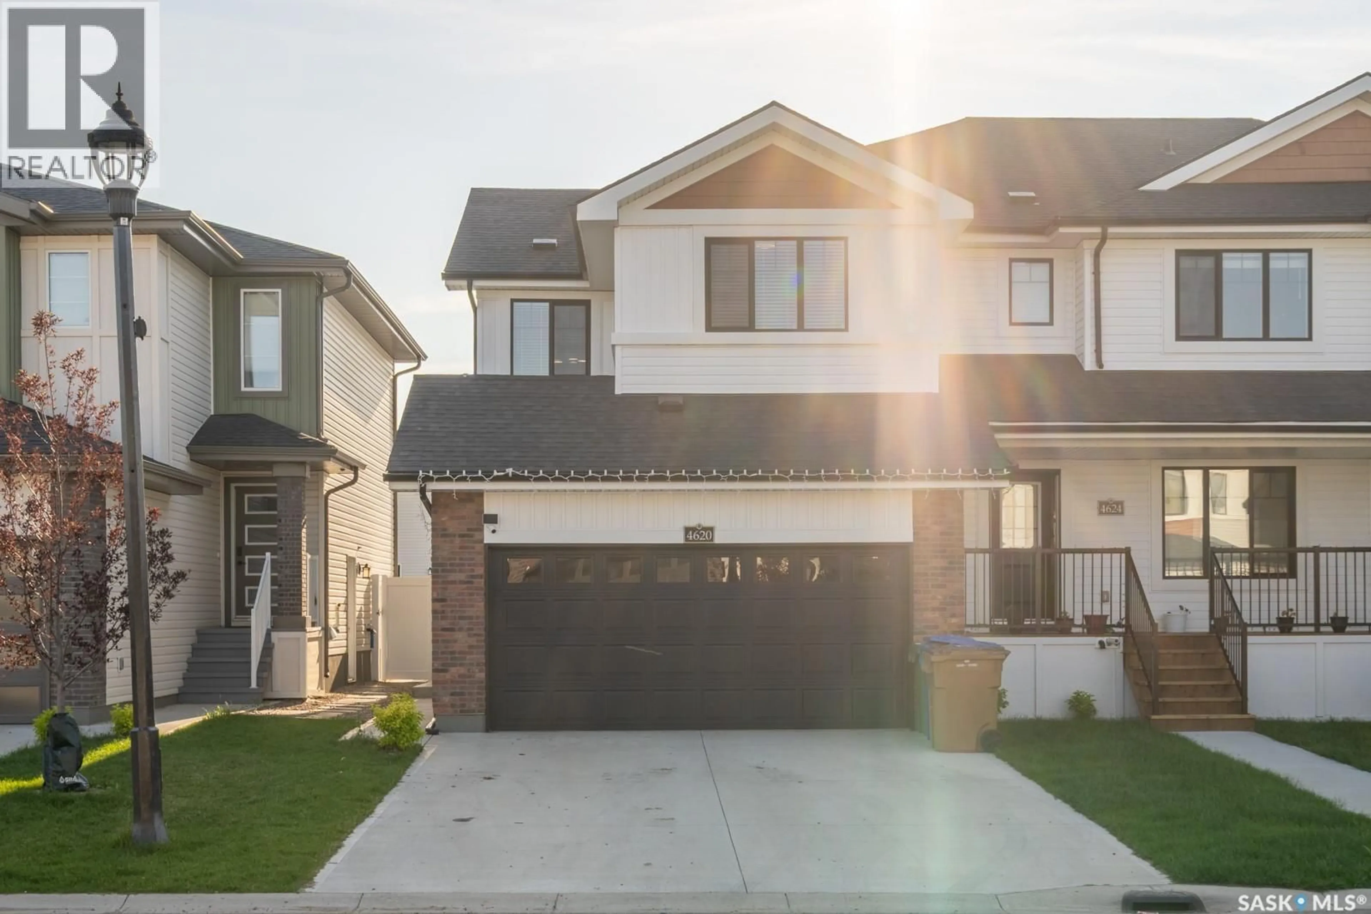
4620 FERNDALE CRESCENT, Regina, Saskatchewan S4V4A1
Contact us about this property
Highlights
Estimated valueThis is the price Wahi expects this property to sell for.
The calculation is powered by our Instant Home Value Estimate, which uses current market and property price trends to estimate your home’s value with a 90% accuracy rate.Not available
Price/Sqft$325/sqft
Monthly cost
Open Calculator
Description
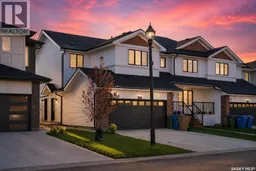
Welcome to 4620 Ferndale Crescent, a stunning two-year-old Bridgeport model by Rohit Homes located in the highly desirable Towns community. Offering 1,535 sq. ft. of thoughtfully designed living space, this end-unit triplex combines modern style, everyday functionality, and exceptional future investment potential. The bright, open-concept main floor is perfect for entertaining and everyday living, featuring upgraded stainless steel appliances, smart switches and lighting throughout, and an abundance of natural light thanks to the large windows found in this unit. Upstairs, you’ll find three spacious bedrooms, two full bathrooms, a large bonus room, and convenient second-floor laundry. A standout feature is the separate basement entrance, offering excellent potential for a future legal secondary suite. Professionally drafted and approved basement plans are already complete, allowing the next owner to take advantage of Saskatchewan’s Secondary Suite Incentive (SSI) Program and create an outstanding mortgage helper. Outside, this home is far beyond builder grade with a fully landscaped backyard, maintenance-free composite deck, impressive 20’ x 22’ stamped concrete patio, and durable PVC fencing with convenient rear alley access through a matching gate. Situated on a quiet street just south of the planned future elementary and high schools, this is an outstanding location for families and future resale value. Complete with a double attached garage, included security cameras, and countless upgrades throughout, 4620 Ferndale Crescent offers the perfect combination of move-in-ready living, future income potential, and exceptional value in one of Regina’s fastest-growing neighbourhoods. (id:39198)
Property Details
Interior
Features
Main level Floor
Living room
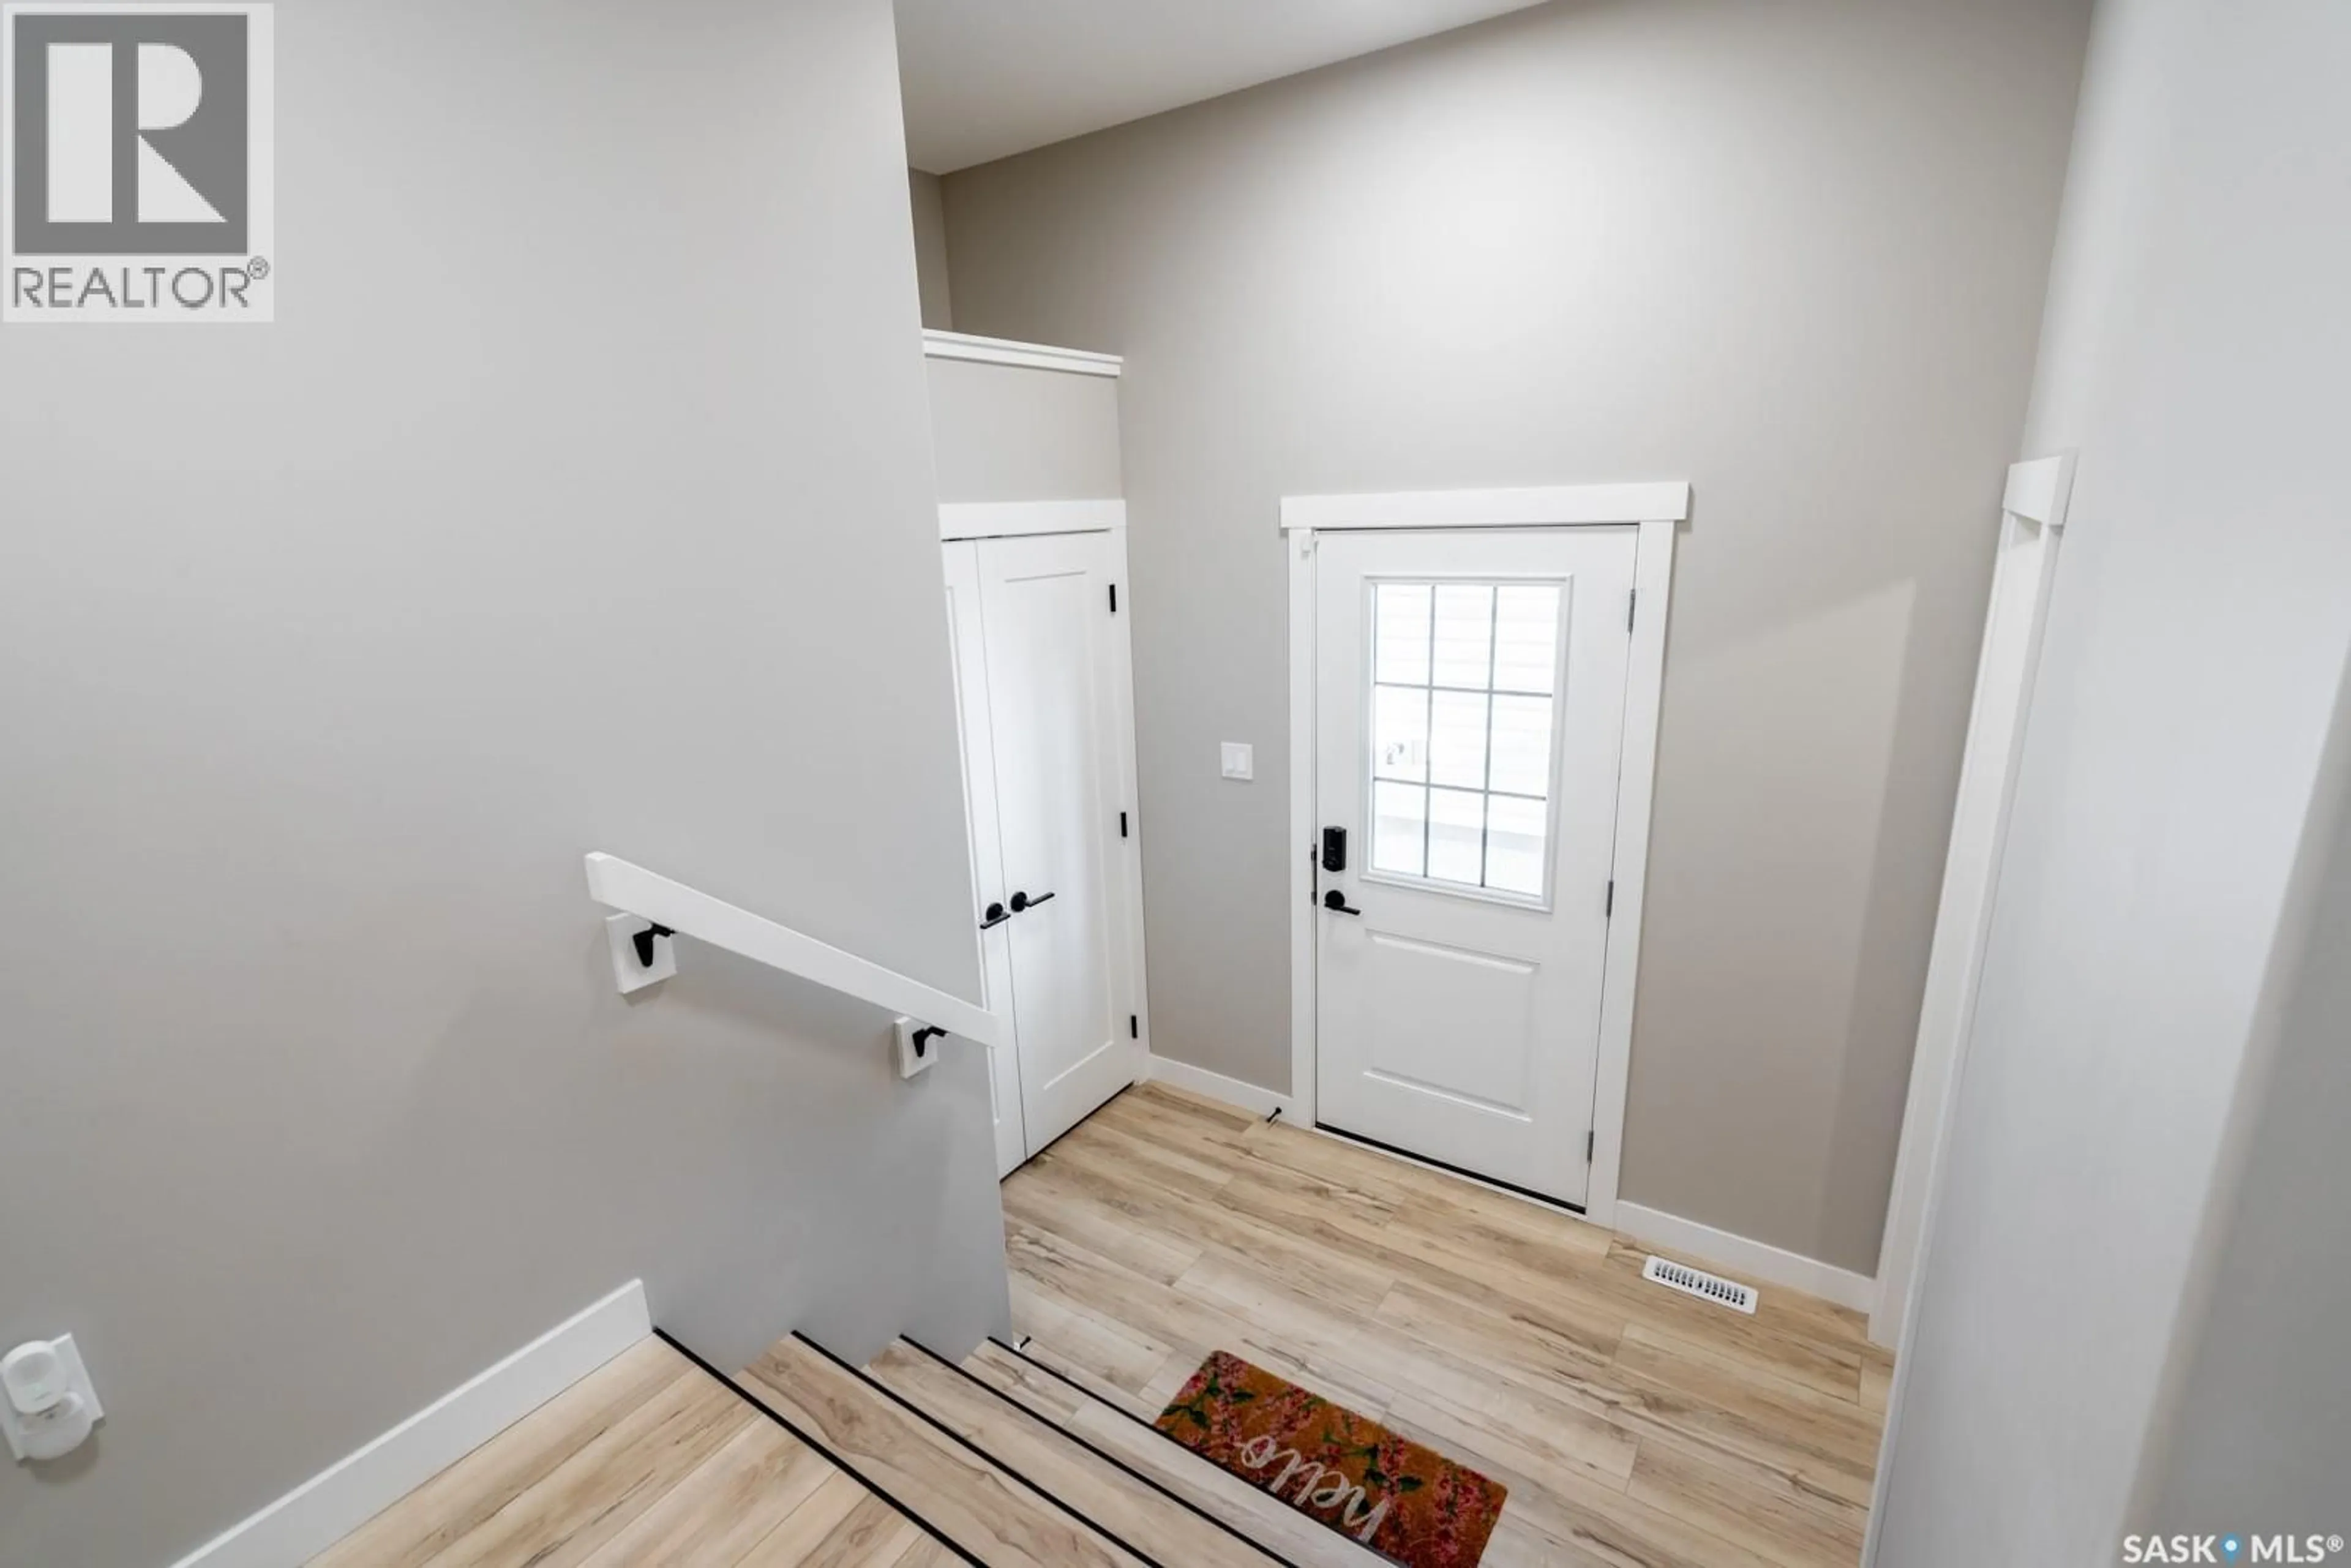
14'1" x 10'10"Foyer
7'3" x 7'10"2pc Bathroom
- x -Kitchen
7'8" x 12'8"Property History
 33
33
