4608 MUTRIE CRESCENT, Regina, Saskatchewan S4V3Y3
Contact us about this property
Highlights
Estimated valueThis is the price Wahi expects this property to sell for.
The calculation is powered by our Instant Home Value Estimate, which uses current market and property price trends to estimate your home’s value with a 90% accuracy rate.Not available
Price/Sqft$339/sqft
Monthly cost
Open Calculator
Description
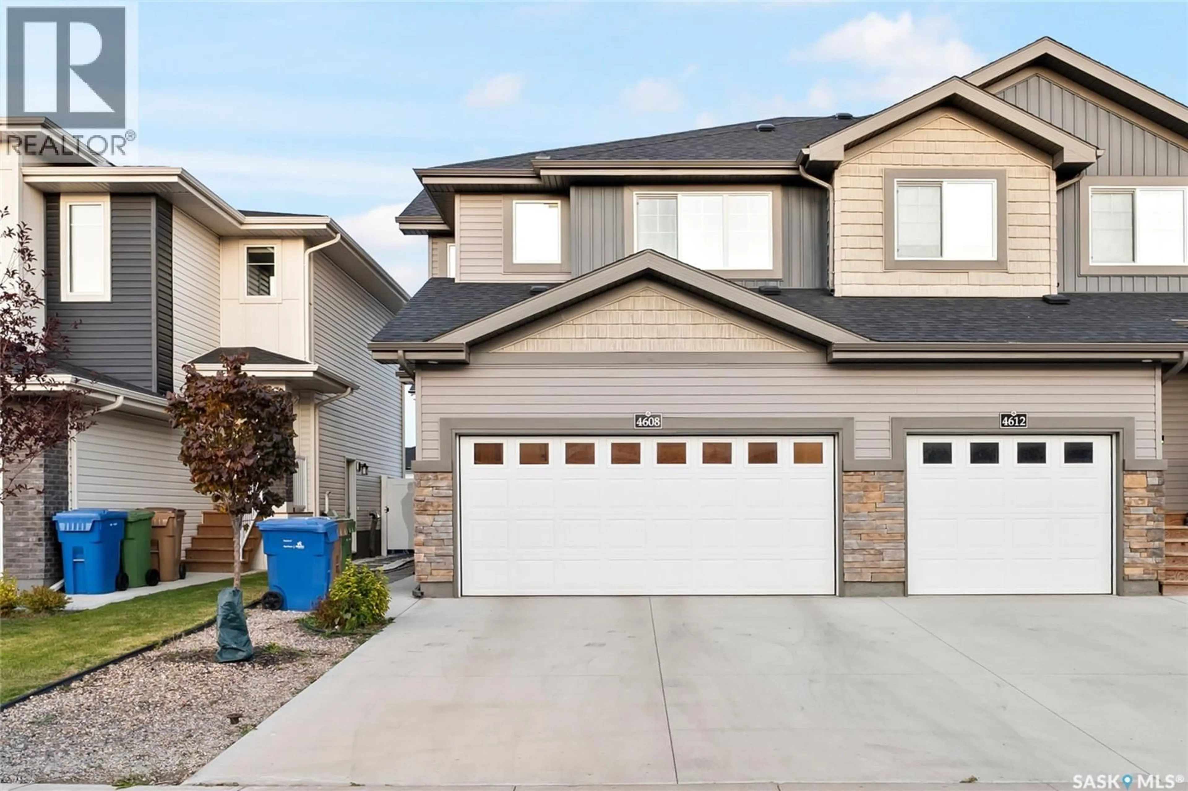
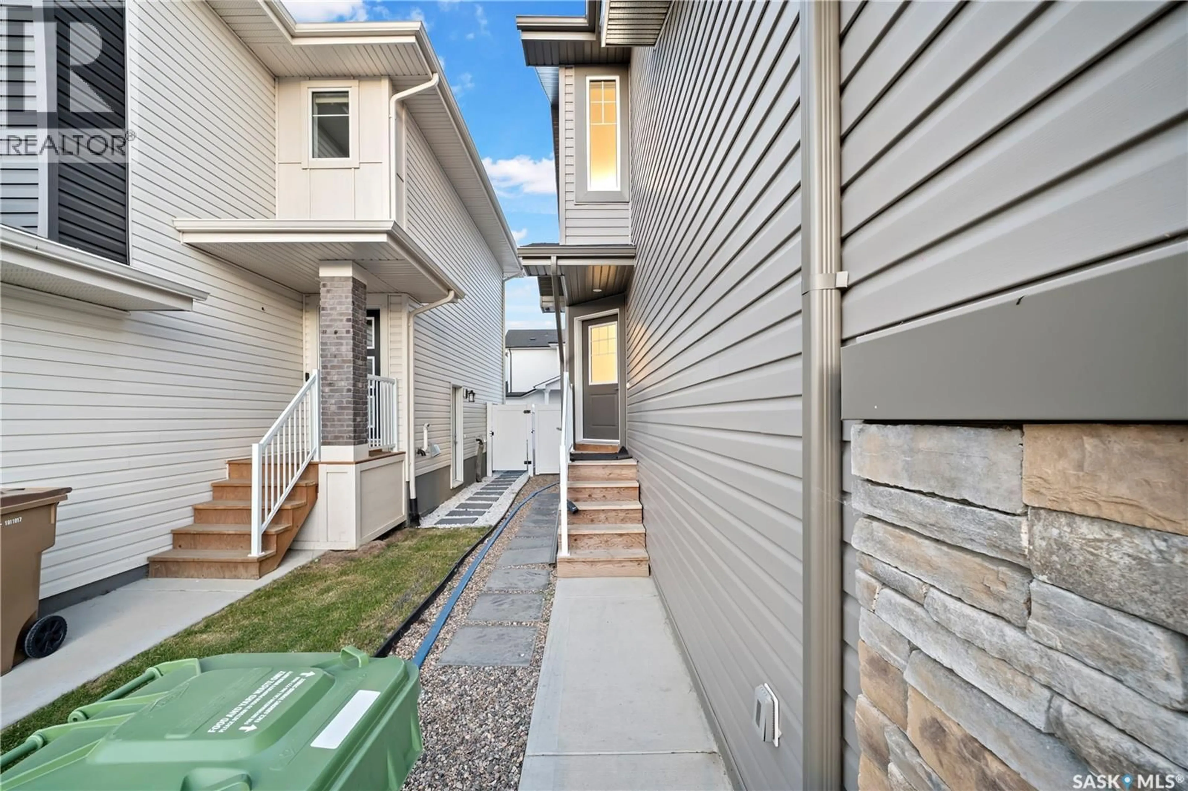
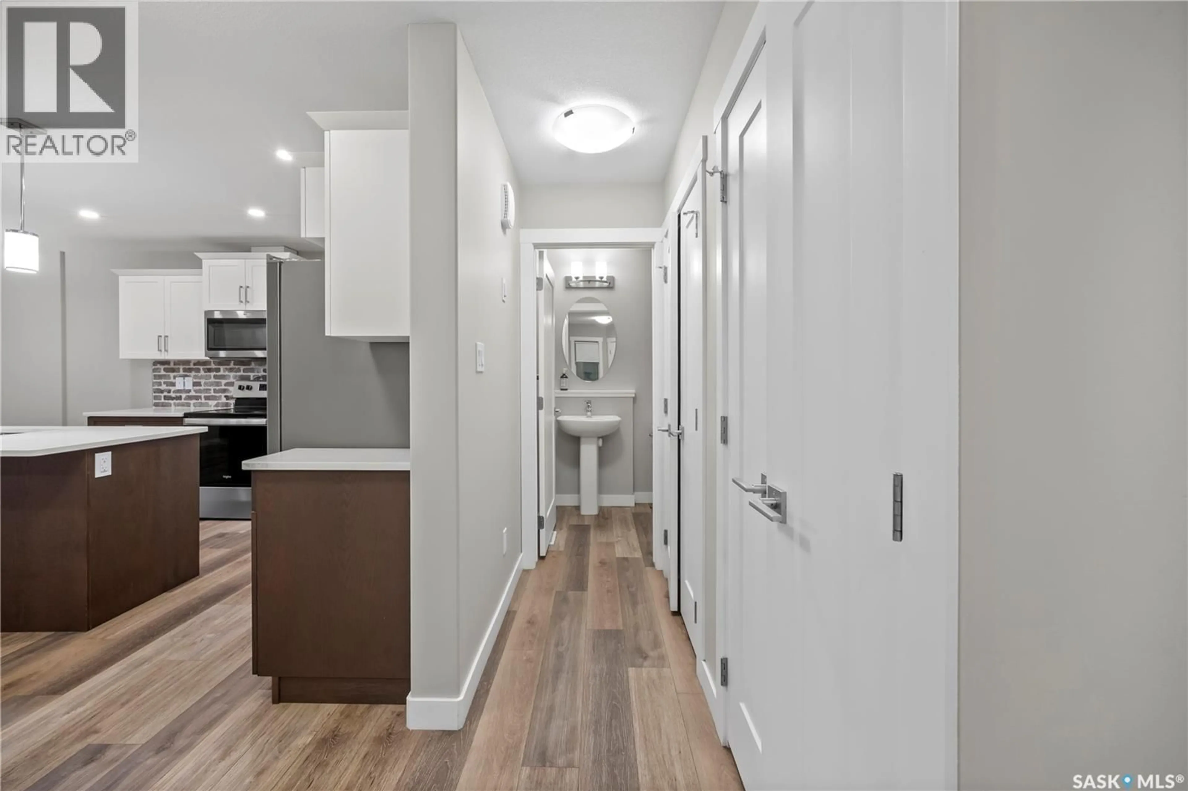
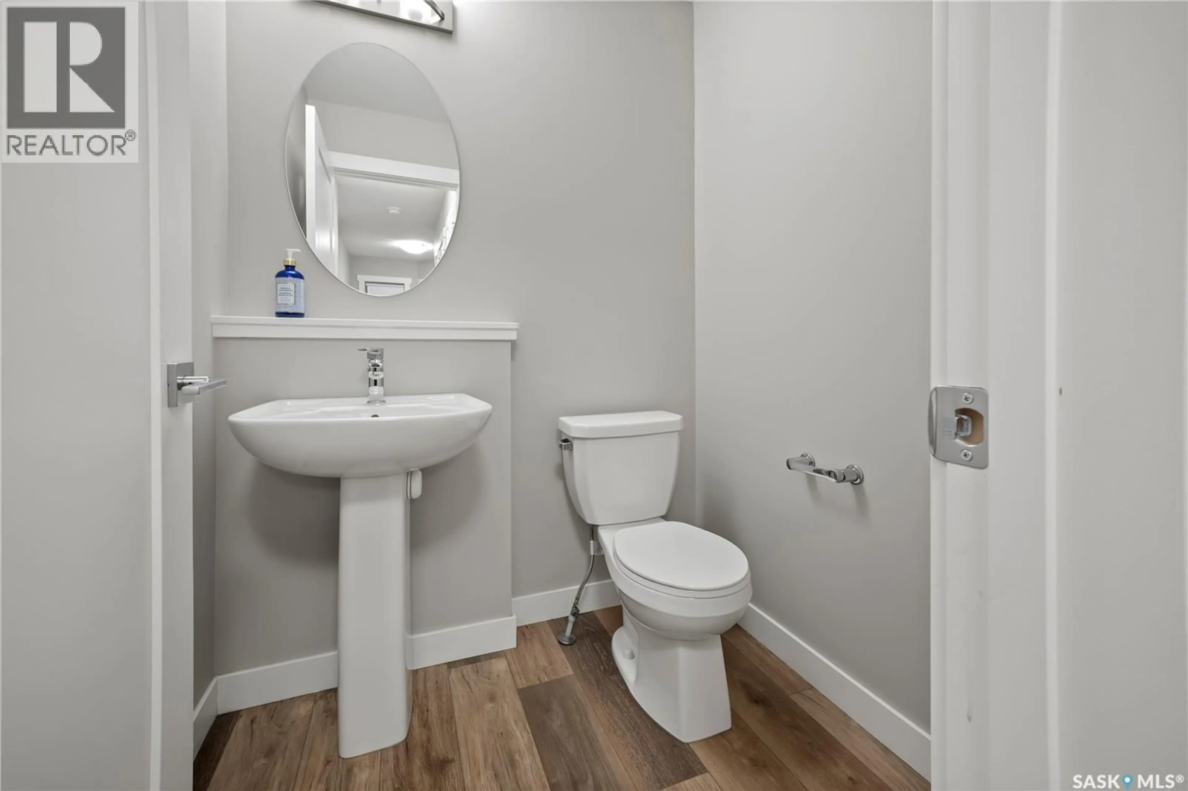
Welcome to 4608 Mutrie Crescent E, located in The Towns, one of Regina’s newer and growing neighbourhoods. Surrounded by parks, walking paths, schools, playgrounds and everyday amenities, this location offers a convenient setting for families. Built in 2023, this beautifully finished 2-storey semi-detached home offers approximately 1,474 sq. ft. above grade, a double front-attached garage and a fully finished basement suite with a separate entrance. The functional layout provides plenty of living space while the basement is already rented for $1,250/month, offering an established source of monthly rental income. Step inside to a bright and welcoming main floor featuring a spacious living room, dedicated dining area and a well-appointed kitchen complete with modern appliances, including a fridge, stove, dishwasher and microwave hood fan. A convenient 2-piece bathroom completes the main level. Upstairs, you'll find three bedrooms, including a spacious primary bedroom featuring a walk-in closet and private 4-piece ensuite. Two additional bedrooms share another 4-piece bathroom. The second floor also offers the convenience of upstairs laundry and a versatile bonus area that can be used as a home office, kids’ play area or additional family living room. The fully finished basement features its own separate entrance and includes a kitchen, spacious living room, bedroom, full bathroom and separate laundry, providing a functional and private secondary living space. The basement is currently rented for $1,250 per month, adding valuable monthly income for the new owner. With a modern design, three bedrooms upstairs, multiple flexible living areas, a finished income-producing basement and a double attached garage, this home checks all the boxes for comfortable family living in a growing Regina neighbourhood. As per the Seller’s direction, all offers will be presented on 10/05/2026 12:00PM. (id:39198)
Property Details
Interior
Features
Main level Floor
2pc Bathroom
Dining room
8.9 x 8.7Kitchen
8.6 x 12.1Living room
13.2 x 12Property History
 38
38
