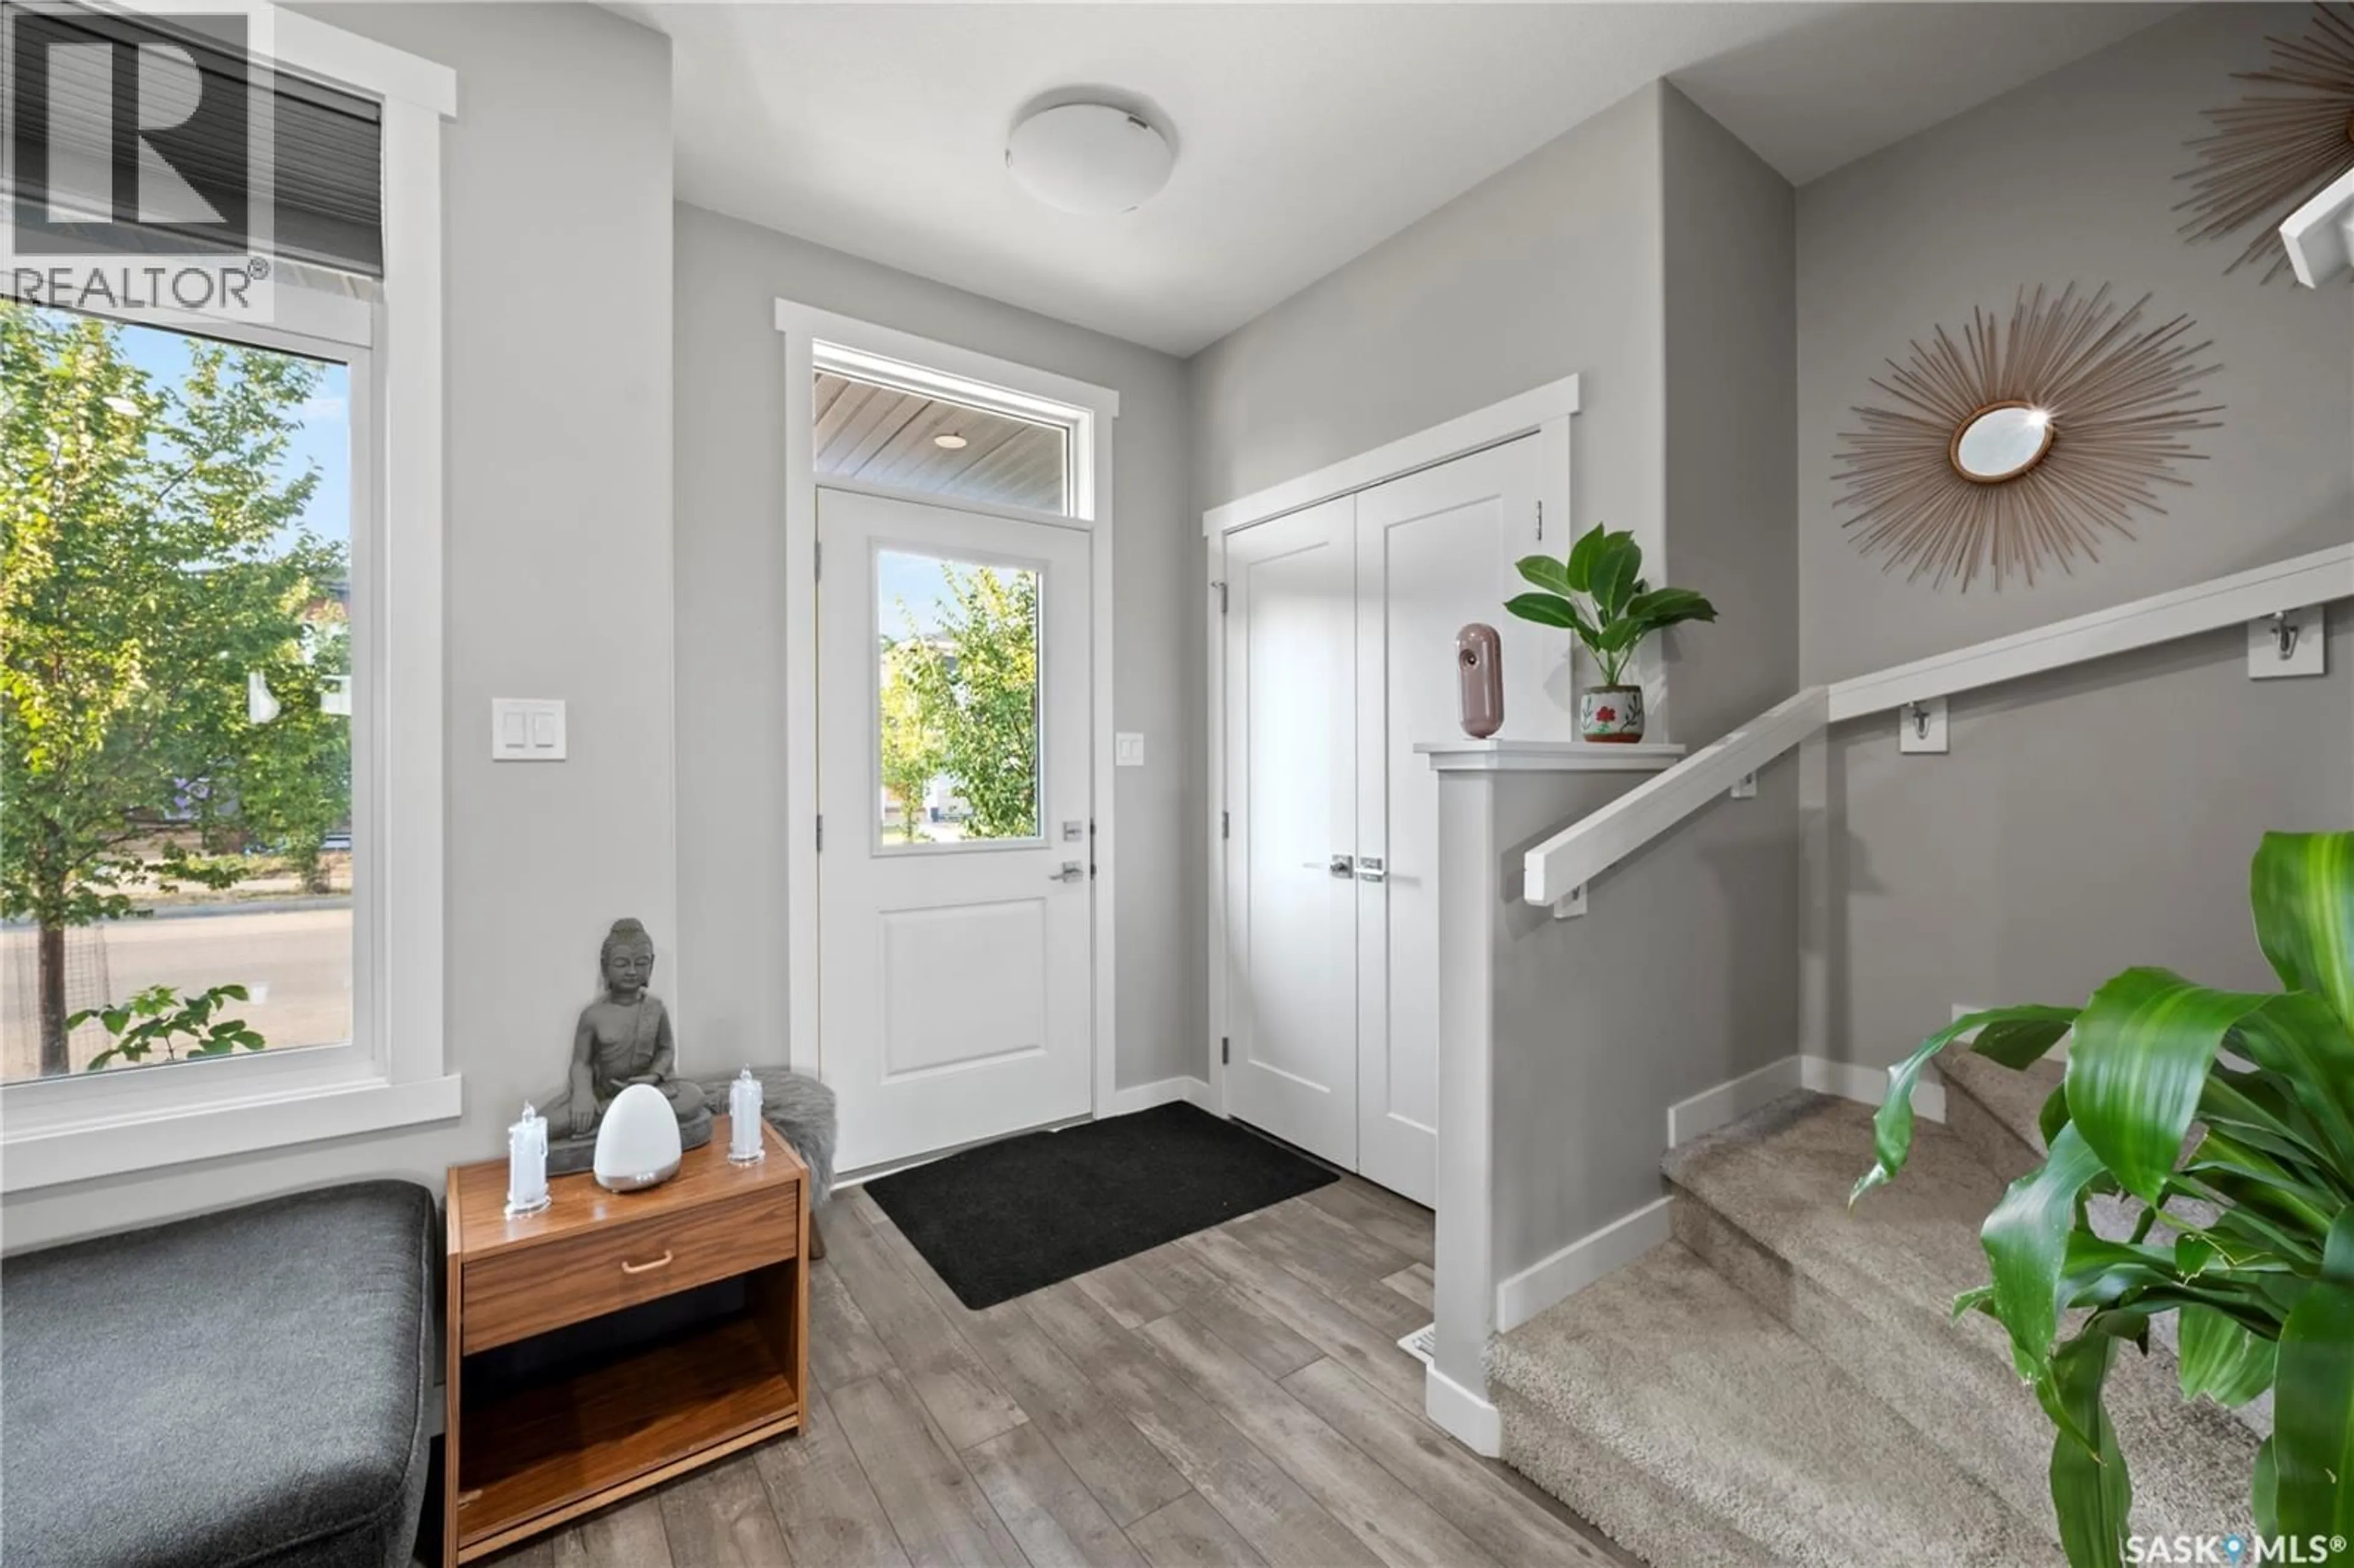
4431 BUCKINGHAM DRIVE, Regina, Saskatchewan S4V3X4
Contact us about this property
Highlights
Estimated valueThis is the price Wahi expects this property to sell for.
The calculation is powered by our Instant Home Value Estimate, which uses current market and property price trends to estimate your home’s value with a 90% accuracy rate.Not available
Price/Sqft$265/sqft
Monthly cost
Open Calculator
Description
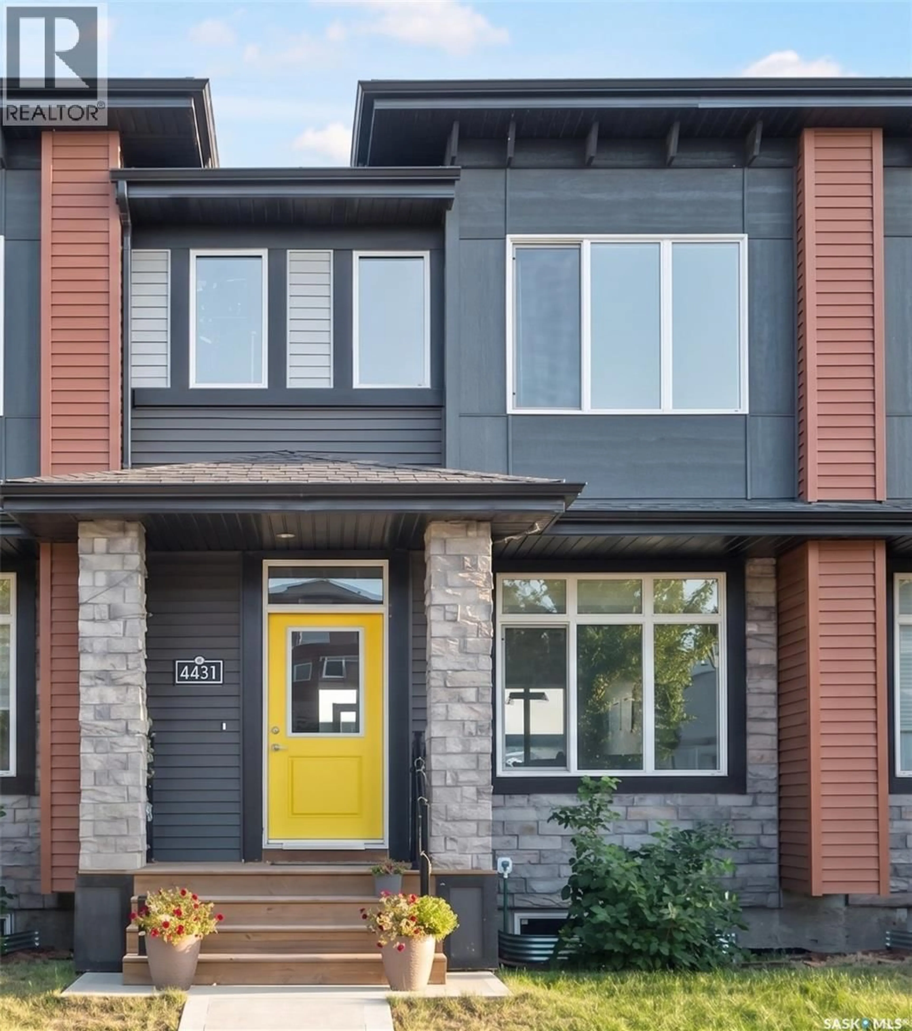
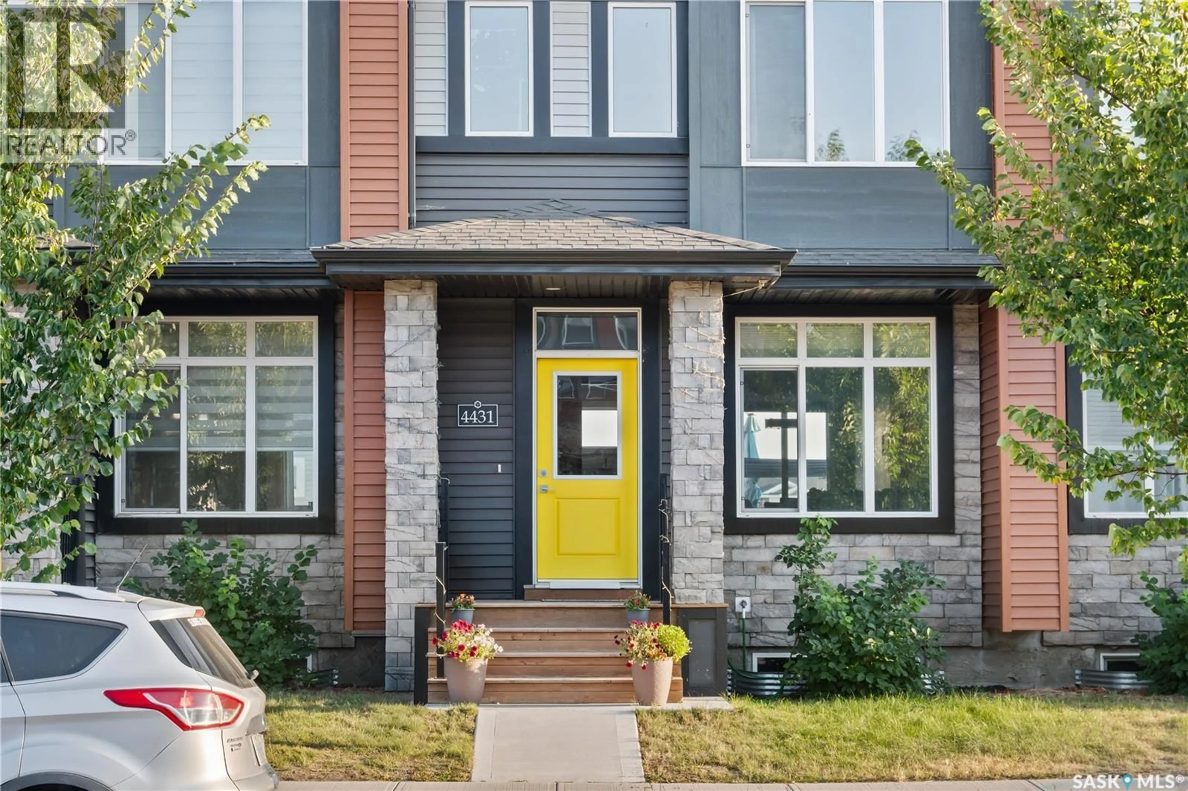
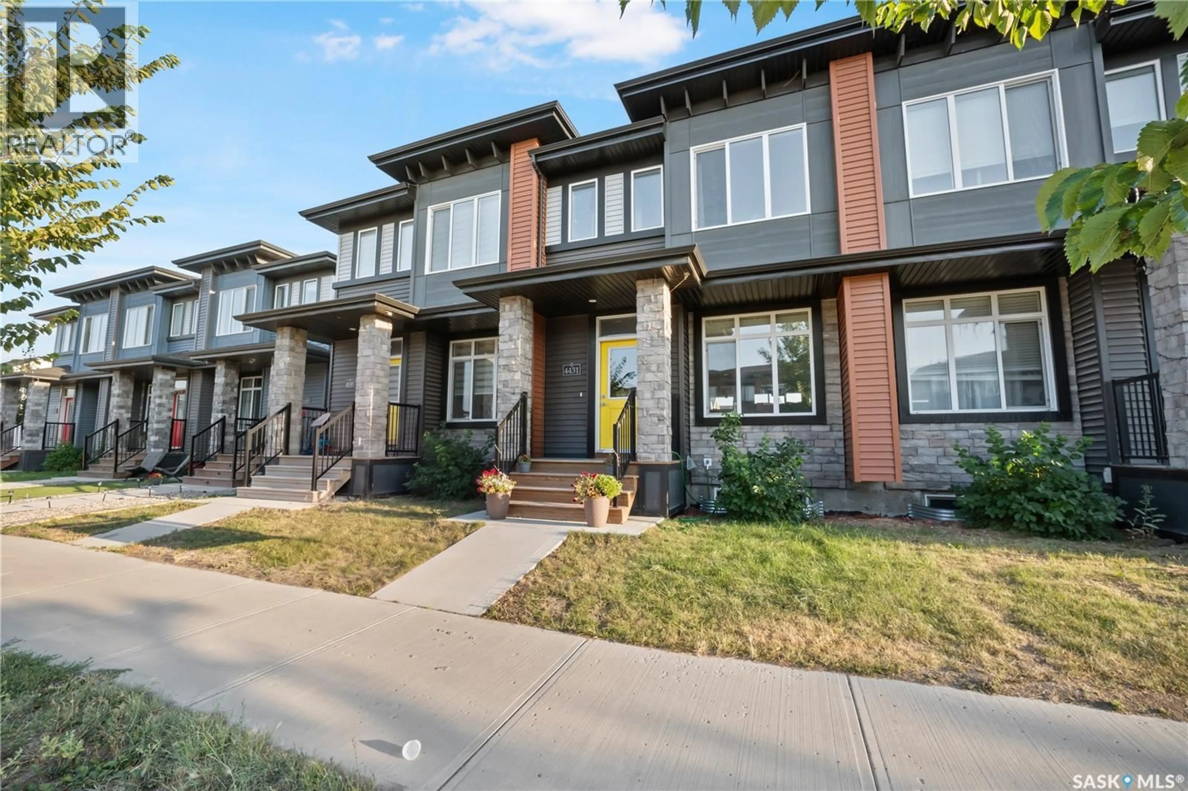
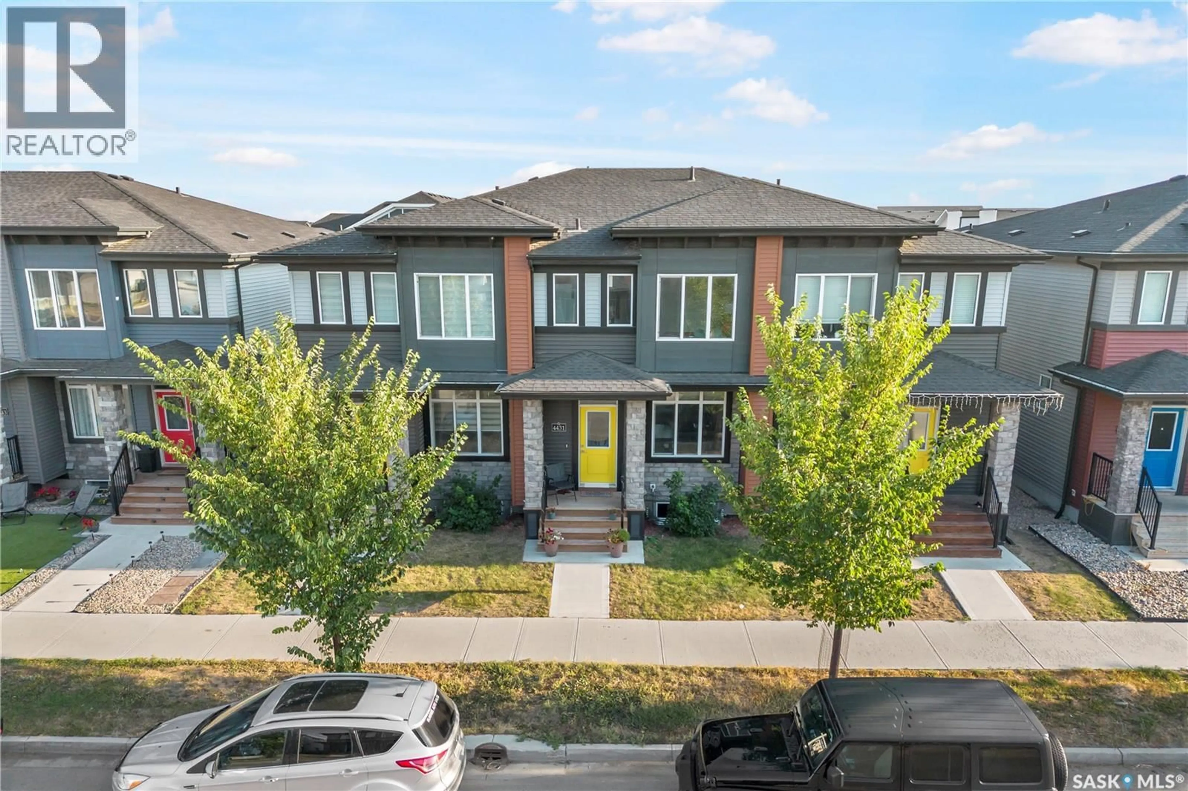
Welcome to 4431 Buckingham Drive, located in the family-friendly neighbourhood of The Towns. Built in 2021, this beautiful home offers 1,505 sq. ft. of well-planned living space. The main floor features a bright, open layout with a spacious living room, dining area, functional kitchen, and convenient 2-piece bathroom. Upstairs offers 3 bedrooms, 2 full bathrooms, and a versatile bonus room. The primary bedroom includes a walk-in closet and private ensuite. The full basement is open for future development. Outside, enjoy a fully fenced backyard with a deck and a rear parking pad with space for two vehicles, plus potential for a future garage. Conveniently located near Horizon Station Park, restaurants, shops, gas, and other everyday amenities. (id:39198)
Property Details
Interior
Features
Main level Floor
Living room
12.9 x 18.7Dining room
8.4 x 14Kitchen
8.5 x 13.12pc Bathroom
Property History
 43
43
