3280 CROSBIE CRESCENT, Regina, Saskatchewan S4V3S4
Contact us about this property
Highlights
Estimated valueThis is the price Wahi expects this property to sell for.
The calculation is powered by our Instant Home Value Estimate, which uses current market and property price trends to estimate your home’s value with a 90% accuracy rate.Not available
Price/Sqft$527/sqft
Monthly cost
Open Calculator
Description
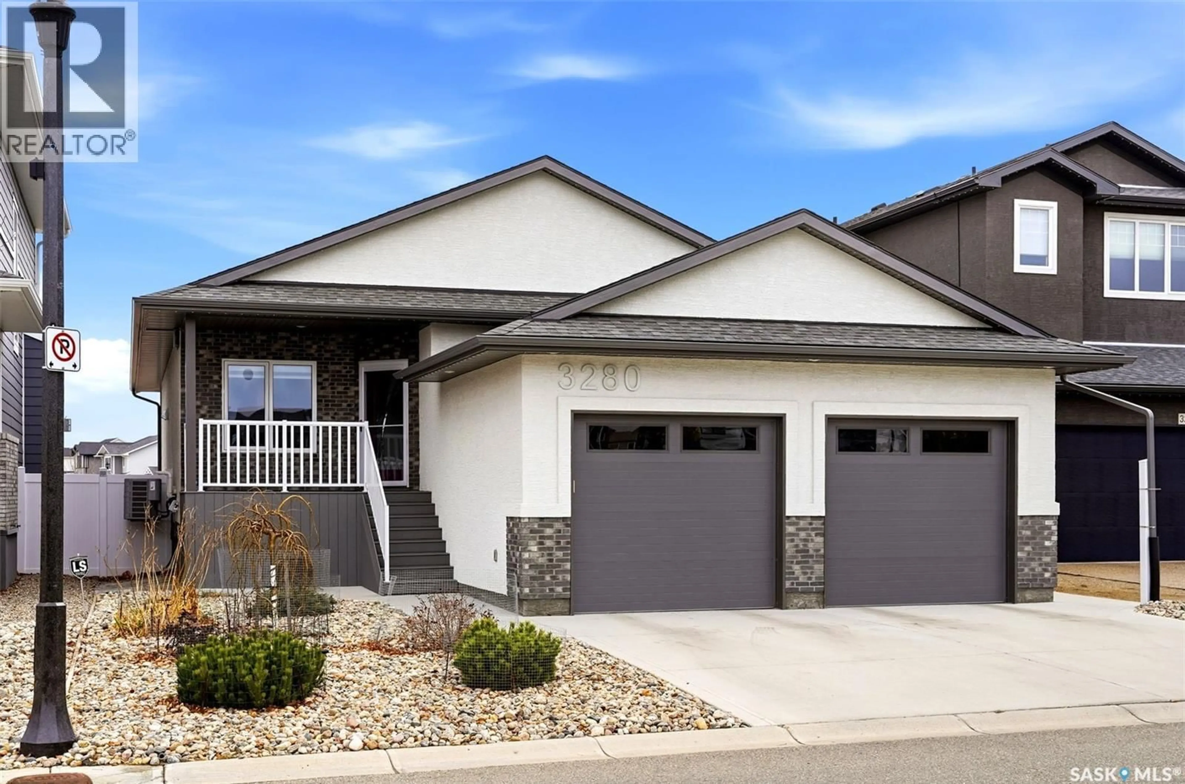
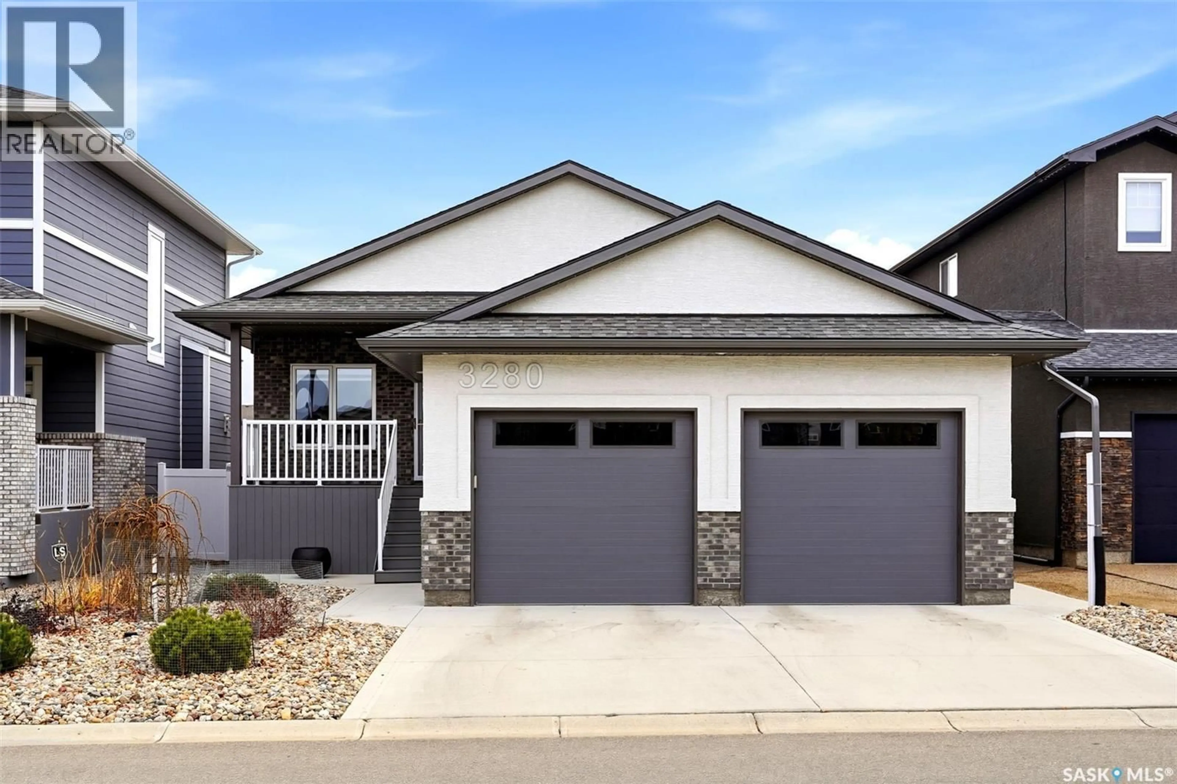
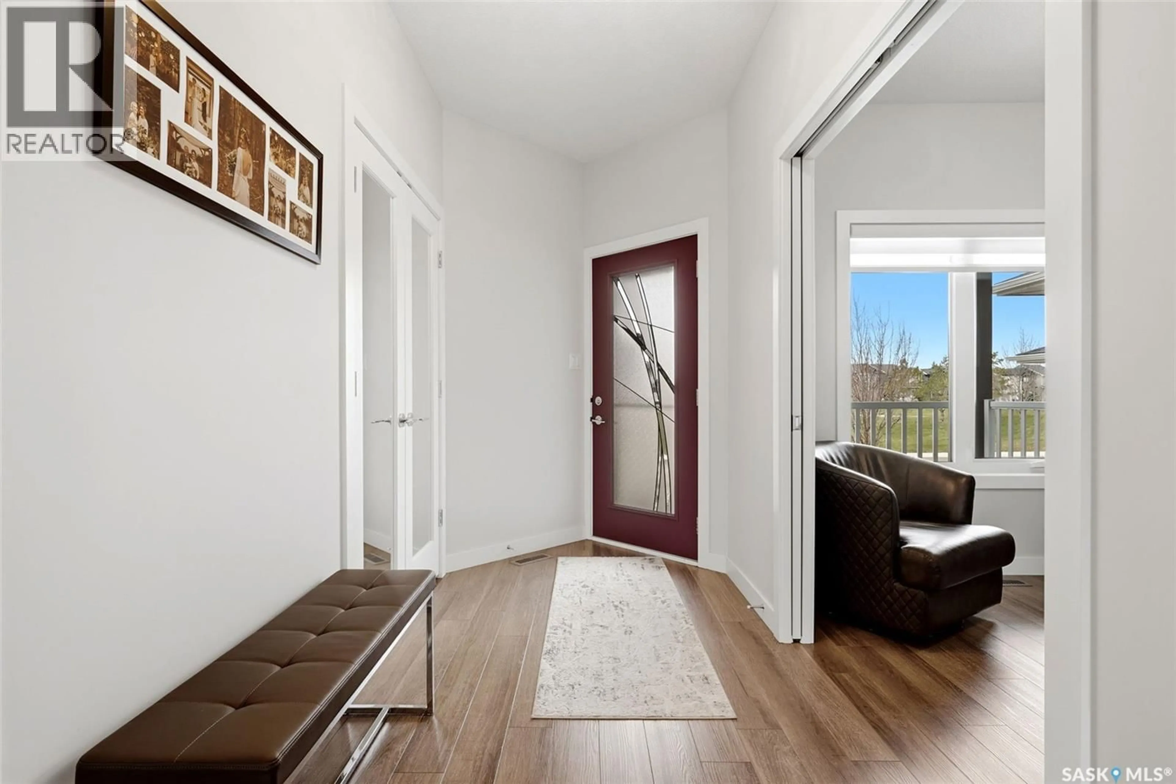
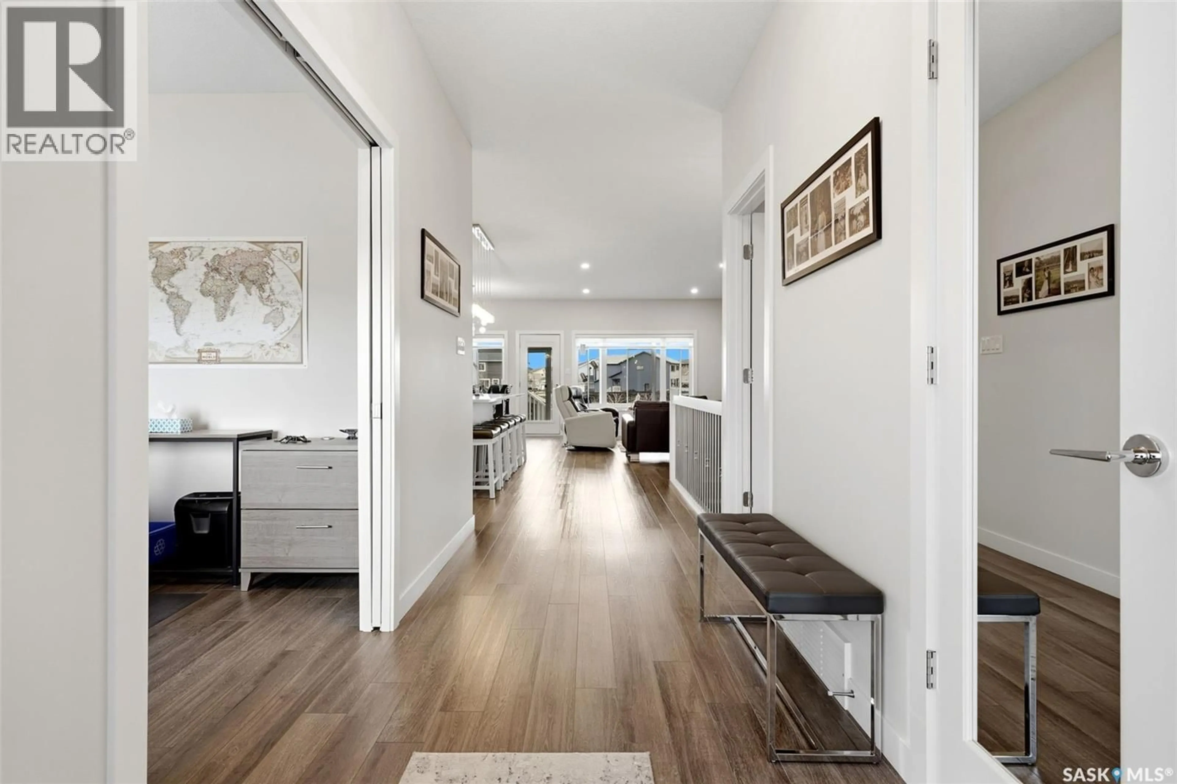
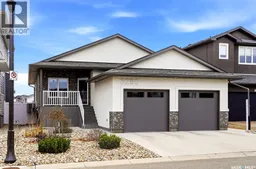
Just imagine trying to find a 45 foot wide lot in Eastbrook to build a bungalow like this! You won’t. Most people who know this area would agree and that’s exactly what makes this one worth paying attention to. Custom built in 2020 by the original owners this is the kind of home that’s hard to come across and even harder to forget. Just shy of 1500 sq ft, it shows 11/10, fronting a park AND backing green space and a walking path! The best of both worlds! It starts with a welcoming front verandah and once inside, luxury vinyl plank flows through an open main floor where the kitchen steals the show with quartz countertops, a large island, and Frigidaire Gallery stainless steel appliances. The living area is anchored by an electric fireplace and feature wall. Garden door off the dining area leads to the enclosed sunroom overlooking walking path and open space. Facing east, it's made for morning coffee. It’s the kind of space people don’t know they need until they’re sitting in it. The primary bedroom is a genuine retreat with a full ensuite and impressive sized walk-in closet. The main floor office is perfect for a home base business or could be converted to another bedroom. A 2-piece bath and main floor laundry round out the main floor layout. The fully developed basement offers a large rec room with natural gas fireplace, cozy carpet, a games area, 2 spare bedrooms plus a full bath. Built with structure in mind: piles, engineered open web truss floor system. Tons of storage. The kind of detail that sometimes is overlooked during a build. The garage? Heated. 24'x24'. Epoxy floor with a drain pit tied directly to the city so no manual pumping. And then there’s the tandem bay with an additional 10'x12' space giving you a full extra 120 sq/ft to work with. Golf simulator, anyone? Storage, a workshop, a hobby space or simply the breathing room that most garages rarely deliver. If you’ve been waiting for the right bungalow: this is the one worth seeing first and last! (id:39198)
Property Details
Interior
Features
Main level Floor
Foyer
11.3 x 5.6Office
11 x 8.3Other
11.7 x 7.1Kitchen
15.4 x 8.7Property History
 60

