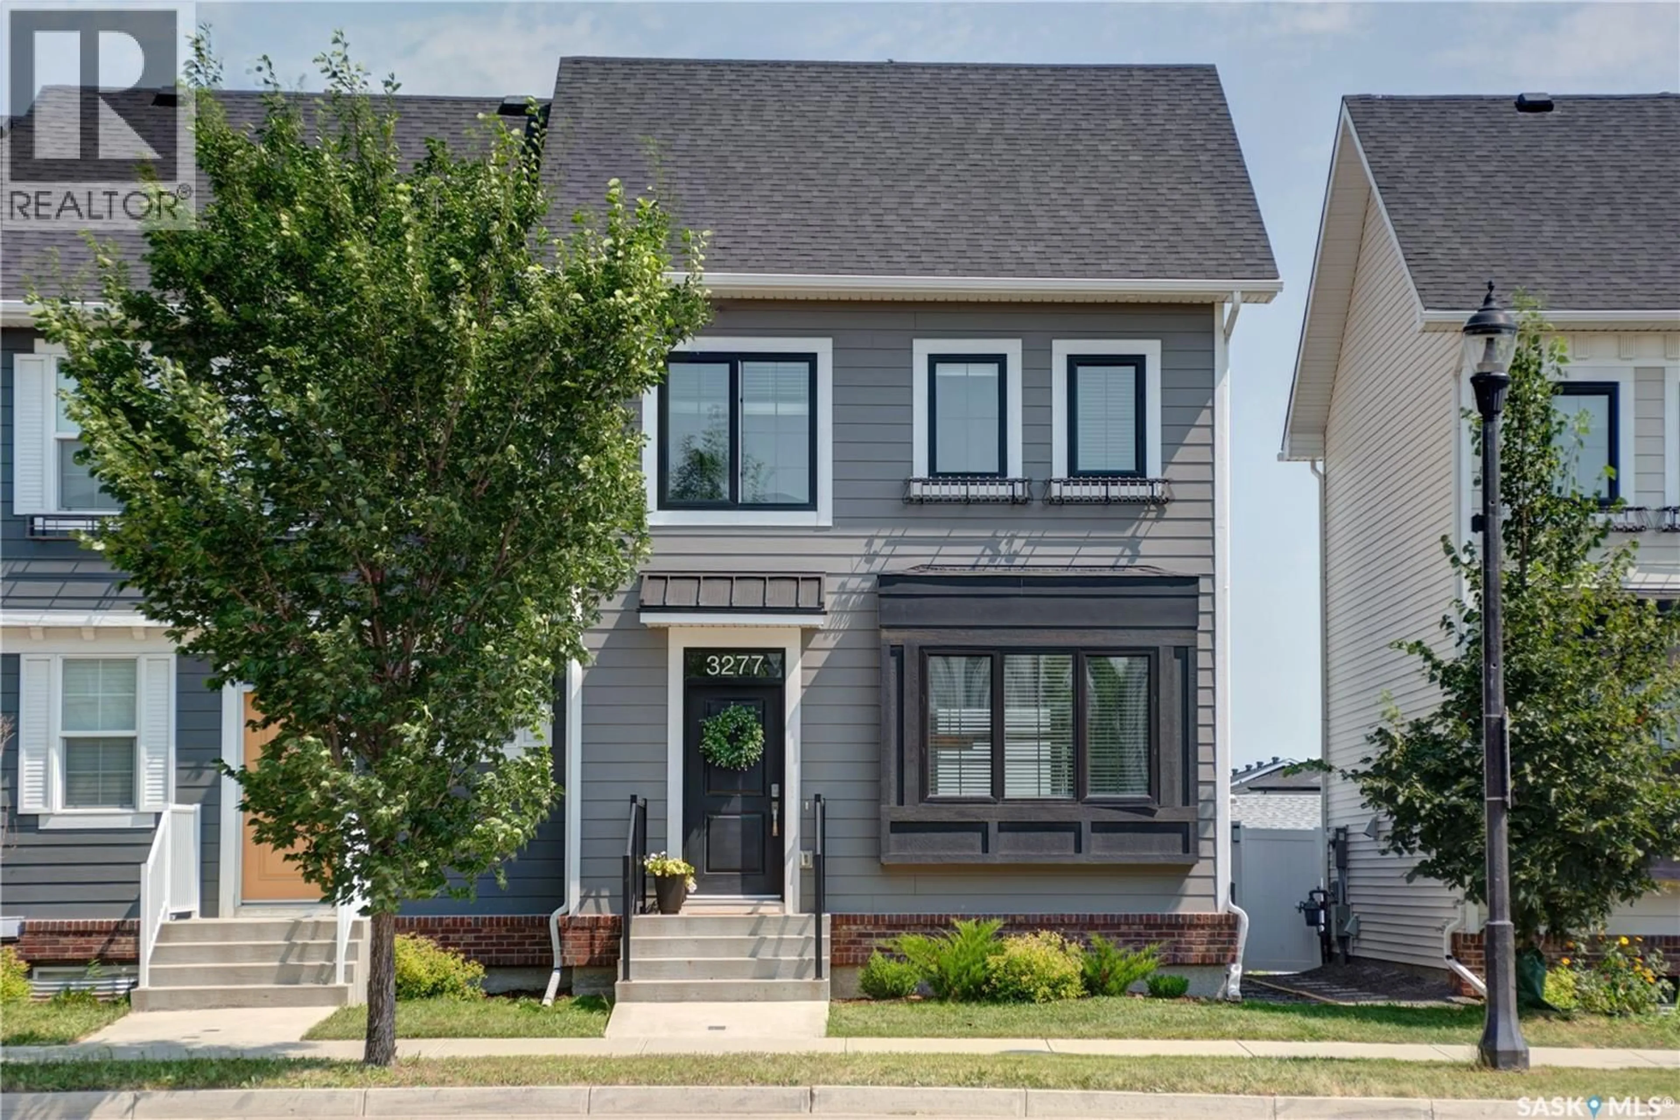
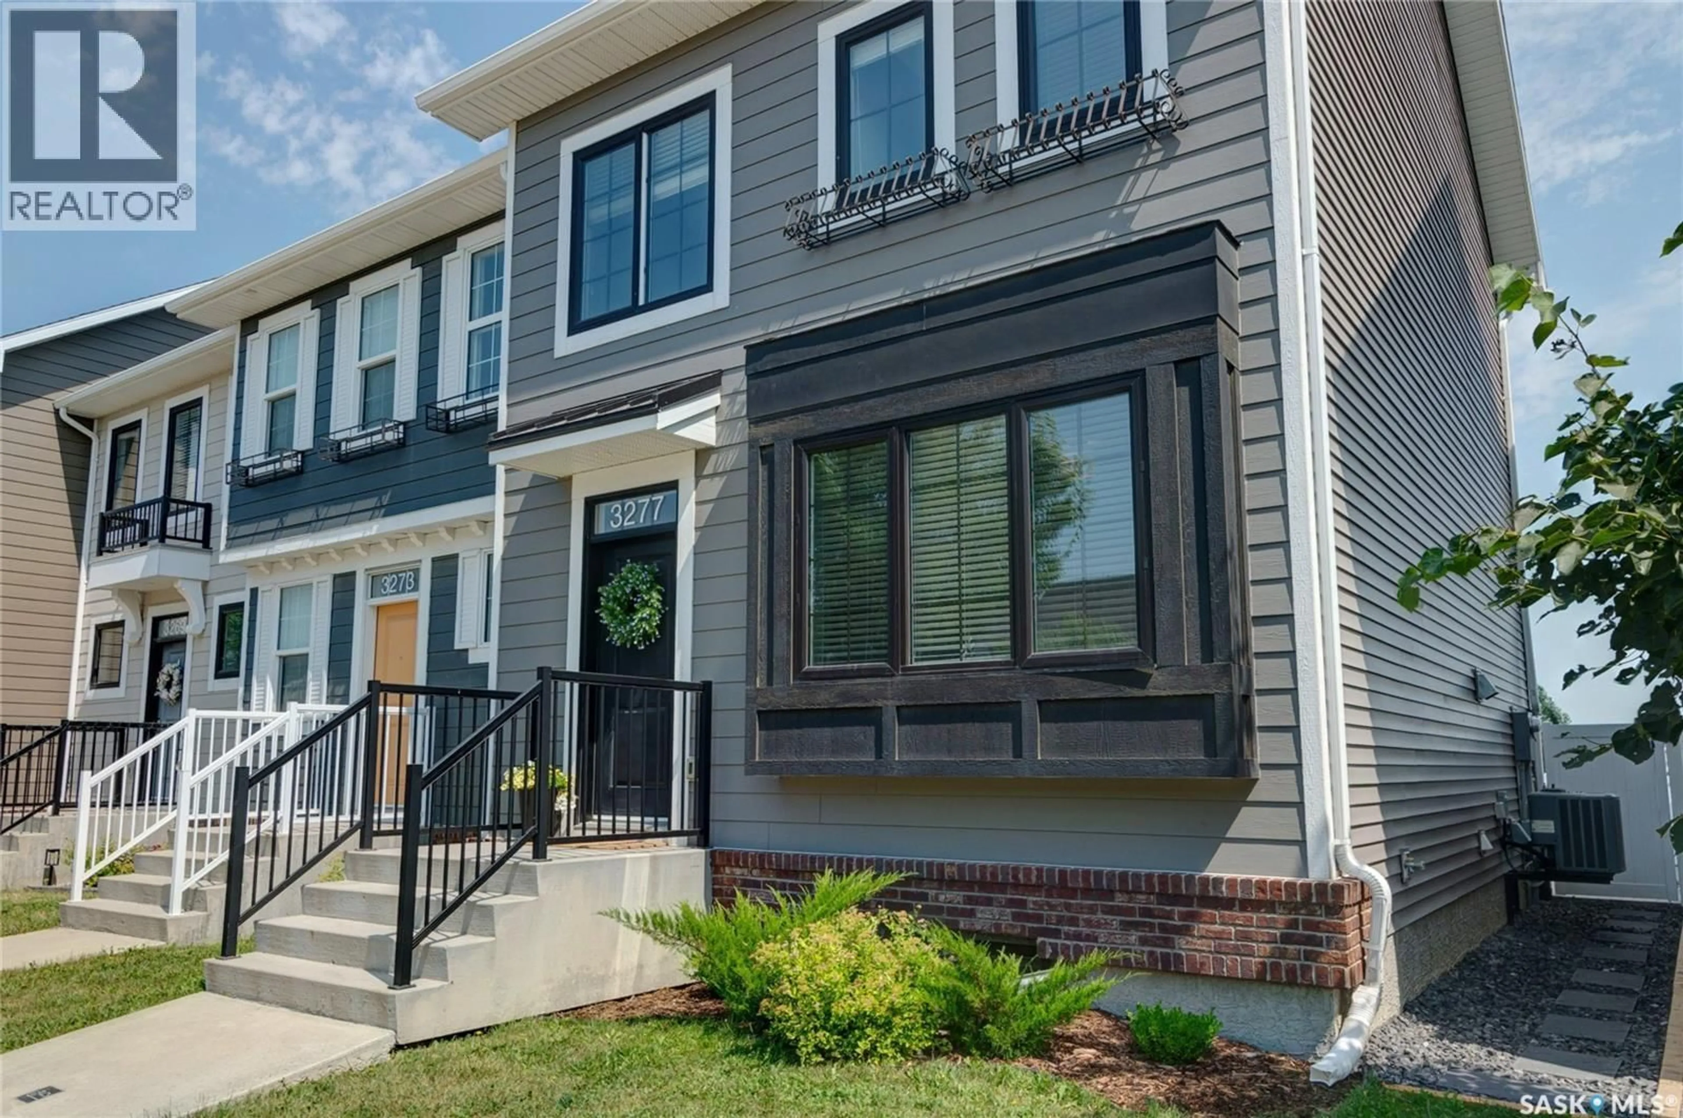
3277 CHUKA BOULEVARD, Regina, Saskatchewan S4V3S5
Contact us about this property
Highlights
Estimated valueThis is the price Wahi expects this property to sell for.
The calculation is powered by our Instant Home Value Estimate, which uses current market and property price trends to estimate your home’s value with a 90% accuracy rate.Not available
Price/Sqft$312/sqft
Monthly cost
Open Calculator
Description
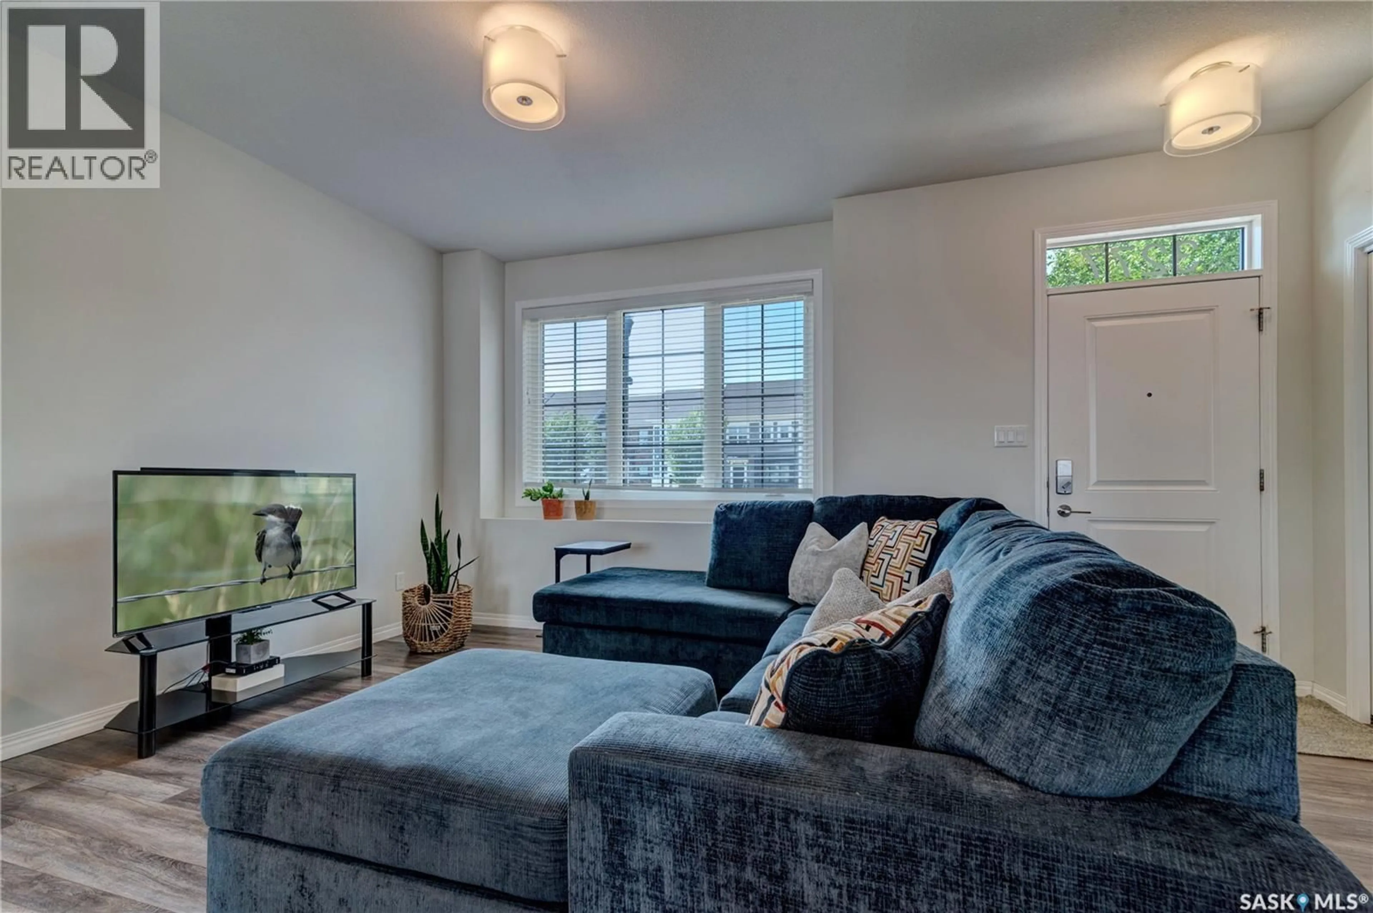
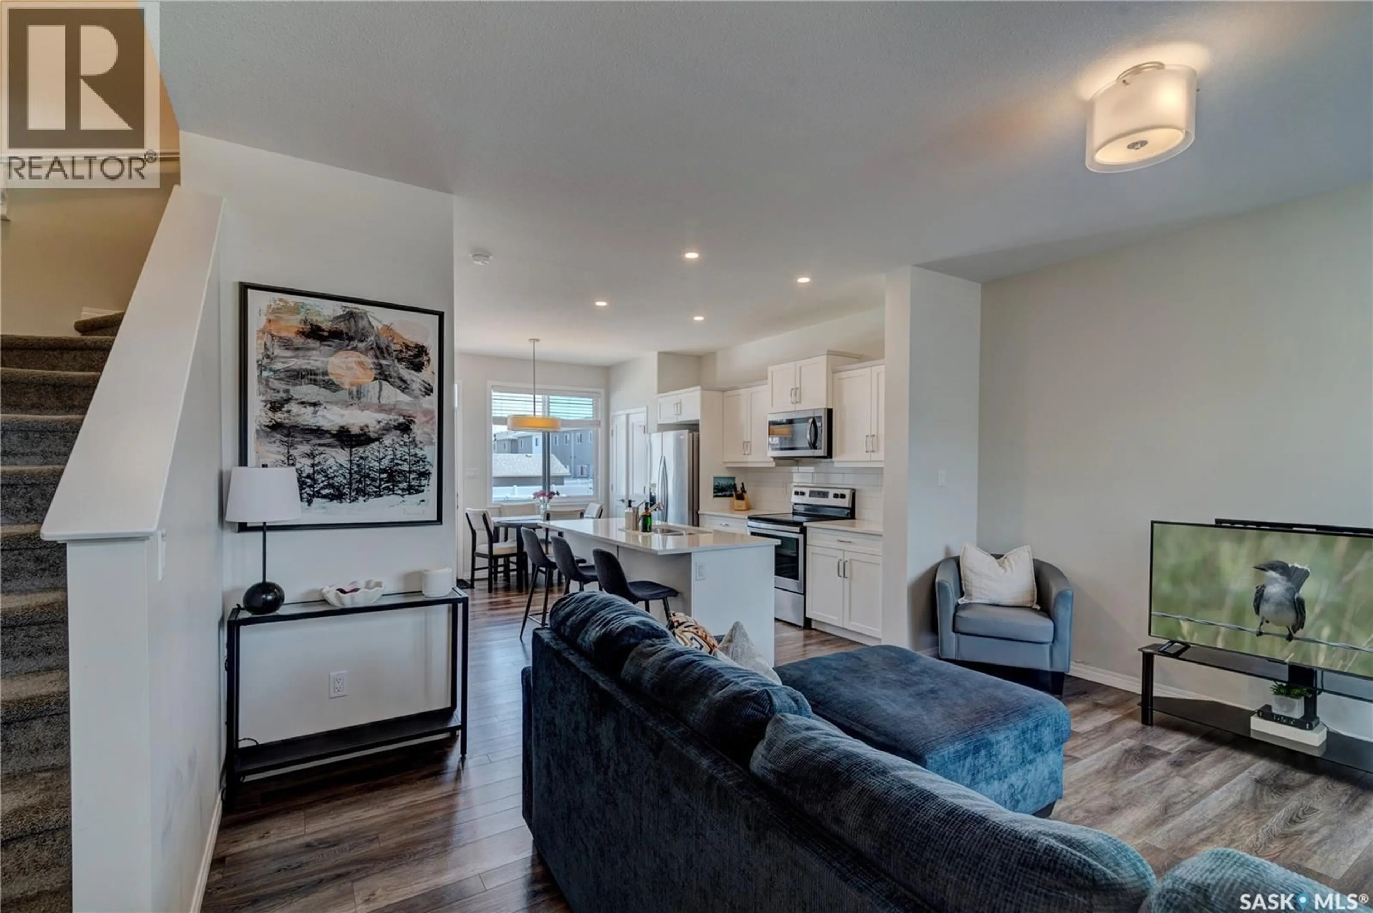
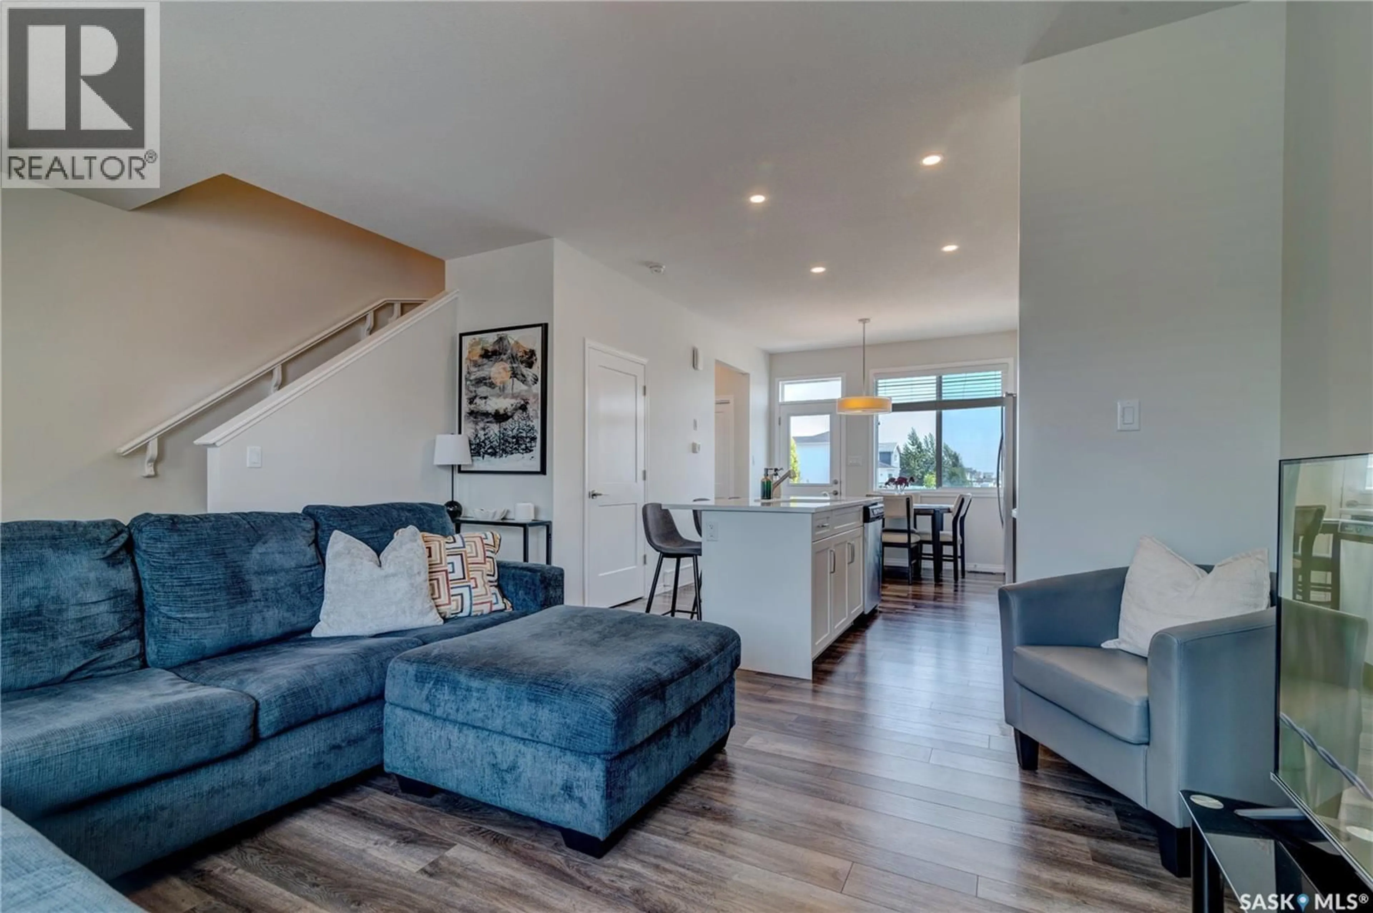
Welcome to 3277 Chuka Boulevard! This well-maintained 2-storey home is located in Eastbrook, one of Regina’s newest Southeast neighborhoods. You are welcomed into your well designed, open concept 1120 sq ft home, with a clean, warm & inviting feel. You have a front coat closet for convenience & a living room with a large picture window allowing beautiful natural light to flow in. Lovely laminate flooring flows through to your modern kitchen which features a functional island, tile backsplash, plenty of white cabinetry, undermount sink & pantry for added storage & comes complete with stainless steel appliances. Your dining space has plenty of room for your table & chairs. The main level also features your laundry & half bath. The garden door leads you out into your fully fenced backyard, with lush grass, PVC fence & patio - a great space for relaxing & enjoying hangouts with friends! This home comes with a 2 car double concrete parking pad with convenient lane access. Stepping back in, upstairs, you will find 3 spacious bedrooms, with the primary bedroom having plenty of space to accommodate a king size bed. It features a 4pc en-suite & large walk-in closet. An additional full 4pc bath with ceramic tile flooring & a similar countertop that has been beautifully featured throughout the home, as well as a linen closet complete this level. The basement has large windows & is wide open for development. There’s potential to make whatever vision you’d like! There’s ample room for 2 bedrooms or a rec room if you choose, as well as a bathroom (already roughed in). Bonus features include: Central AC & HE Furnace, Owned H2O heater, HRV Unit, Sump Pump & NO CONDO FEES! This move in ready home has a superb location & is great for first time home buyers & young families with École St Elizabeth & École Wascana Plains Elementary School & many parks just steps away. This property has only seen 1 original owner. Contact your local Realtor® to set up your personal viewing today. (id:39198)
Property Details
Interior
Features
Main level Floor
Living room
15'1 x 13'2Kitchen
9'0 x 11'8Dining room
6'2 x 9'72pc Bathroom
Property History
 32
32
