3238 GREEN STONE ROAD, Regina, Saskatchewan S4V3R3
Contact us about this property
Highlights
Estimated valueThis is the price Wahi expects this property to sell for.
The calculation is powered by our Instant Home Value Estimate, which uses current market and property price trends to estimate your home’s value with a 90% accuracy rate.Not available
Price/Sqft$287/sqft
Monthly cost
Open Calculator
Description
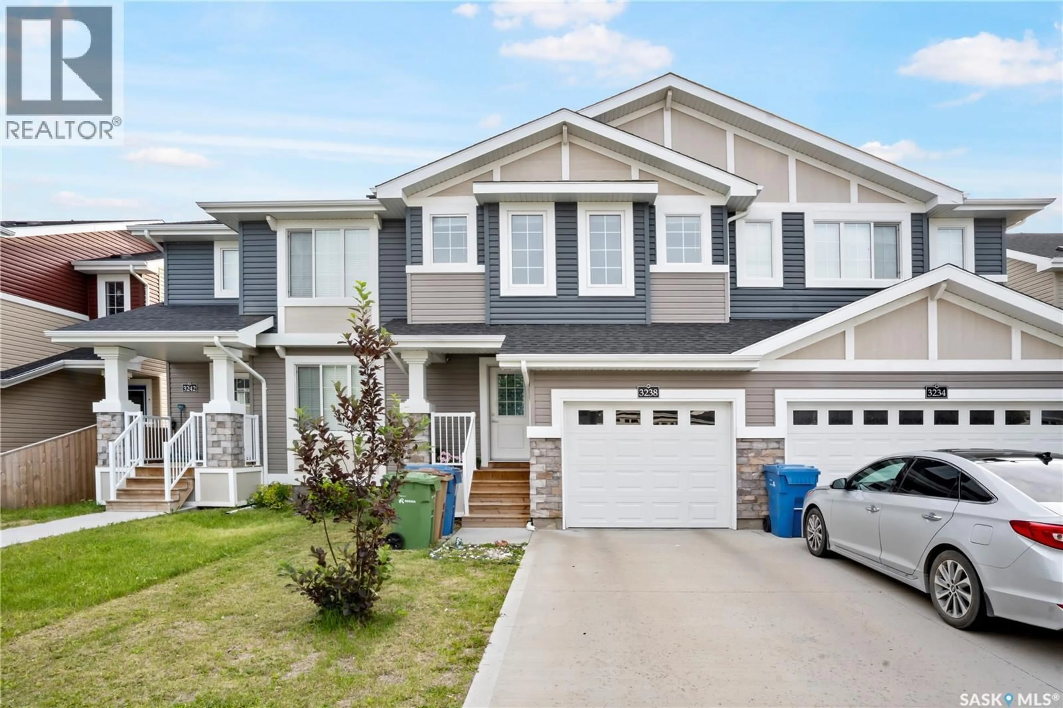
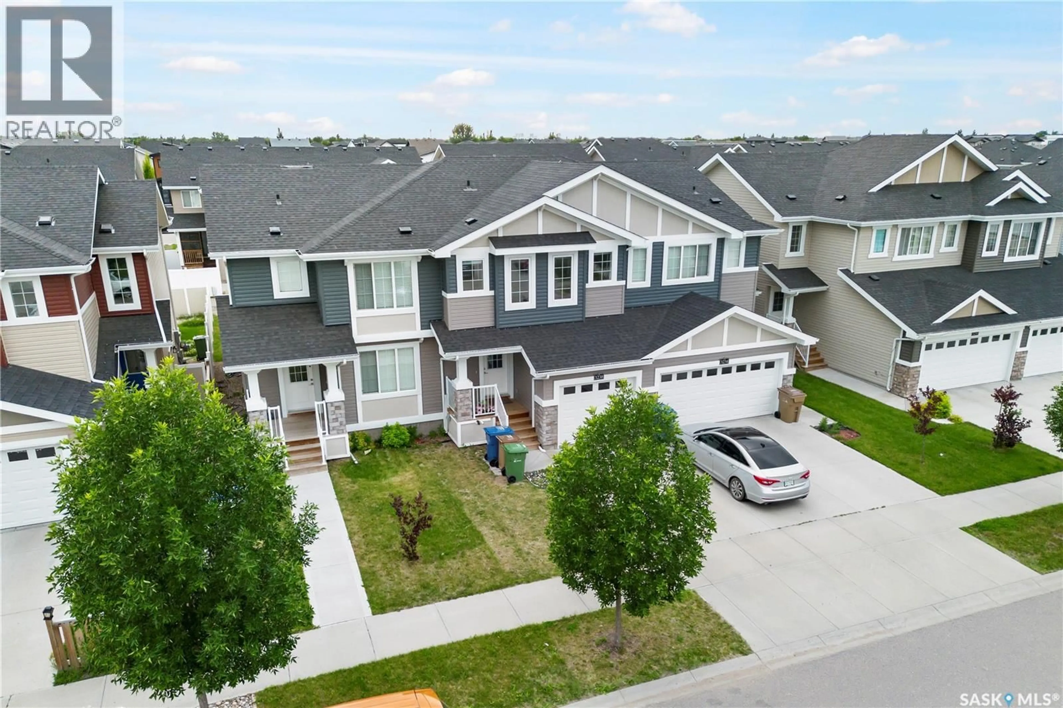
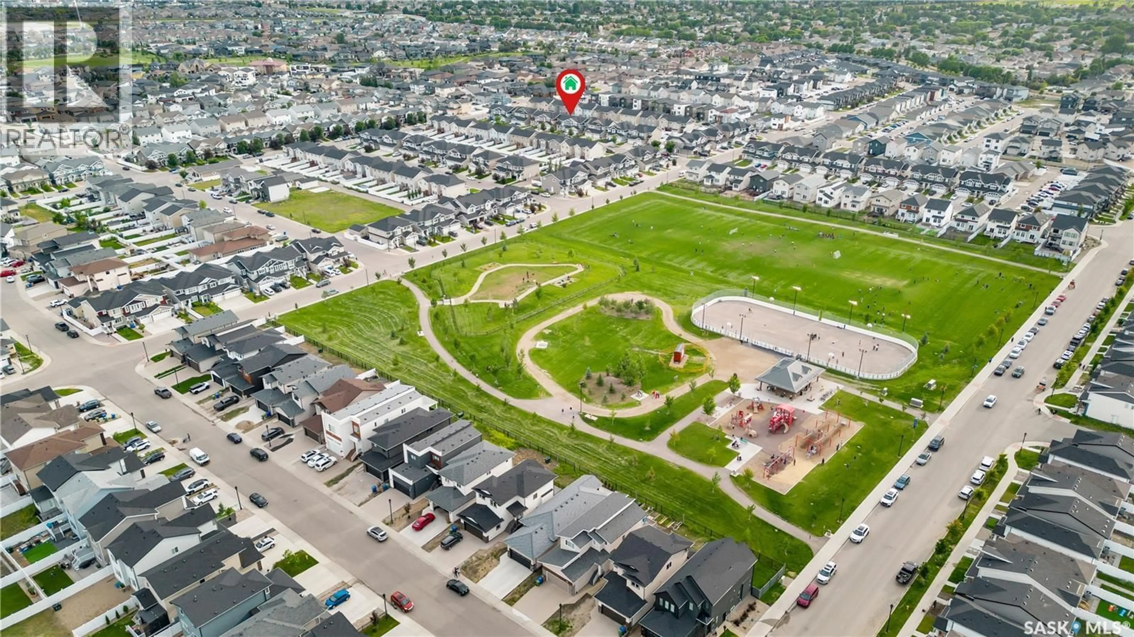
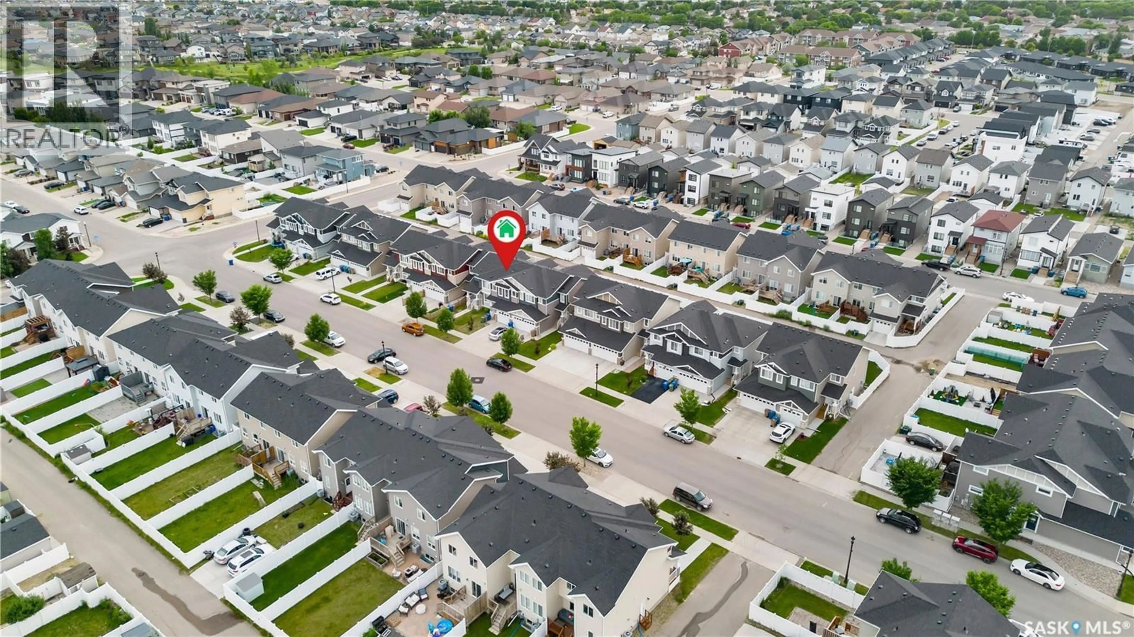
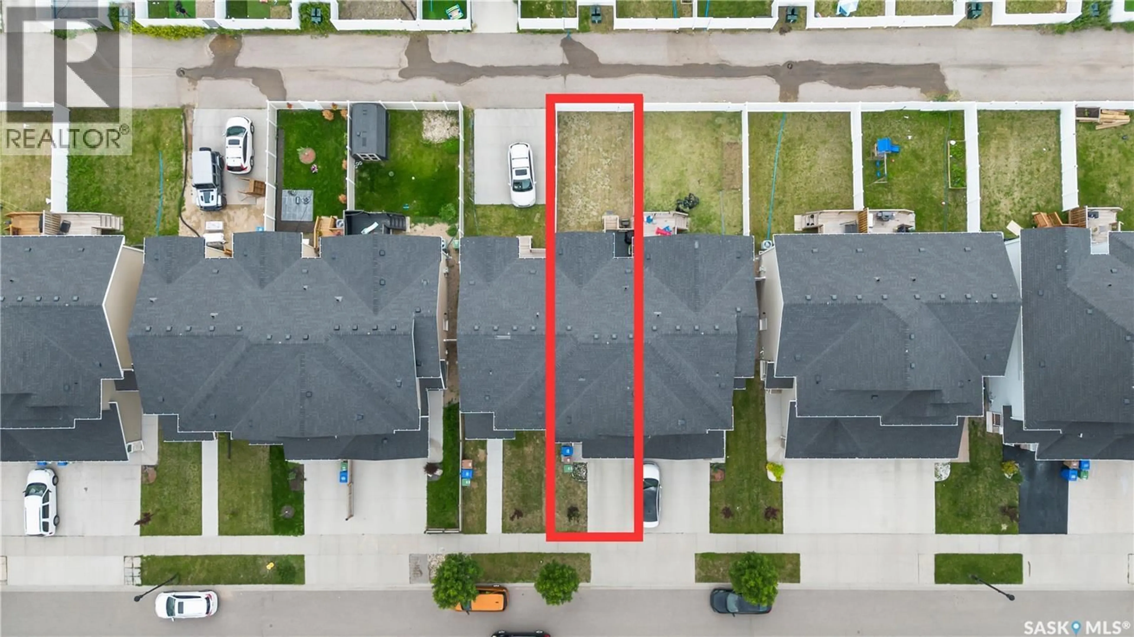
Cherished by its original owners, this meticulously maintained east-facing home showcases exceptional pride of ownership throughout. Offering 3 bedrooms, 3 bathrooms, a spacious bonus room, and a front-attached garage, this bright, open-concept home perfectly blends comfort, style, and functionality. The beautiful kitchen features quartz countertops, a pantry, ample cabinetry, a stylish tile backsplash, and a modern, neutral colour palette. Upstairs, you'll find a spacious primary bedroom, two additional generously sized bedrooms, and a versatile bonus room .Step outside to enjoy the deck and fully fenced, landscaped backyard. The unfinished basement provides excellent potential for future development. Recent updates include a new stove and washer installed in November 2025. Ideally located just steps from Horizon Station Ice Rink, a children's playground, and an off-leash dog park, this home also offers convenient access to schools, shopping, restaurants, parks, walking paths, and all East End amenities. Move-in ready and lovingly cared for, this exceptional home is ready to welcome its next owners. (id:39198)
Property Details
Interior
Features
Second level Floor
4pc Bathroom
4.8 x 7.74pc Bathroom
4.8 x 7.7Bedroom
11 x 12Bedroom
9.7 x 13Property History
 31
31
