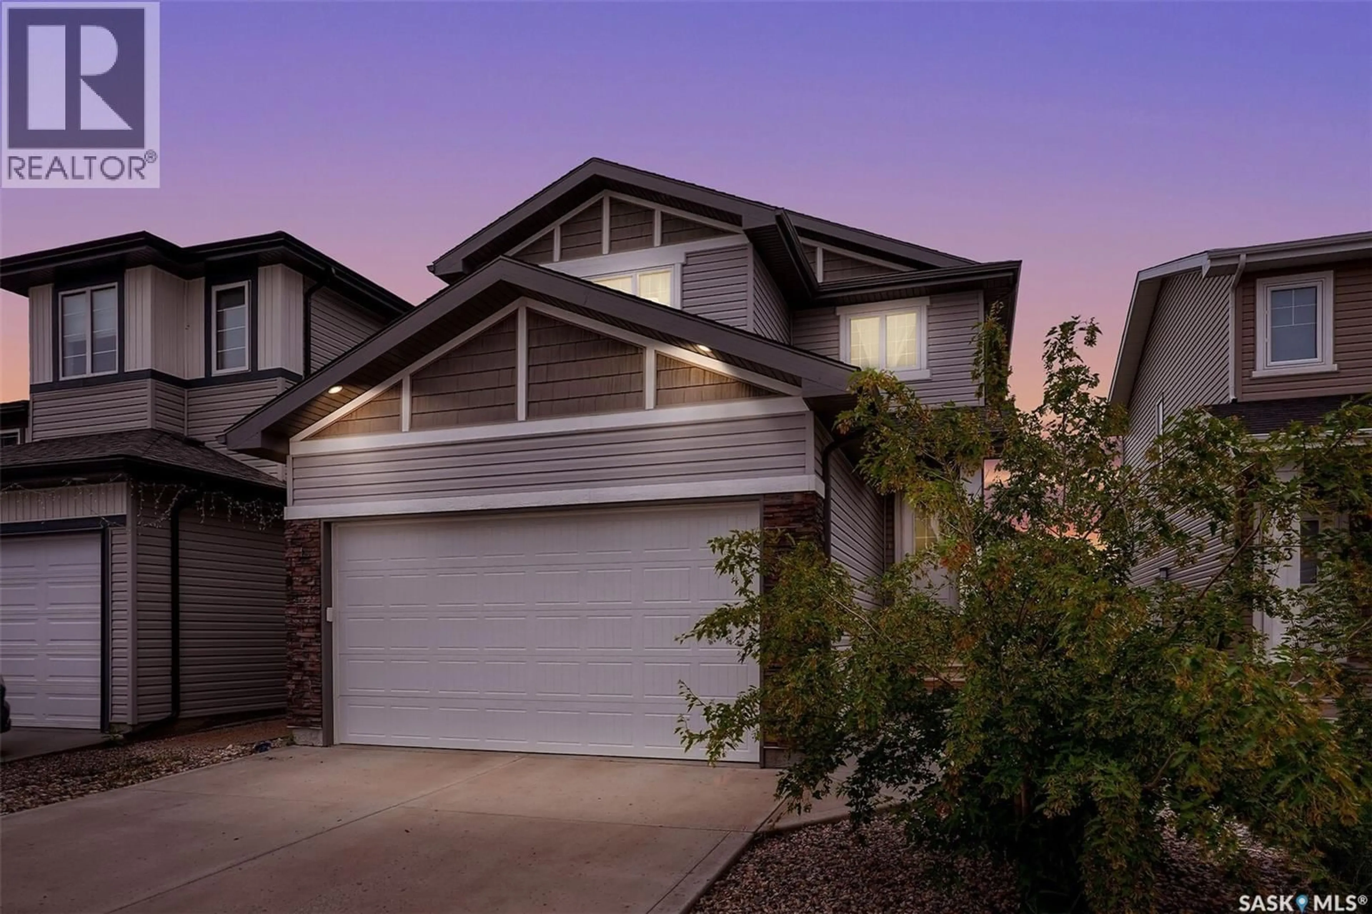
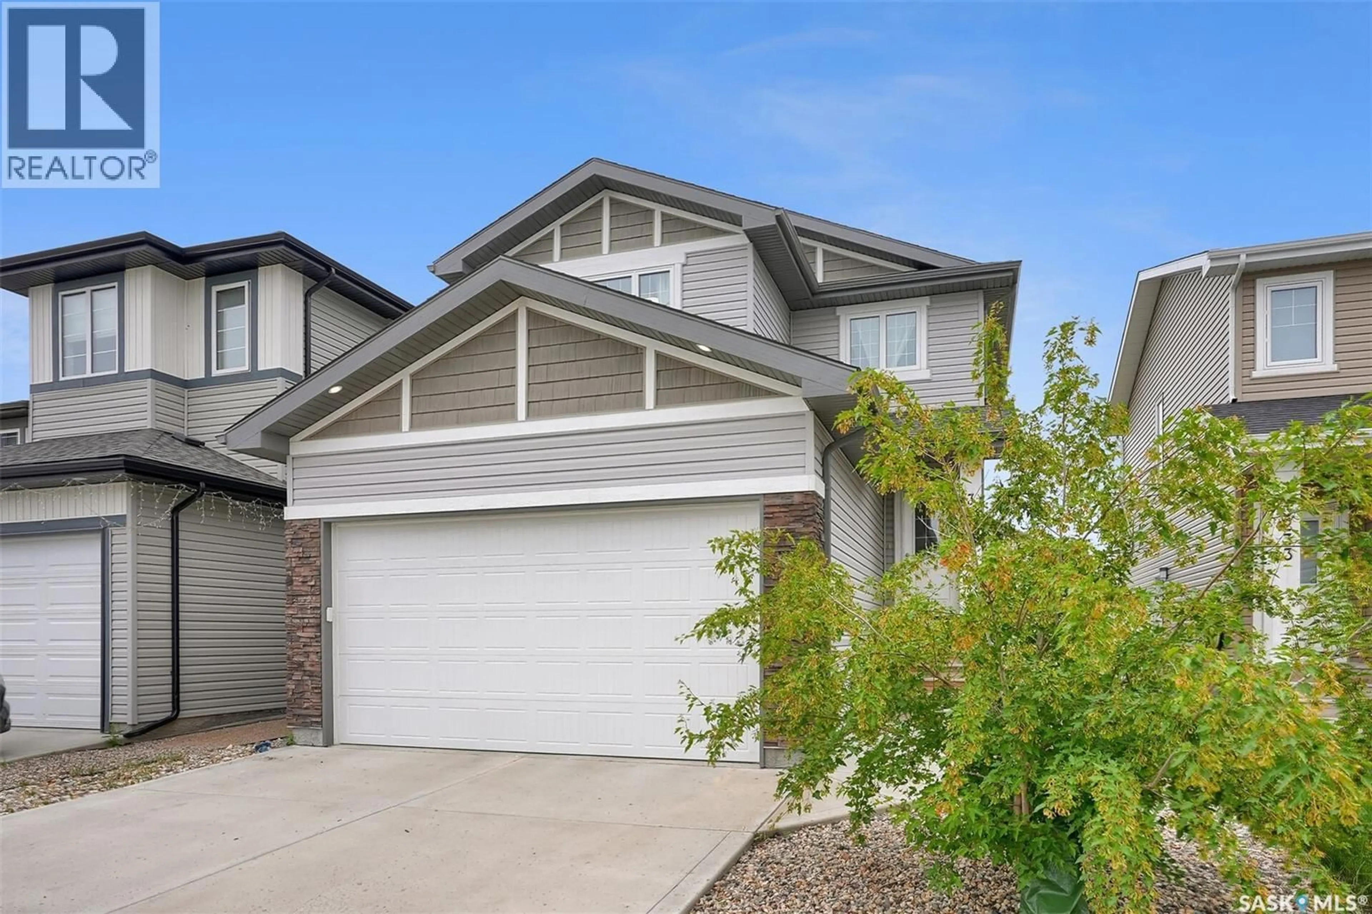
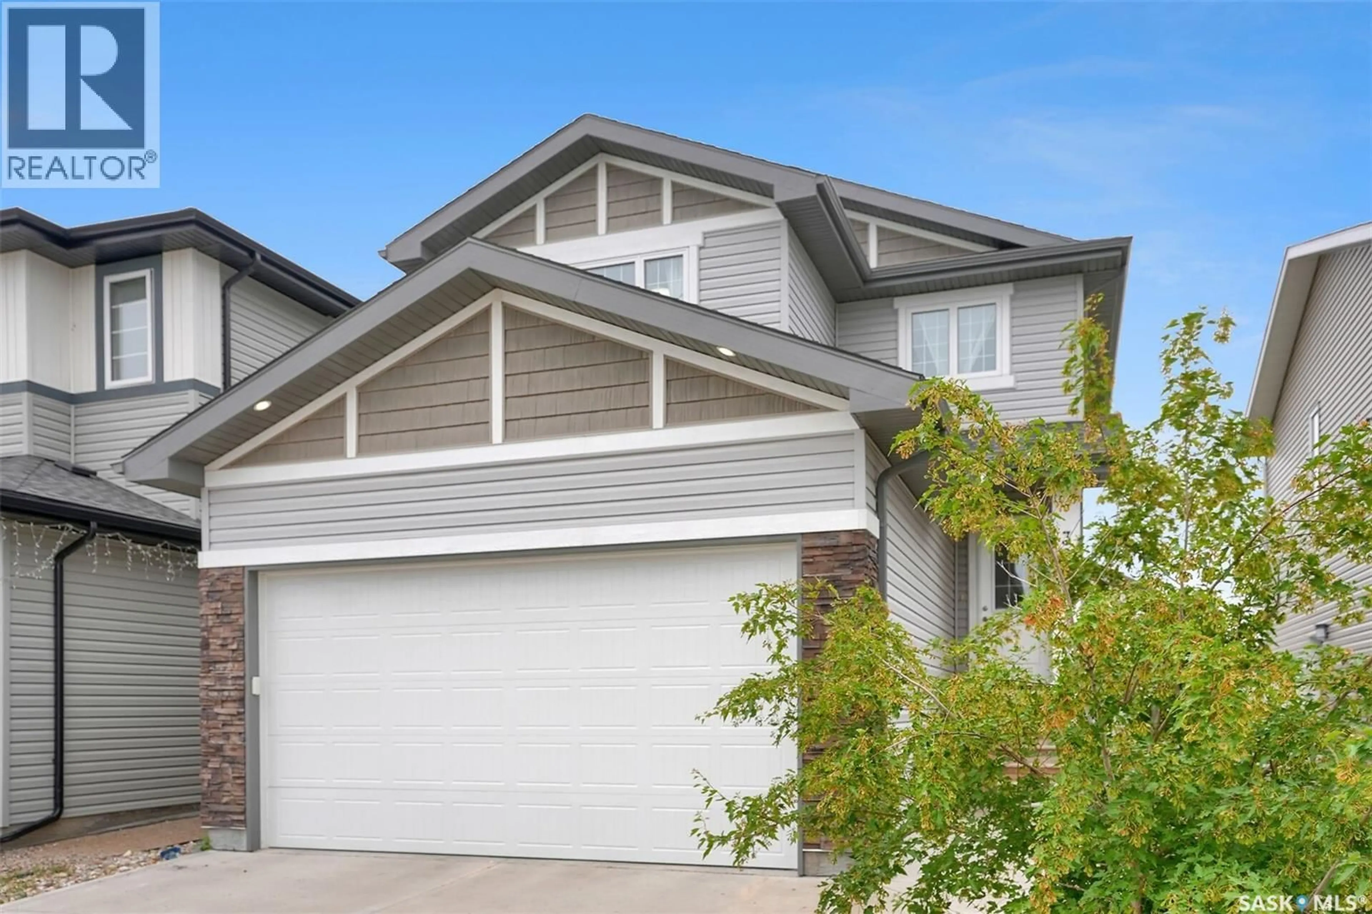
3229 GREEN WATER DRIVE, Regina, Saskatchewan S4V3R6
Contact us about this property
Highlights
Estimated valueThis is the price Wahi expects this property to sell for.
The calculation is powered by our Instant Home Value Estimate, which uses current market and property price trends to estimate your home’s value with a 90% accuracy rate.Not available
Price/Sqft$351/sqft
Monthly cost
Open Calculator
Description
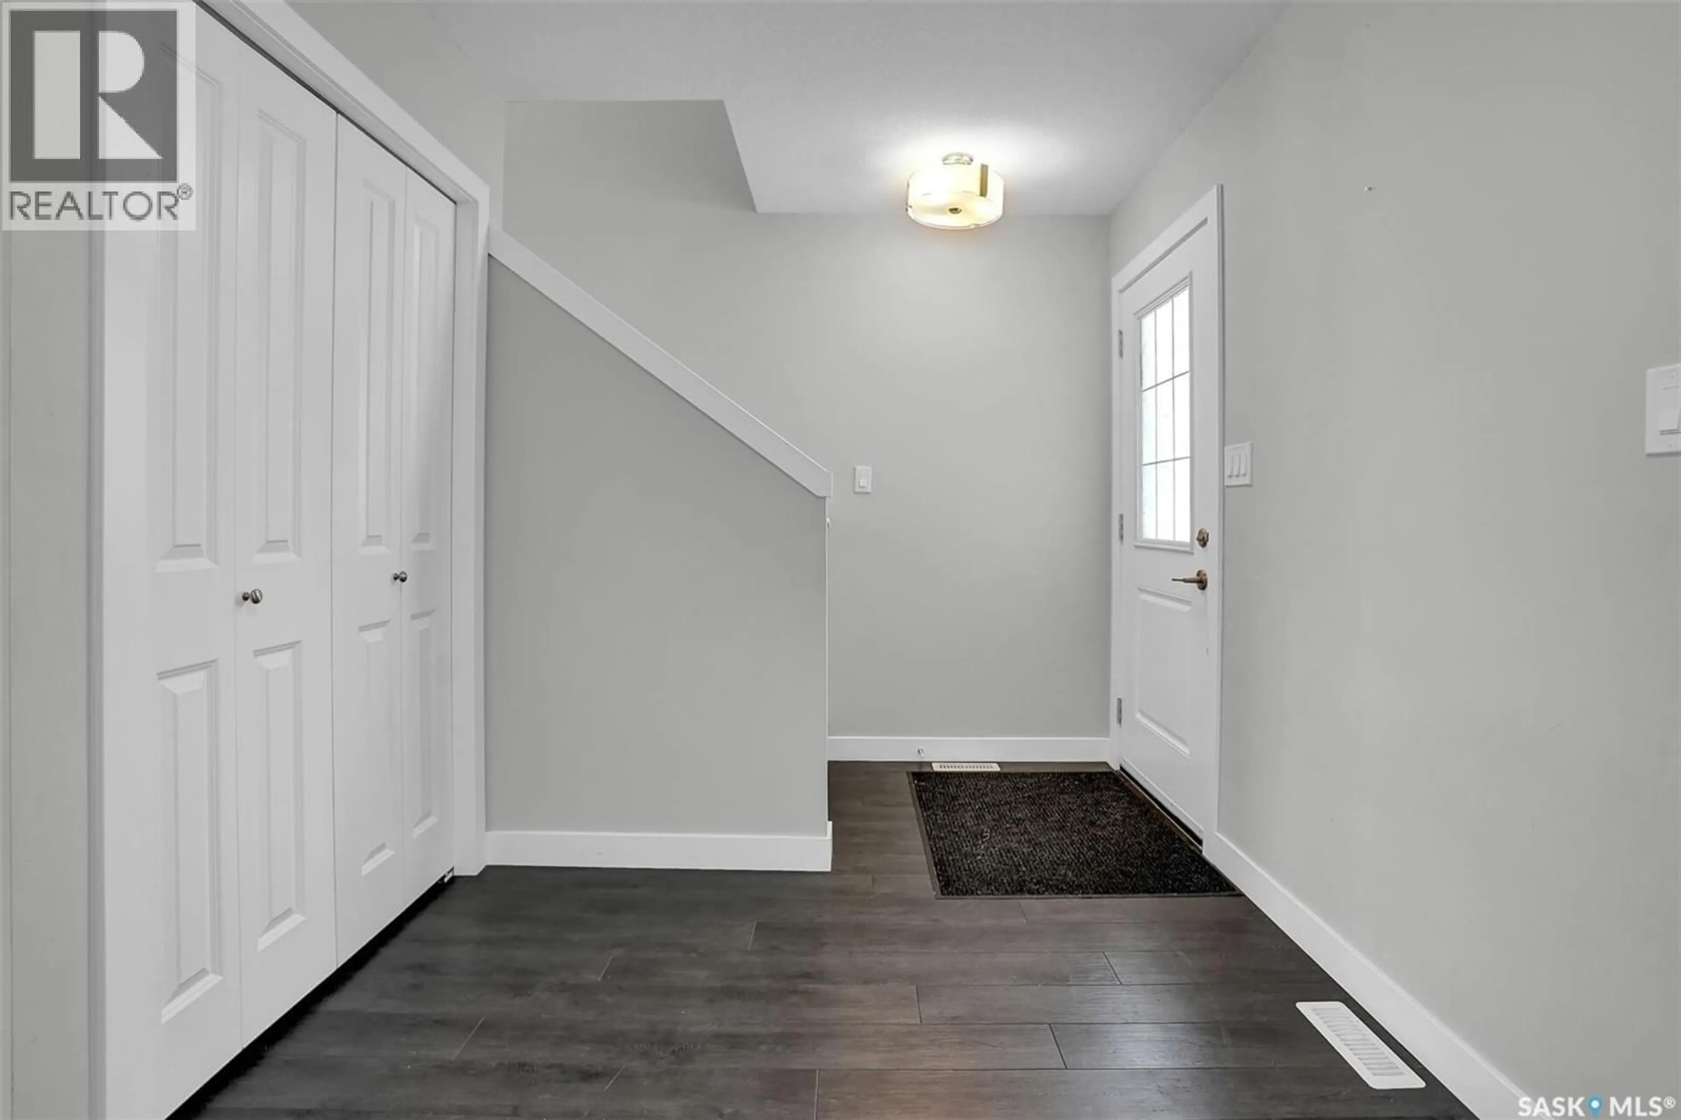
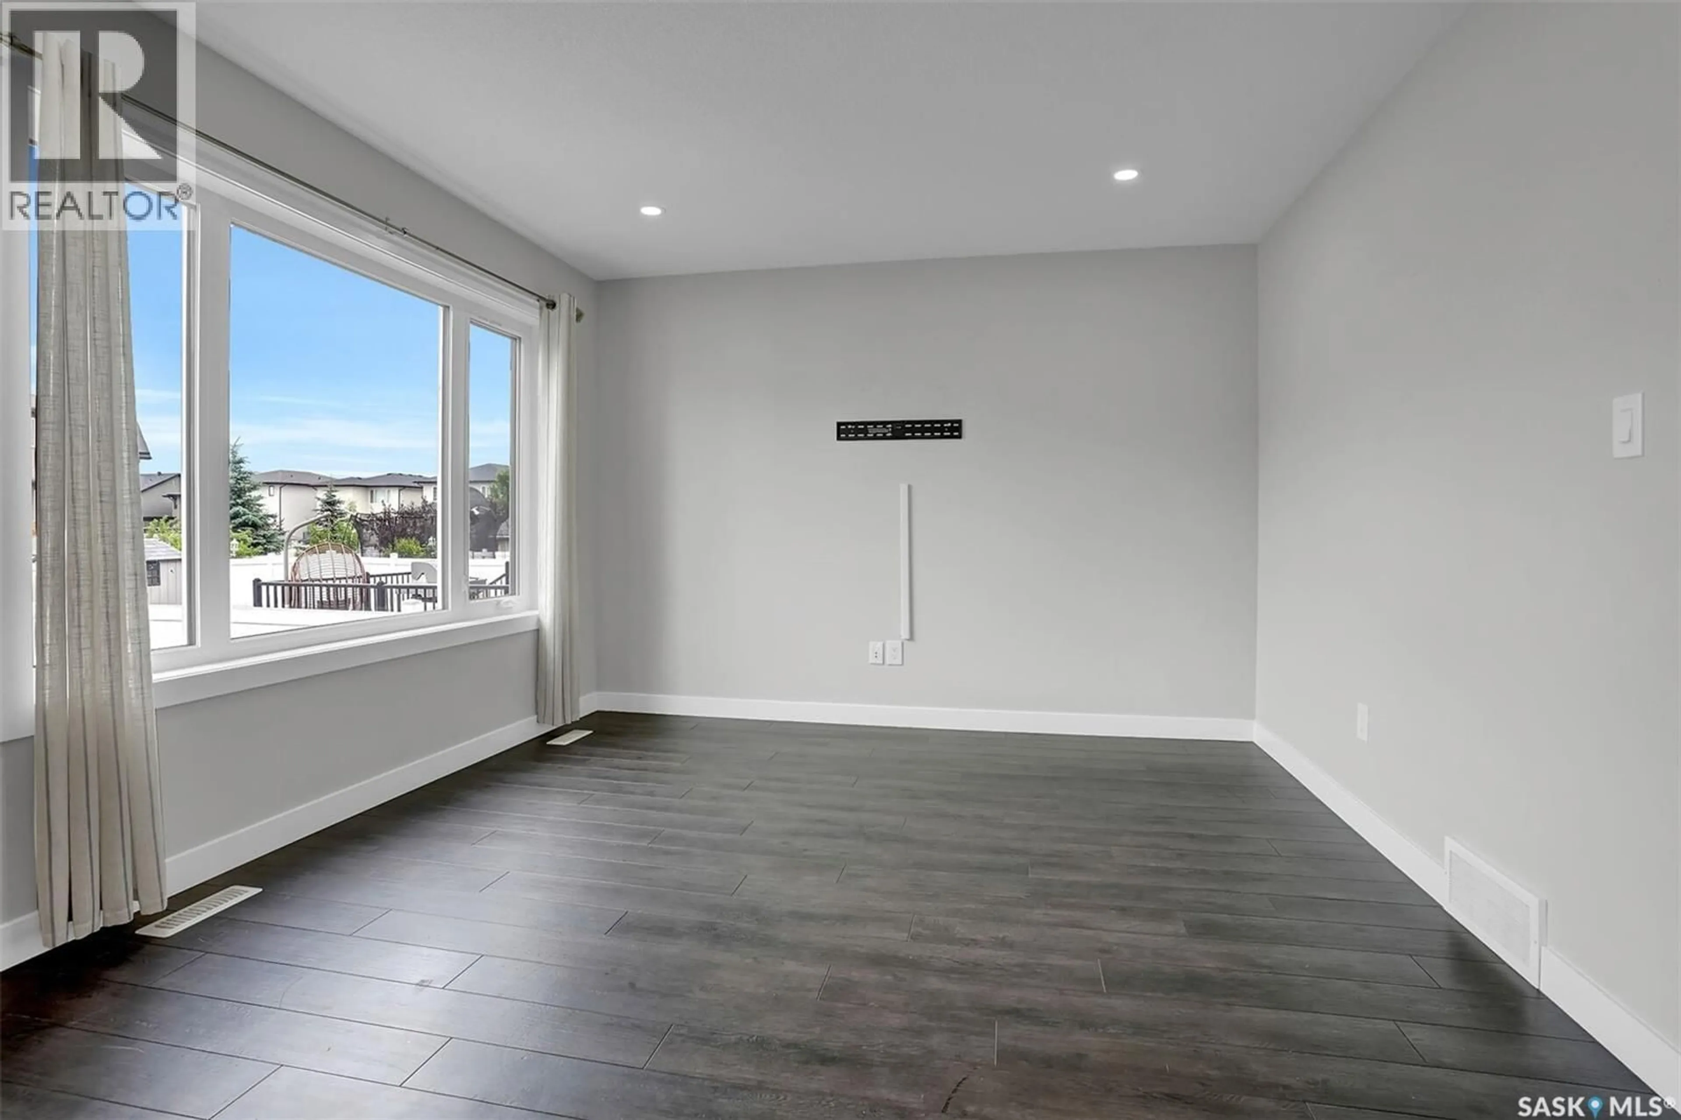
Welcome to 3229 Green Water Drive! Upon entering, you will notice the large foyer that makes coming and going a breeze. The open concept kitchen/dining/family room ready for entertaining and provides tons of room to cook, dine, relax or play! A huge walk in pantry allows tons of space to store all of your cooking supplies. An attractive powder room and direct access to the double garage completes the main floor. Upstairs you will find two good sized secondary bedrooms, a well designed main bathroom, and convenient stacked laundry. The master retreat with it's own ensuite with a walkin closet is for your convienience. There is a large deck with covered gazebo included. The large yard area is completely finished with maintanence free fencing. This home features a conveiniently placed side door for easy or private access to the basement that is open for development as a family room bedroom and washroom area or you may be able to develop a basement suite for extra income. This home is close to parks schools and shopping in East Regina Call your real estate agent to see this home as it wont last long. (id:39198)
Property Details
Interior
Features
Main level Floor
Foyer
Family room
11.9 x 11.9Dining room
8.6 x 11.3Kitchen
11 x 8.6Property History
 38
38
