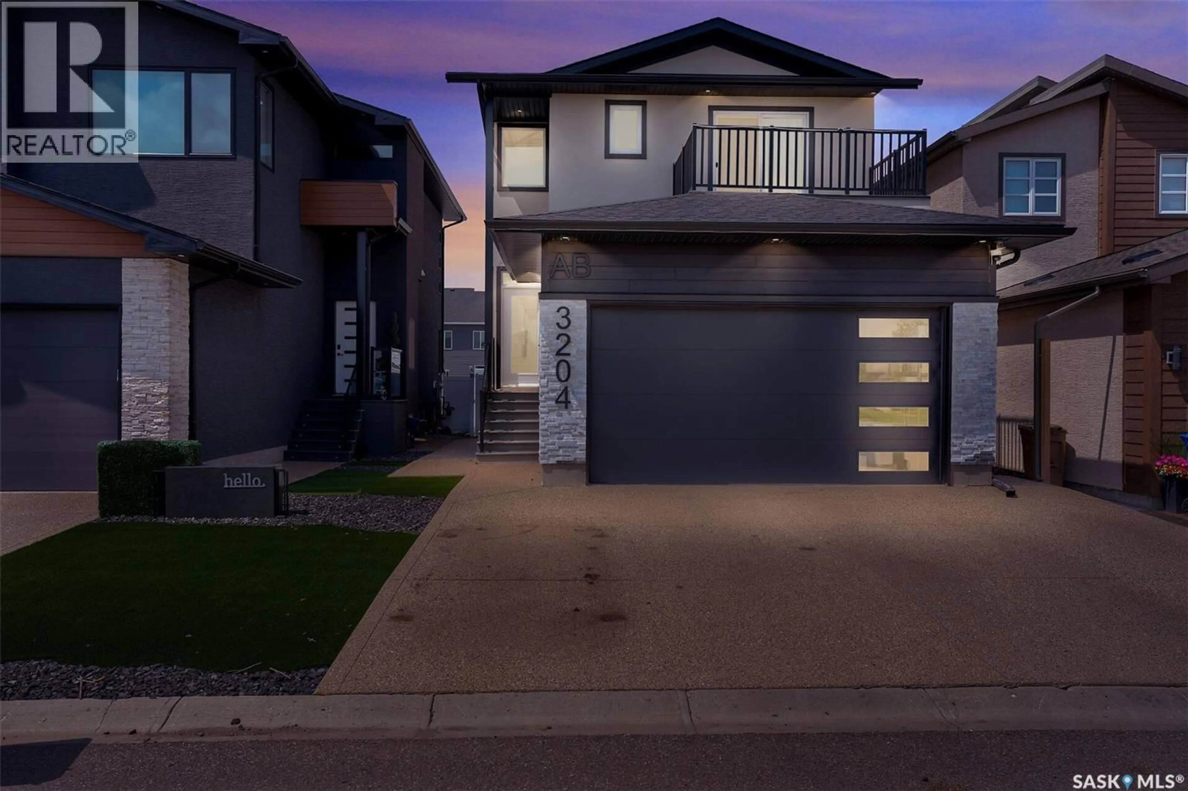
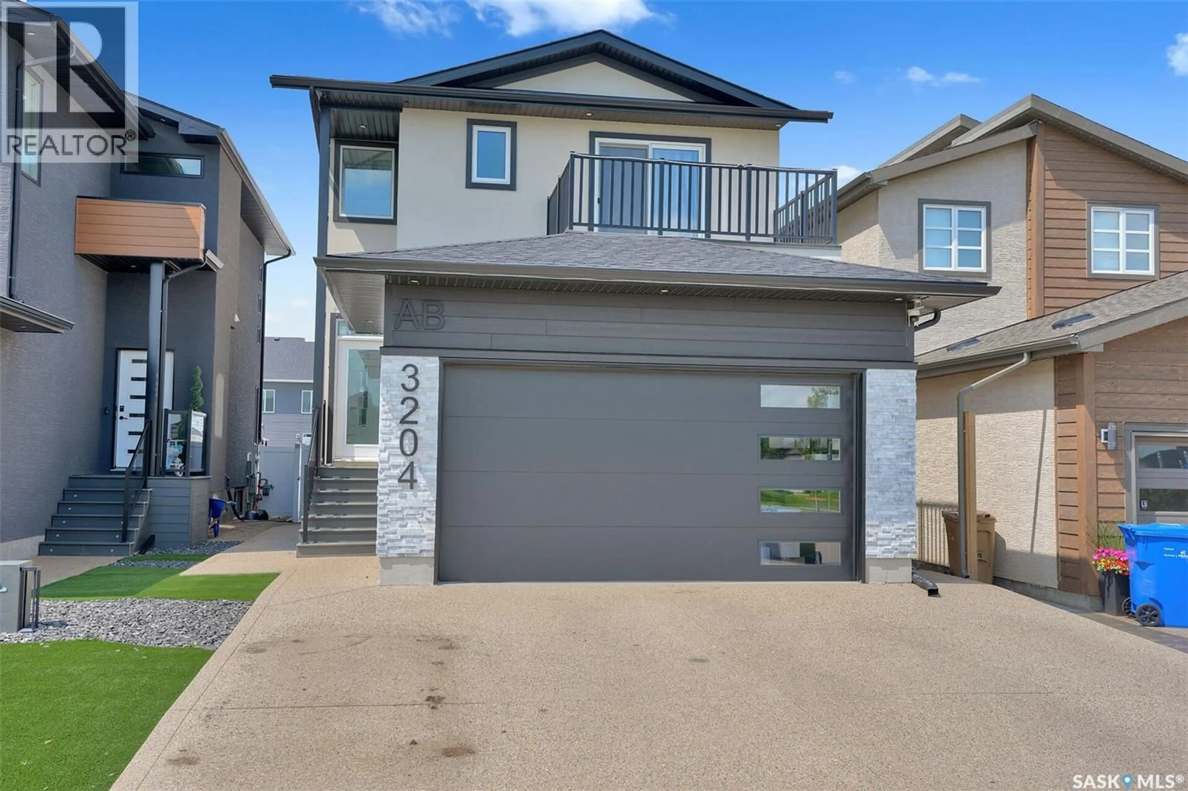
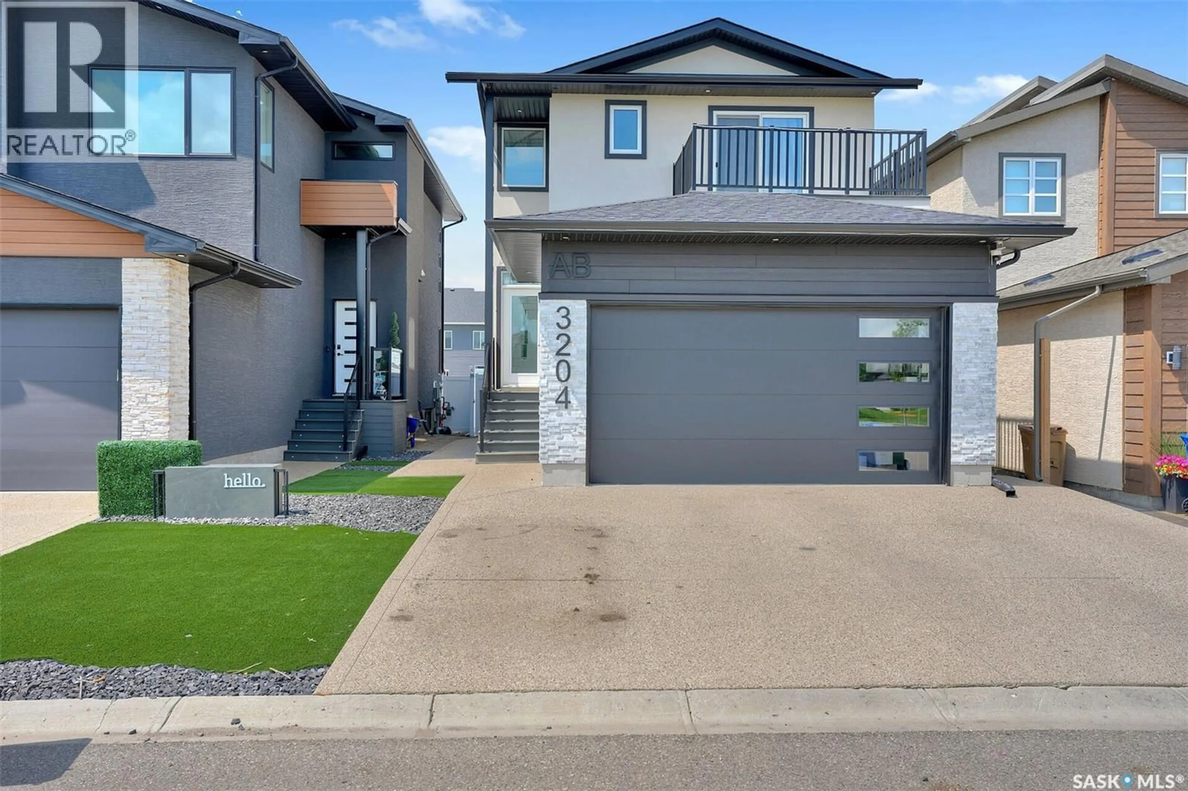
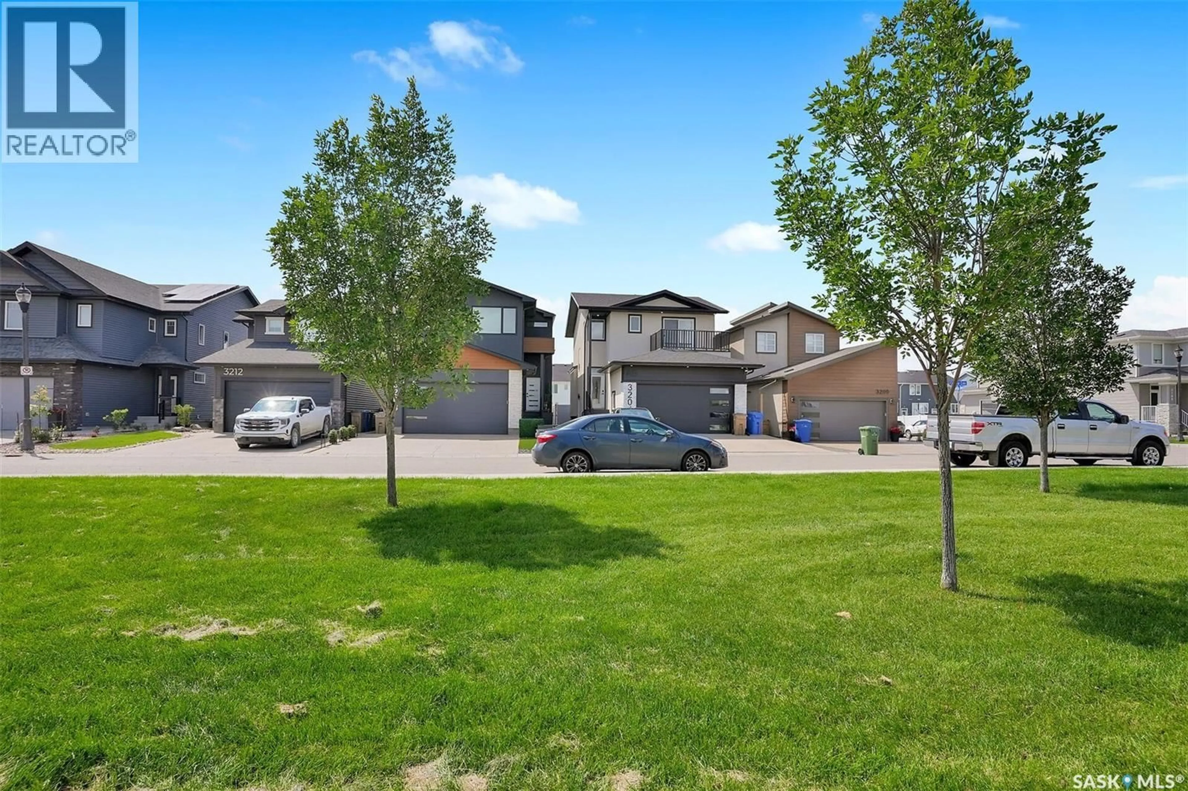
3204 CROSBIE CRESCENT, Regina, Saskatchewan S4V3S4
Contact us about this property
Highlights
Estimated valueThis is the price Wahi expects this property to sell for.
The calculation is powered by our Instant Home Value Estimate, which uses current market and property price trends to estimate your home’s value with a 90% accuracy rate.Not available
Price/Sqft$417/sqft
Monthly cost
Open Calculator
Description
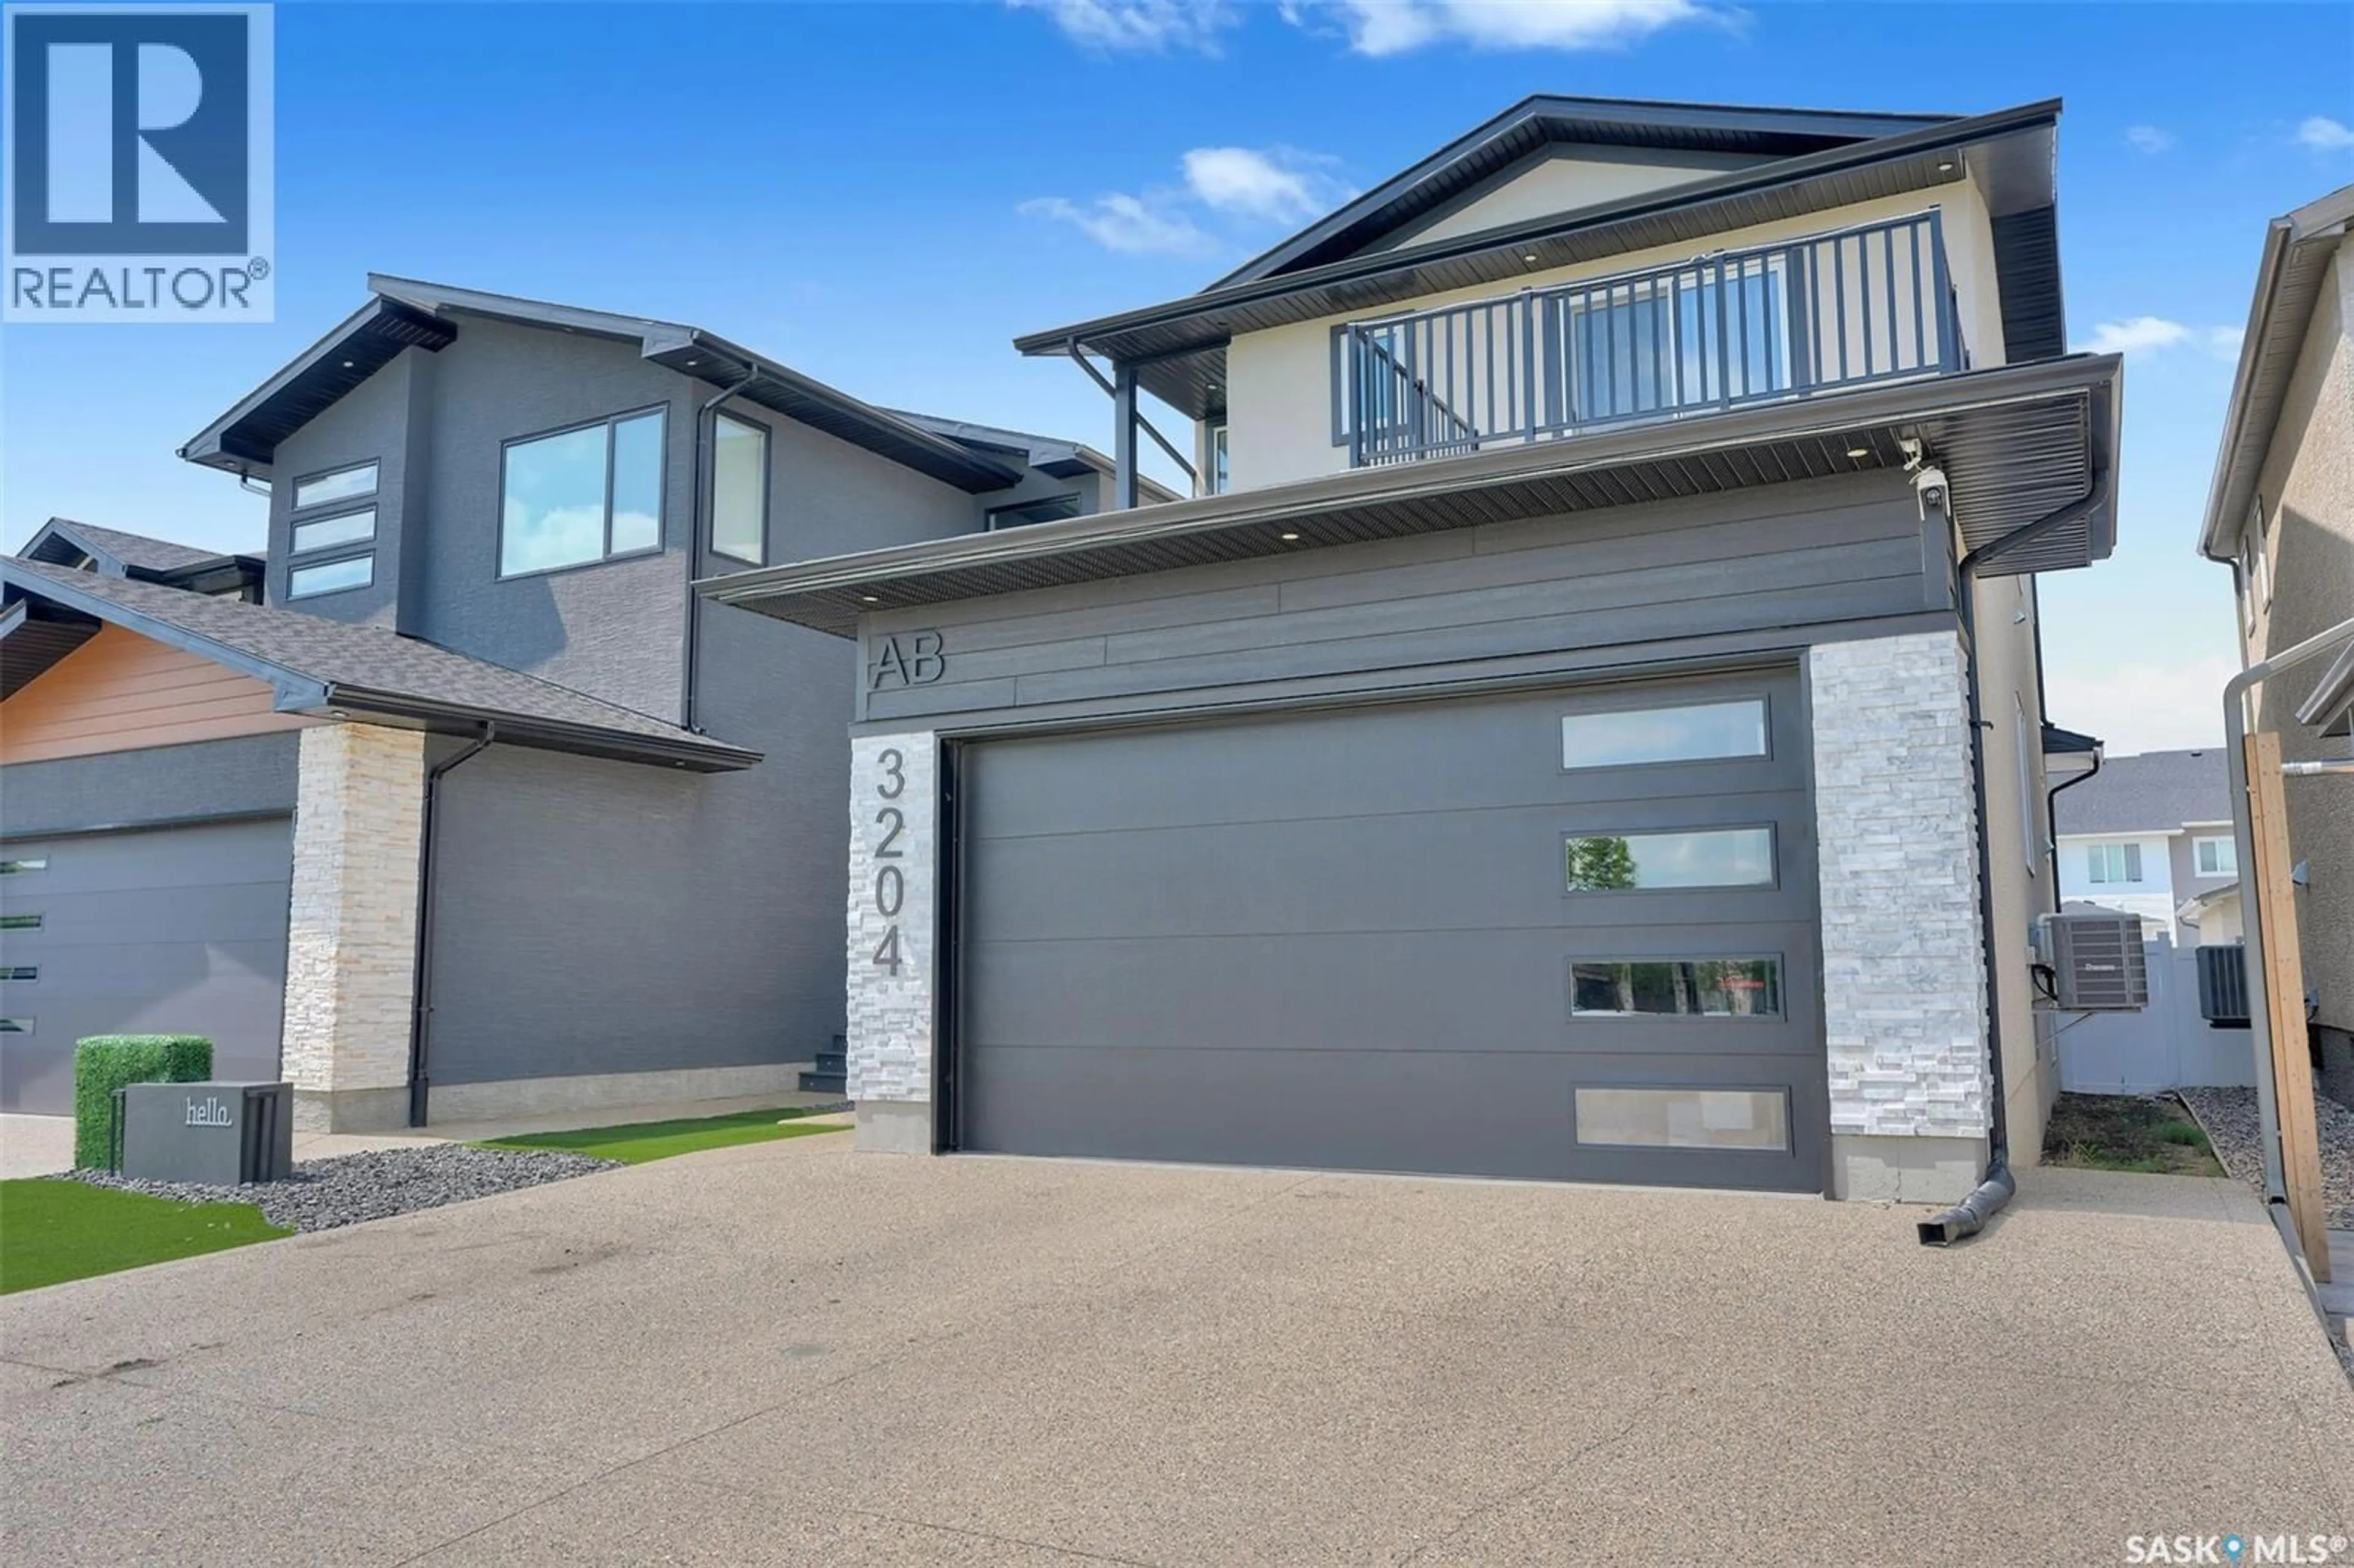
Priced to Sell! 3 year new home built house in EASTBROOK, fronting on the park, with full bedroom on main floor, three bedrooms on second floor and with a regulation suite with separate entrance. On entering the house a double height foyer welcomes you with MDF paneling on double height wall, drop down ceiling designs in foyer, living room, tray ceiling in master and also wall paneling in master bedroom. All designer ceilings have in-built RGB led strip light under crown moulding. It has a large kitchen with extended cabinets to ceiling with sinkless island, extra deep pantry with spice rack, S/S chimney hood fan and S/S appliance, fridge with ice maker and water dispenser. In the living room there is an electric fireplace with maple boxes with adjustable glass shelving and pot lights, also an additional number of pot lights in living, kitchen, foyer and master bedroom. Second floor stacked laundry, all wet areas and foyer has ceramic tile flooring, master bedroom has custom ceramic shower, double vanity and all washroom have ceramic tile on wall 4 ft. high. On the second floor there is a balcony above the garage facing the park. The back yard is fully fenced, backing on the alley, garage is insulted and boarded. This house comes with a one bedroom regulation suite with a separate entrance for covering par of your mortgage. For more info call the sales person (id:39198)
Property Details
Interior
Features
Main level Floor
Living room
13.7 x 13Kitchen
16 x 10Dining room
7.2 x 9Bedroom
11 x 9.6Property History
 100
100
