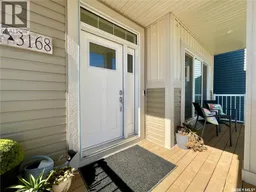
3168 GREEN TURTLE ROAD, Regina, Saskatchewan S4V4C5
Contact us about this property
Highlights
Estimated valueThis is the price Wahi expects this property to sell for.
The calculation is powered by our Instant Home Value Estimate, which uses current market and property price trends to estimate your home’s value with a 90% accuracy rate.Not available
Price/Sqft$352/sqft
Monthly cost
Open Calculator
Description
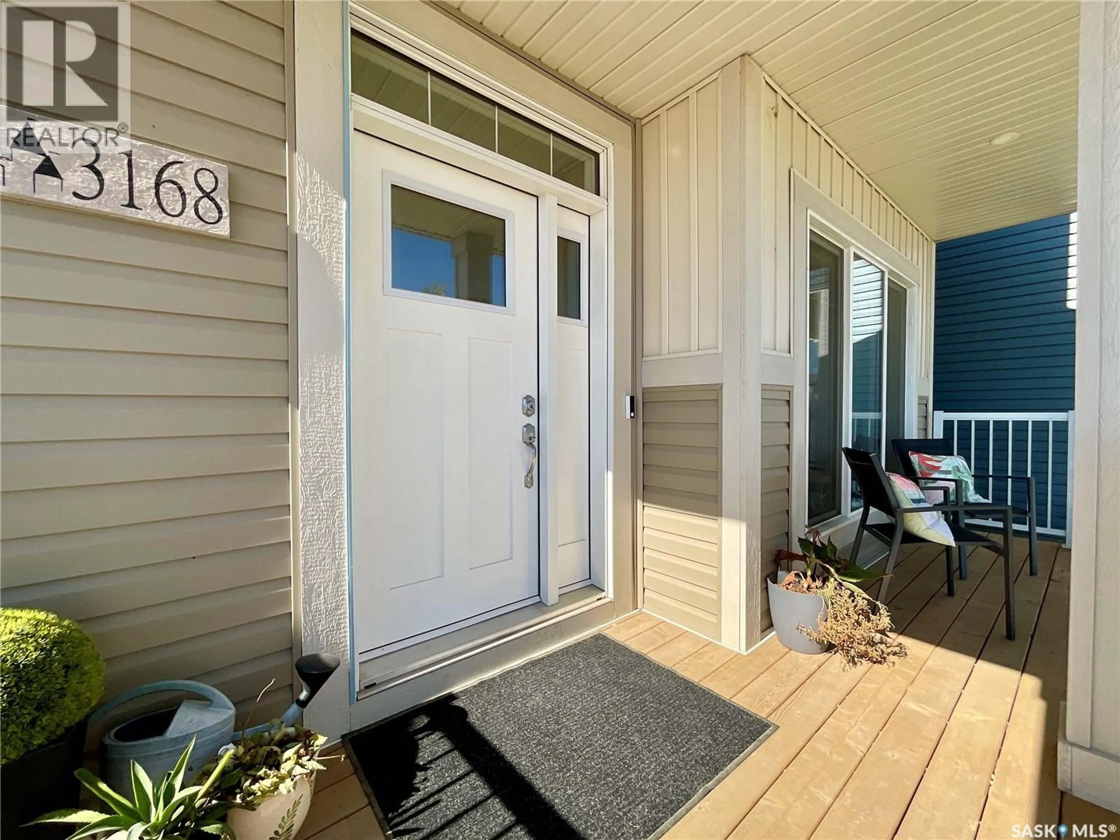
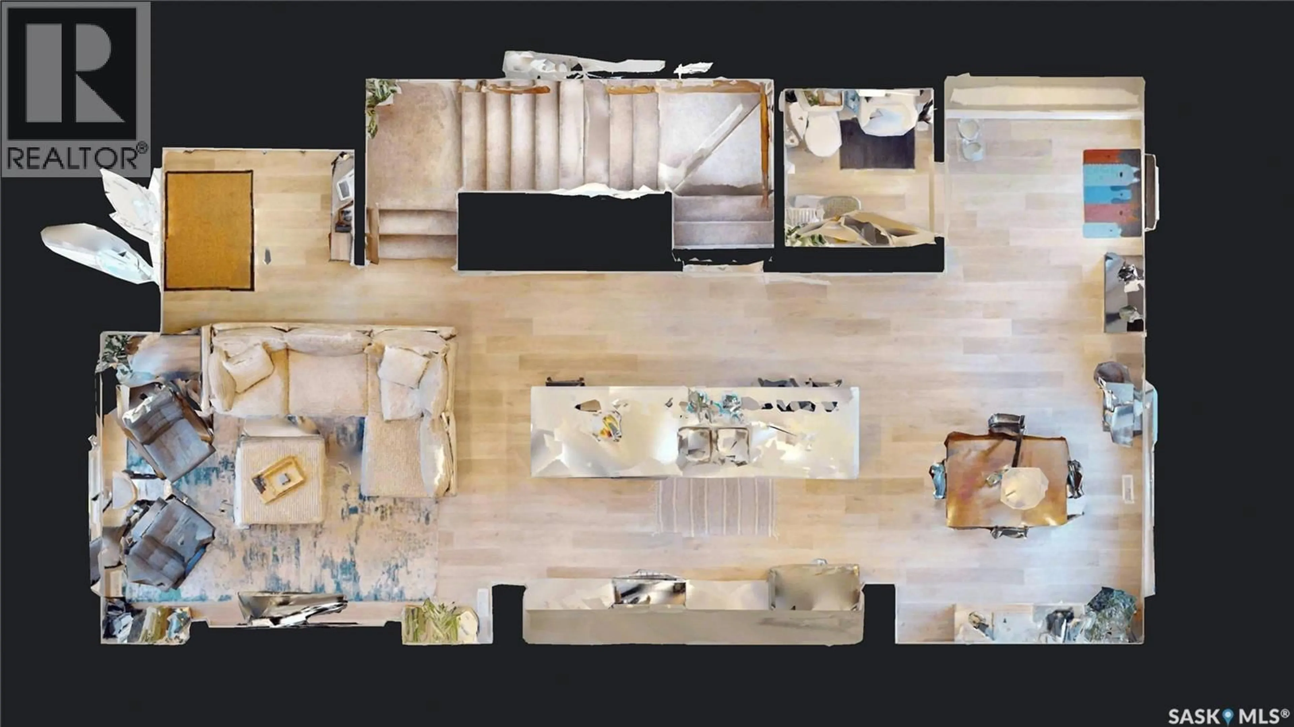
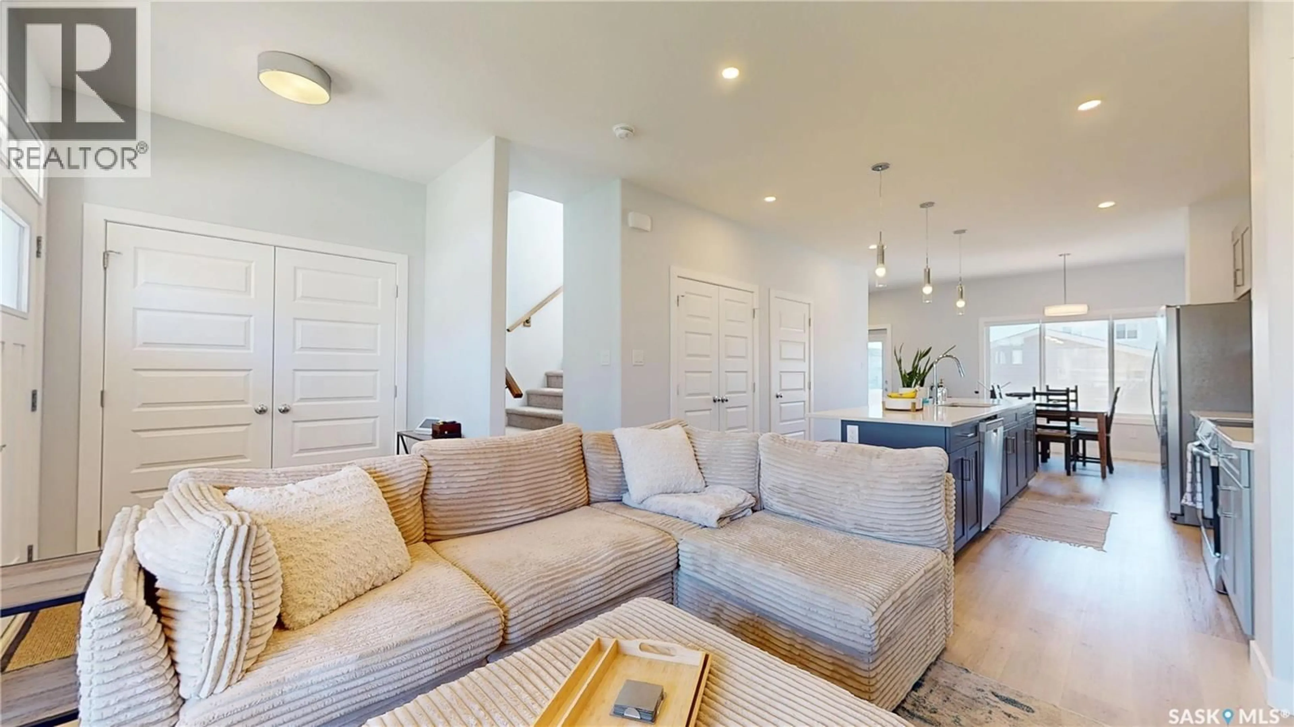
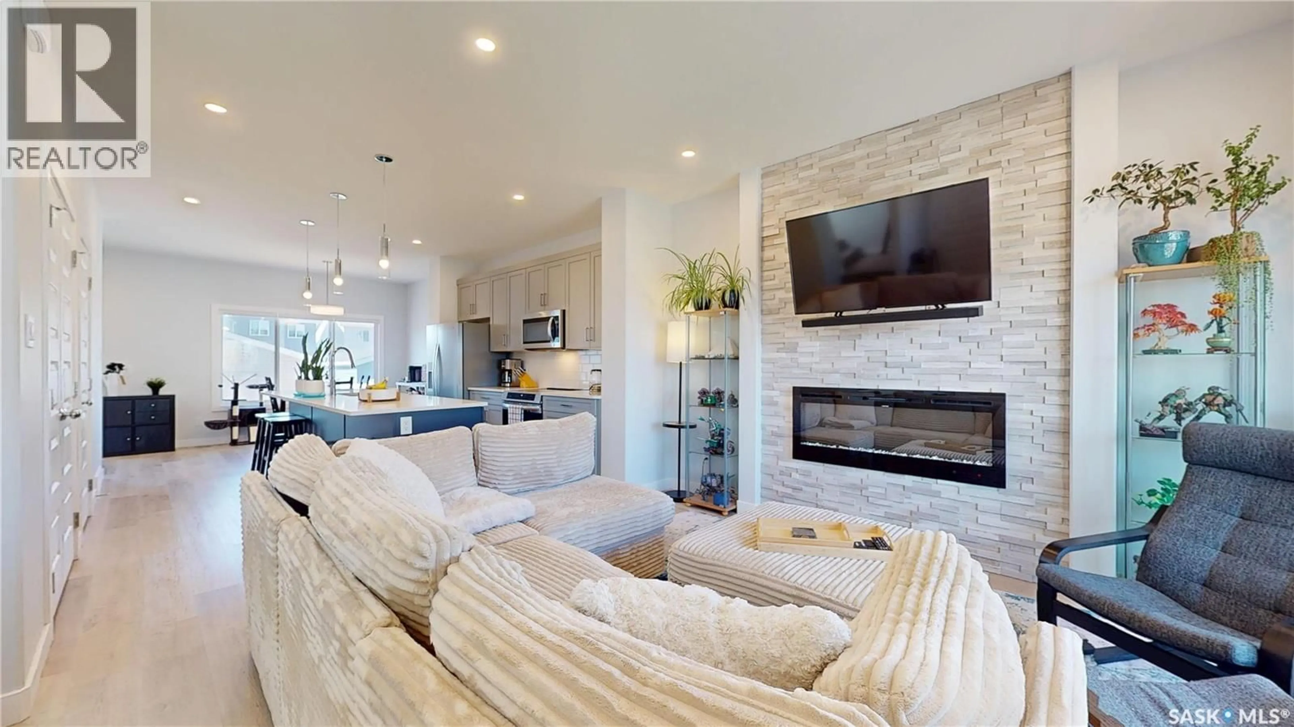
Wow welcome to this beautiful home in Eastbrook! You instantly feel right at home the moment you walk inside. The open concept living, kitchen, dining creates a comfortable space for everyday living and entertaining. The living room features a cozy electric fireplace to warm your soul in winter. Then there’s the amazing kitchen with the huge sit up island, providing plenty of workspace and an ideal gathering spot for family and friends. Continuing on is the spacious dining room with picturesque window overlooking the backyard. Just off the dining room, there is a mudroom area with lots of room for your footwear and keep everything organized. That’s not all – a convenient 2 pce bath completes the main floor–keeping guests from having to venture through the home. A glass garden door leads from the mudroom to the backyard and provides access to the 20x22 detached garage, which is EV ready. Upstairs you will find a flexible bonus room ready to become whatever suites your lifestyle–home office, playroom, media room, or another place to hang out. There’s also two bright bedrooms, 2nd floor laundry, and impressive primary suite with loads of room for a king-sized bed and more. The walk-in closet is an excellent size–you’ll be impressed. Completing the private retreat is the 4 pce ensuite with dual sinks and a large walk-in shower. The basement is open for future development and offers many possibilities, including the potential for a secondary legal suite with its own entrance. The fully fenced backyard has attractive PVC fencing and provides a blank canvas for you to create the outdoor space you’ve always wanted. Additional features include solar panel readiness which would help to reduce your power costs in the future. Located in a family-friendly area with convenient access to major thoroughfares, parks, amenities, and everything Eastbrook has to offer. This fantastic home is ready to welcome its next owners—book your private viewing and see it for yourself. (id:39198)
Property Details
Interior
Features
Main level Floor
Living room
10.2 x 13.2Kitchen
12.6 x 11.4Dining room
12.6 x 8.52pc Bathroom
5.3 x 4.11Property History
 41
41
