3148 FAVEL DRIVE, Regina, Saskatchewan S4V4C7
Contact us about this property
Highlights
Estimated valueThis is the price Wahi expects this property to sell for.
The calculation is powered by our Instant Home Value Estimate, which uses current market and property price trends to estimate your home’s value with a 90% accuracy rate.Not available
Price/Sqft$317/sqft
Monthly cost
Open Calculator
Description
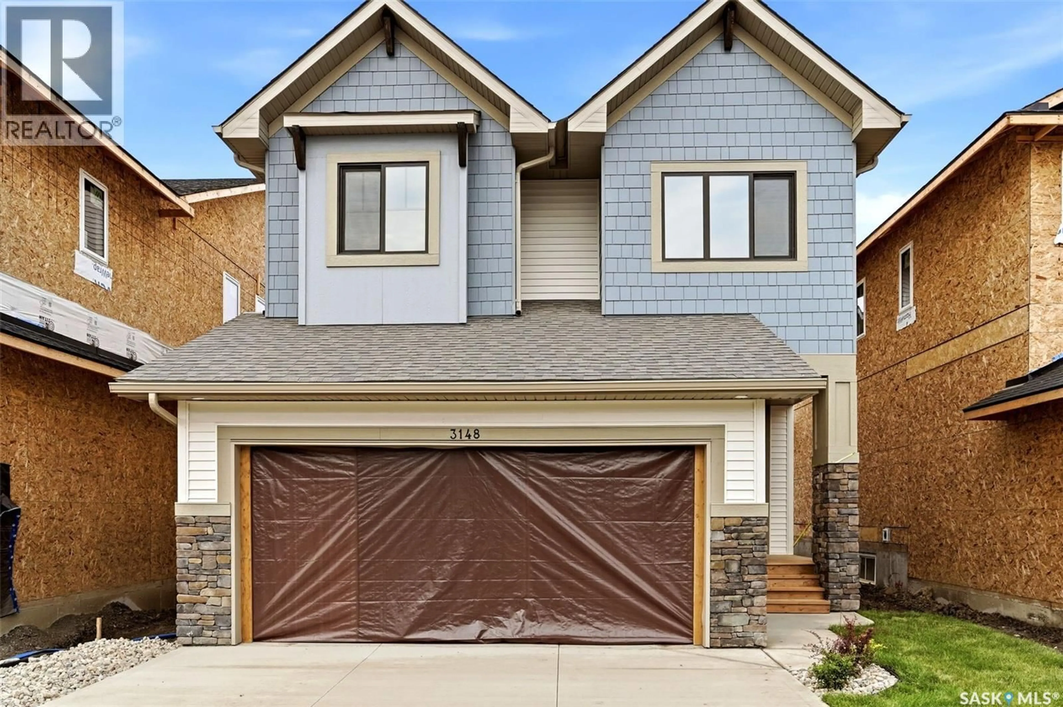
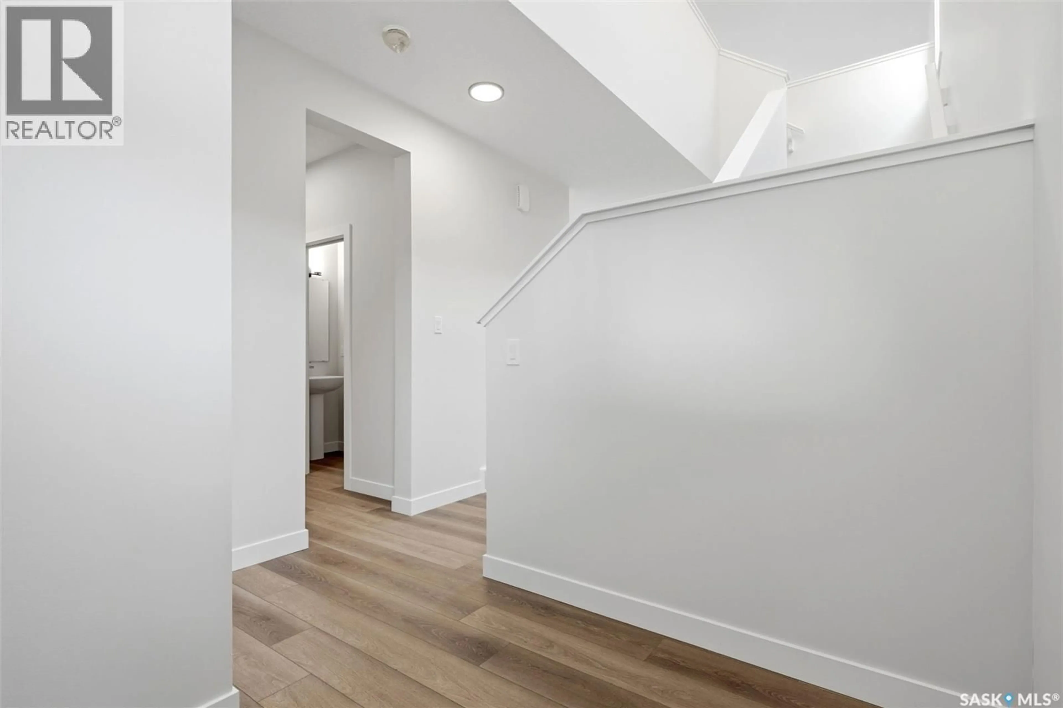
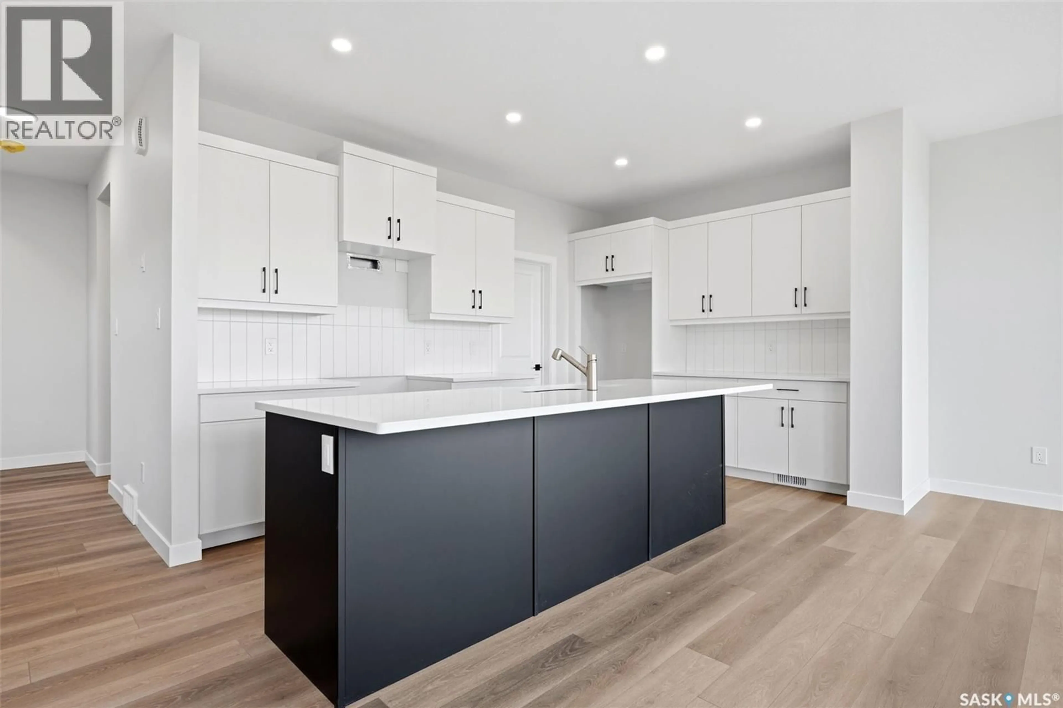
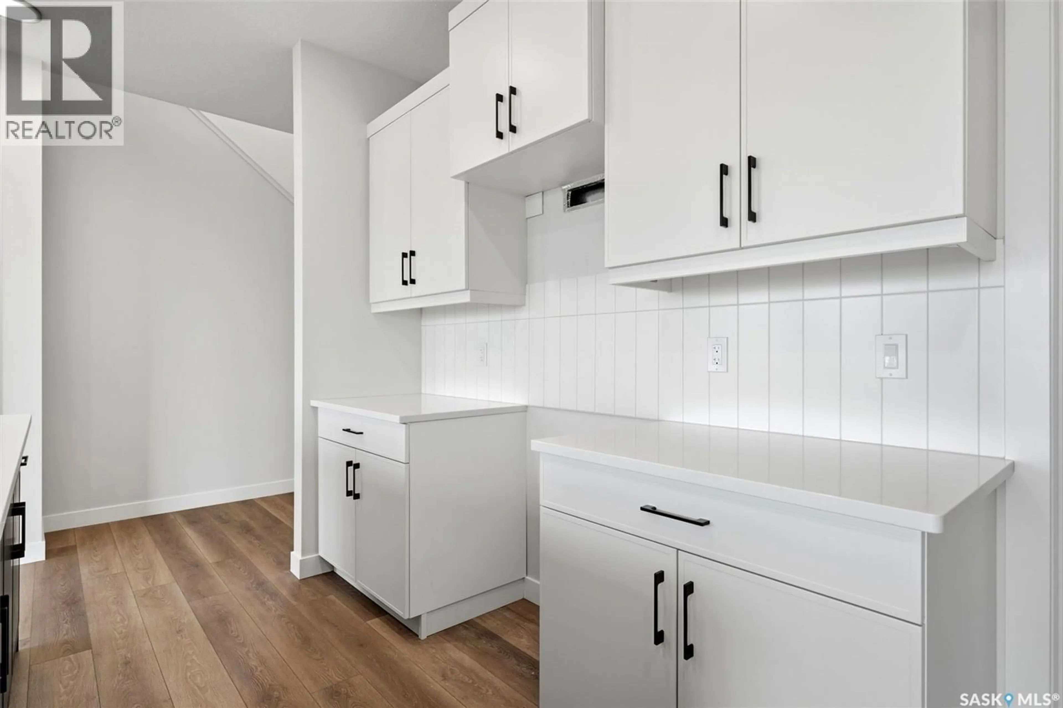
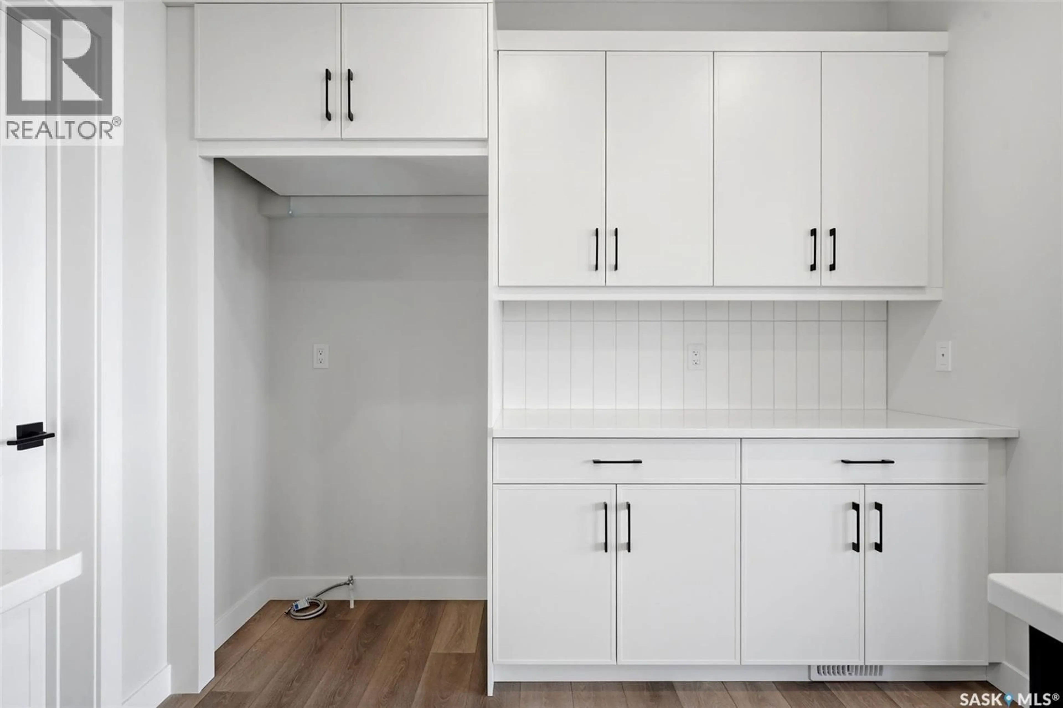
Builder Incentive: Purchase and take possession before December 31, 2026, and receive a rear landscaping gift card, plus a rear deck included with your new home! Welcome to 3148 Favel Drive, a beautifully designed 2,093 sq. ft. brand new home situated backing the environmental reserve in Eastbrook. Stepping through the front door, you are greeted by a light filled open to above front entry and 9 foot ceilings throughout the main floor. The functional kitchen features an abundance of cabinetry and counter space, a walk through pantry, stainless steel kitchen appliances, quartz countertops, ceramic tile backsplash and soft close to the doors & drawers. The main floor also features a 2 piece bathroom, a welcoming dining area with a large sliding patio door, and a spacious living room highlighted by expansive west facing windows that fill the space with natural light. Upstairs, the primary bedroom overlooks the tranquil environmental reserve and the ensuite is equipped with a soaker tub, separate shower, double sinks, and a private water closet. The spacious bonus room also captures peaceful views of the environmental reserve. Finishing off the 2nd floor are 2 additional nice size bedrooms and laundry room. This beautiful home also includes a side entry door to the basement, a DMX foundation wrap, and completed front yard landscaping. Situated just steps from Maka Park, scenic walking paths, schools, restaurants, and shopping, this home offers the perfect balance of convenience and a peaceful neighbourhood setting. Don't miss the opportunity to make this beautiful home yours! (id:39198)
Property Details
Interior
Features
Main level Floor
Living room
13.9 x 14Dining room
10.3 x 11Kitchen
2pc Bathroom
Property History
 42
42
