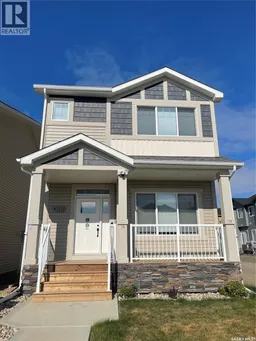
3116 GREEN TURTLE ROAD, Regina, Saskatchewan S4N7K9
Contact us about this property
Highlights
Estimated valueThis is the price Wahi expects this property to sell for.
The calculation is powered by our Instant Home Value Estimate, which uses current market and property price trends to estimate your home’s value with a 90% accuracy rate.Not available
Price/Sqft$372/sqft
Monthly cost
Open Calculator
Description
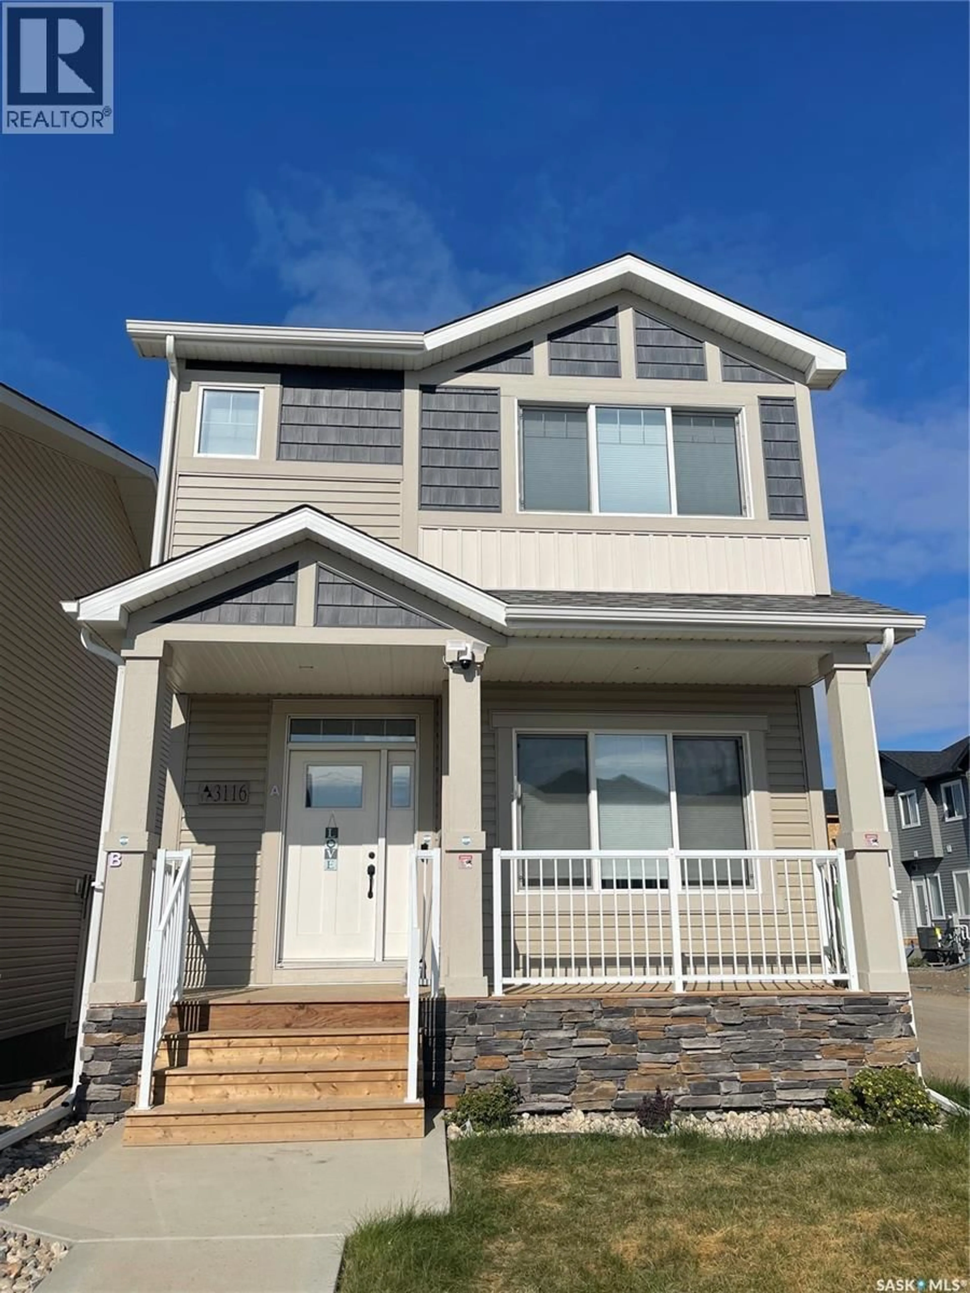
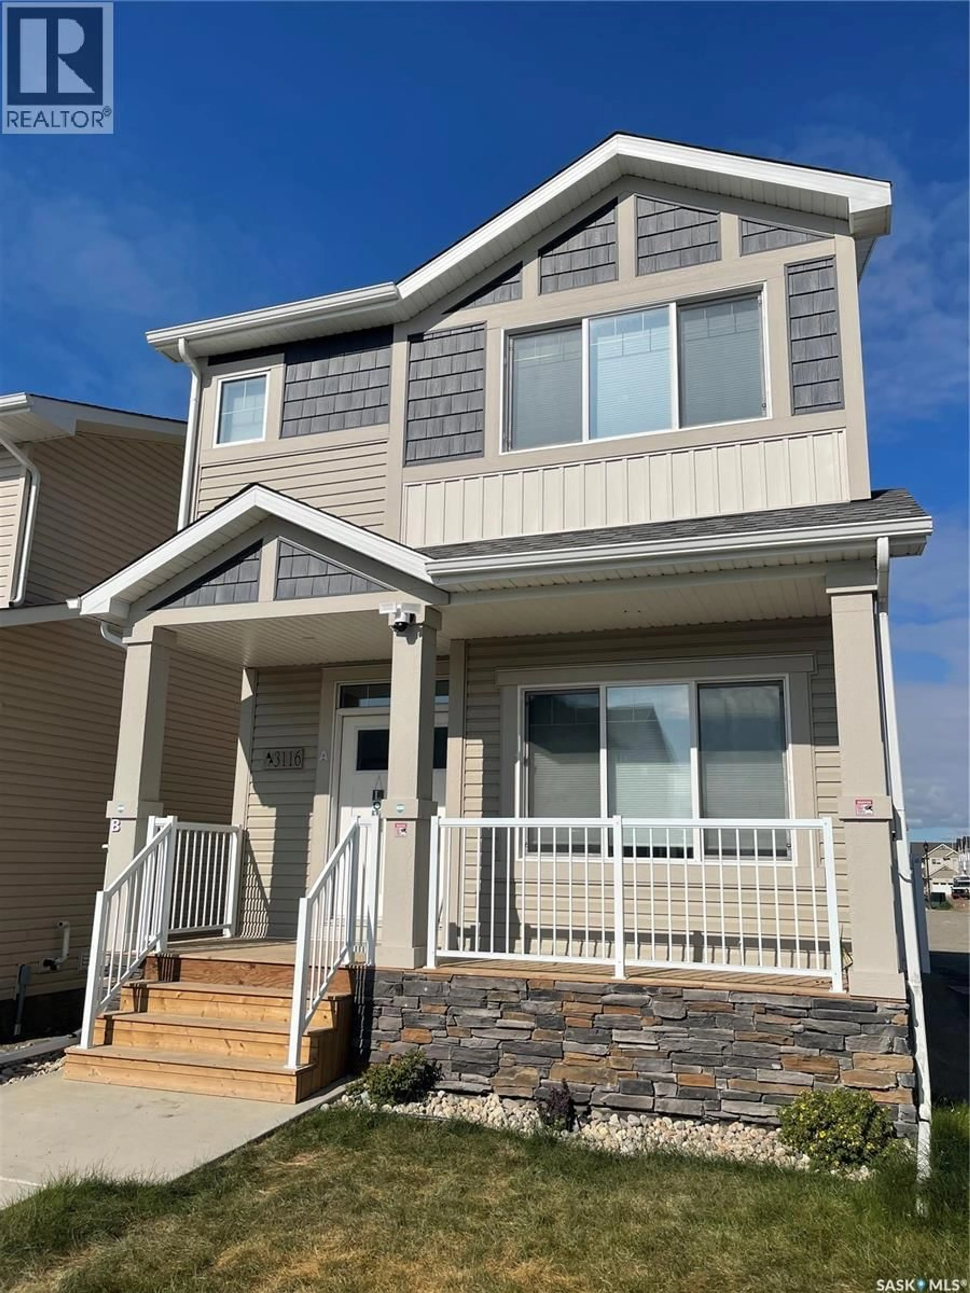
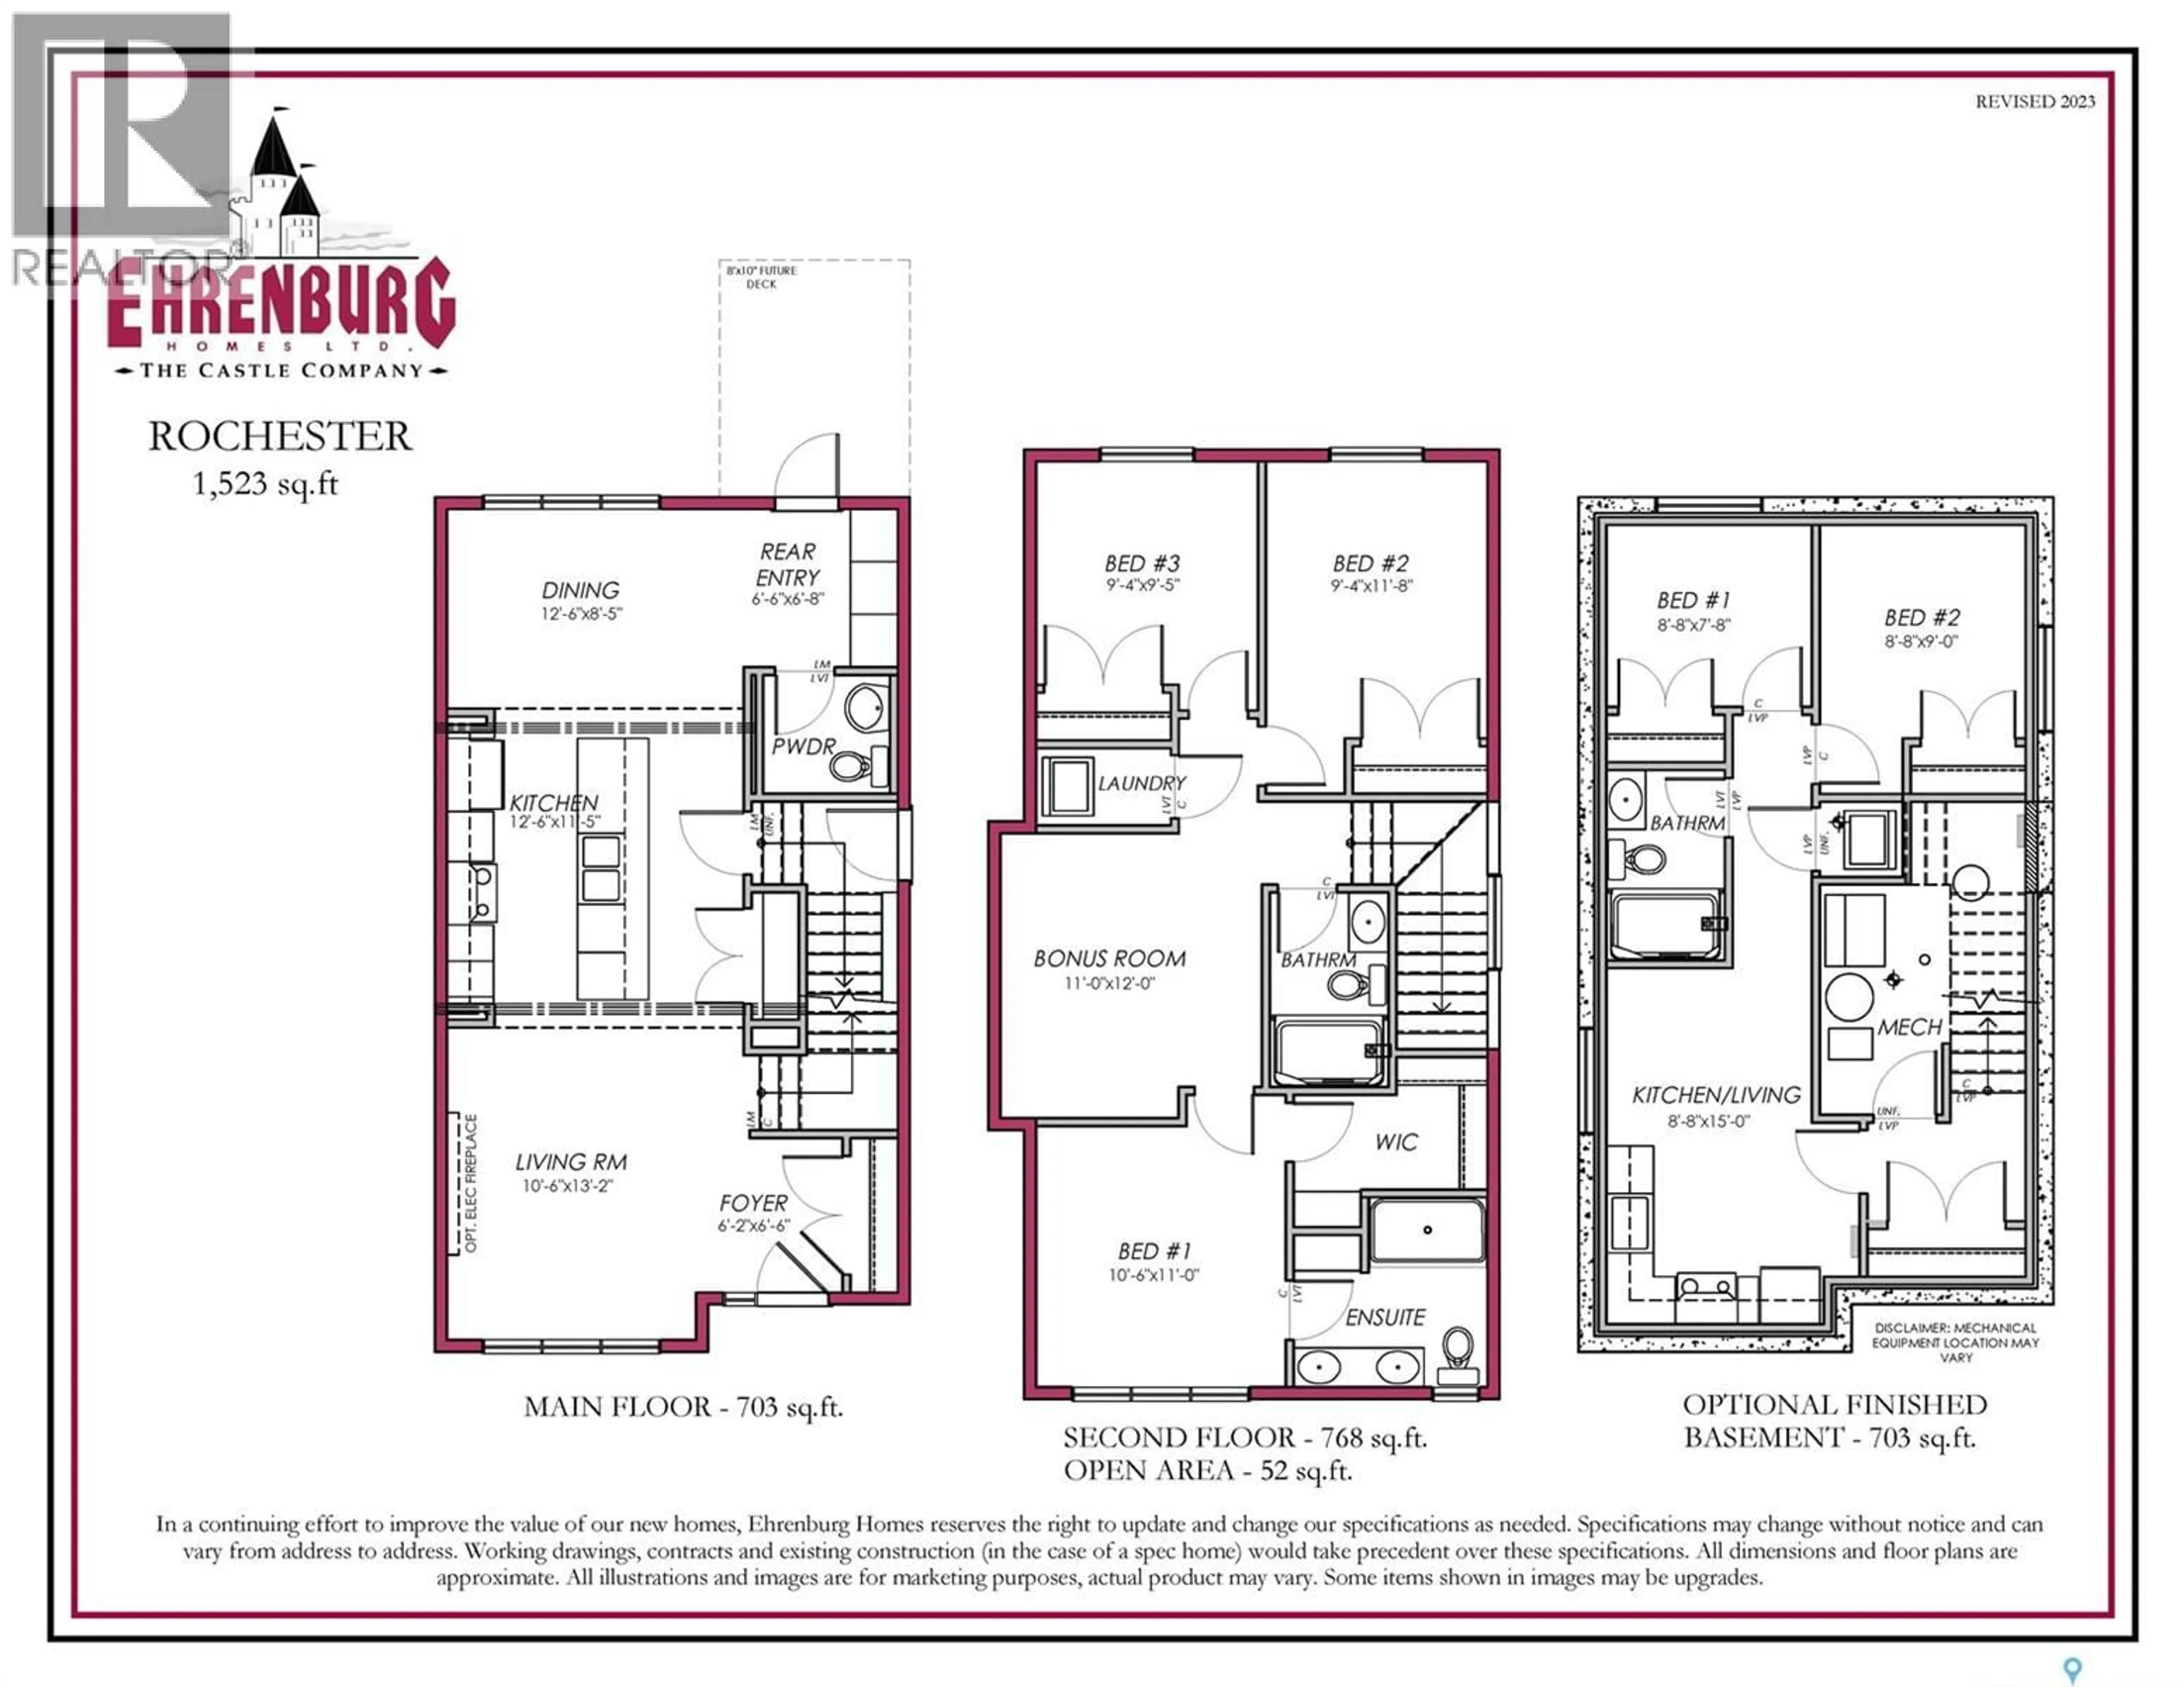
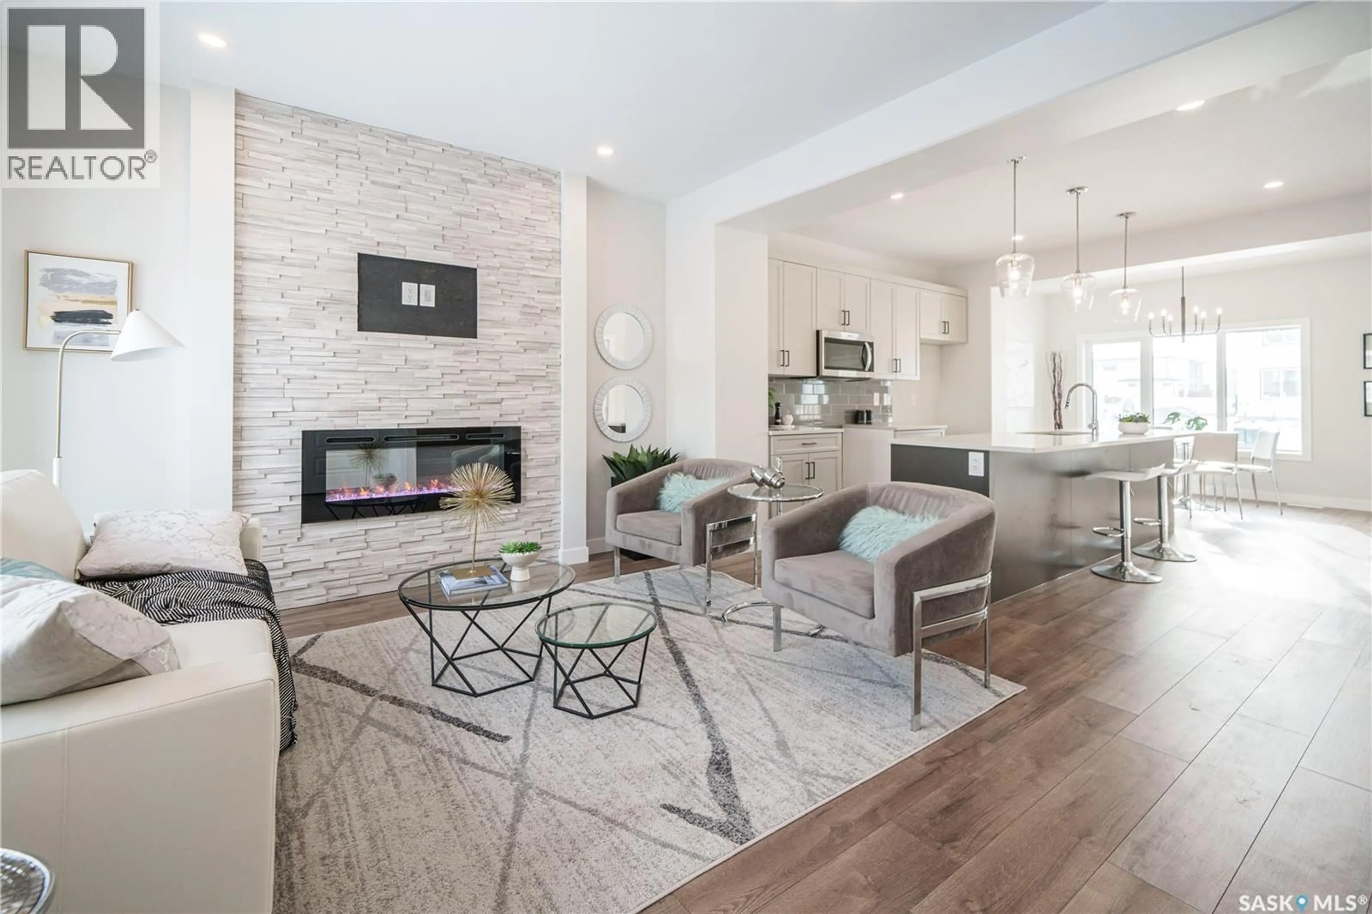
Better than new! Welcome to this Ehrenburg built fully developed Rochester model. Built in '25 this home is like new condition and features a professionally developed legal 2 bdrm basement suite. Beautifully contemporary design and top quality construction and materials used throughout. Main floor layout is perfect for entertaining. Spacious front entry leads to a wide open floor plan. Large living room with stack stone feature wall with electric fireplace. Kitchen features huge center island/eating bar, pantry, and quartz counters. Extra large eating area to accommodate family dinners. 2 piece bath off spacious rear foyer with handy locker design for extra storage. 2nd level has large primary suite with walk in closet and 3 pc ensuite, fantastic BONUS room, two additional bedrooms, full bath and convenient laundry room. Separate side entrance leads to 2 bdrm legal suite leased for $1300/month. Ehrenburg Homes offer a superior construction foundation with a 4" rebar reinforced slab and is built on piles. Newly built maintenance free rear deck and double detached 20 x 22 garage. INTERIOR MAIN HOUSE PHOTOS ARE DIGITALLY STAGED. Call today! (id:39198)
Property Details
Interior
Features
Main level Floor
Living room
10.6 x 13.2Dining room
12.6 x 8.5Kitchen
12.6 x 11.5Foyer
6.2 x 6.6Property History
 38
38
