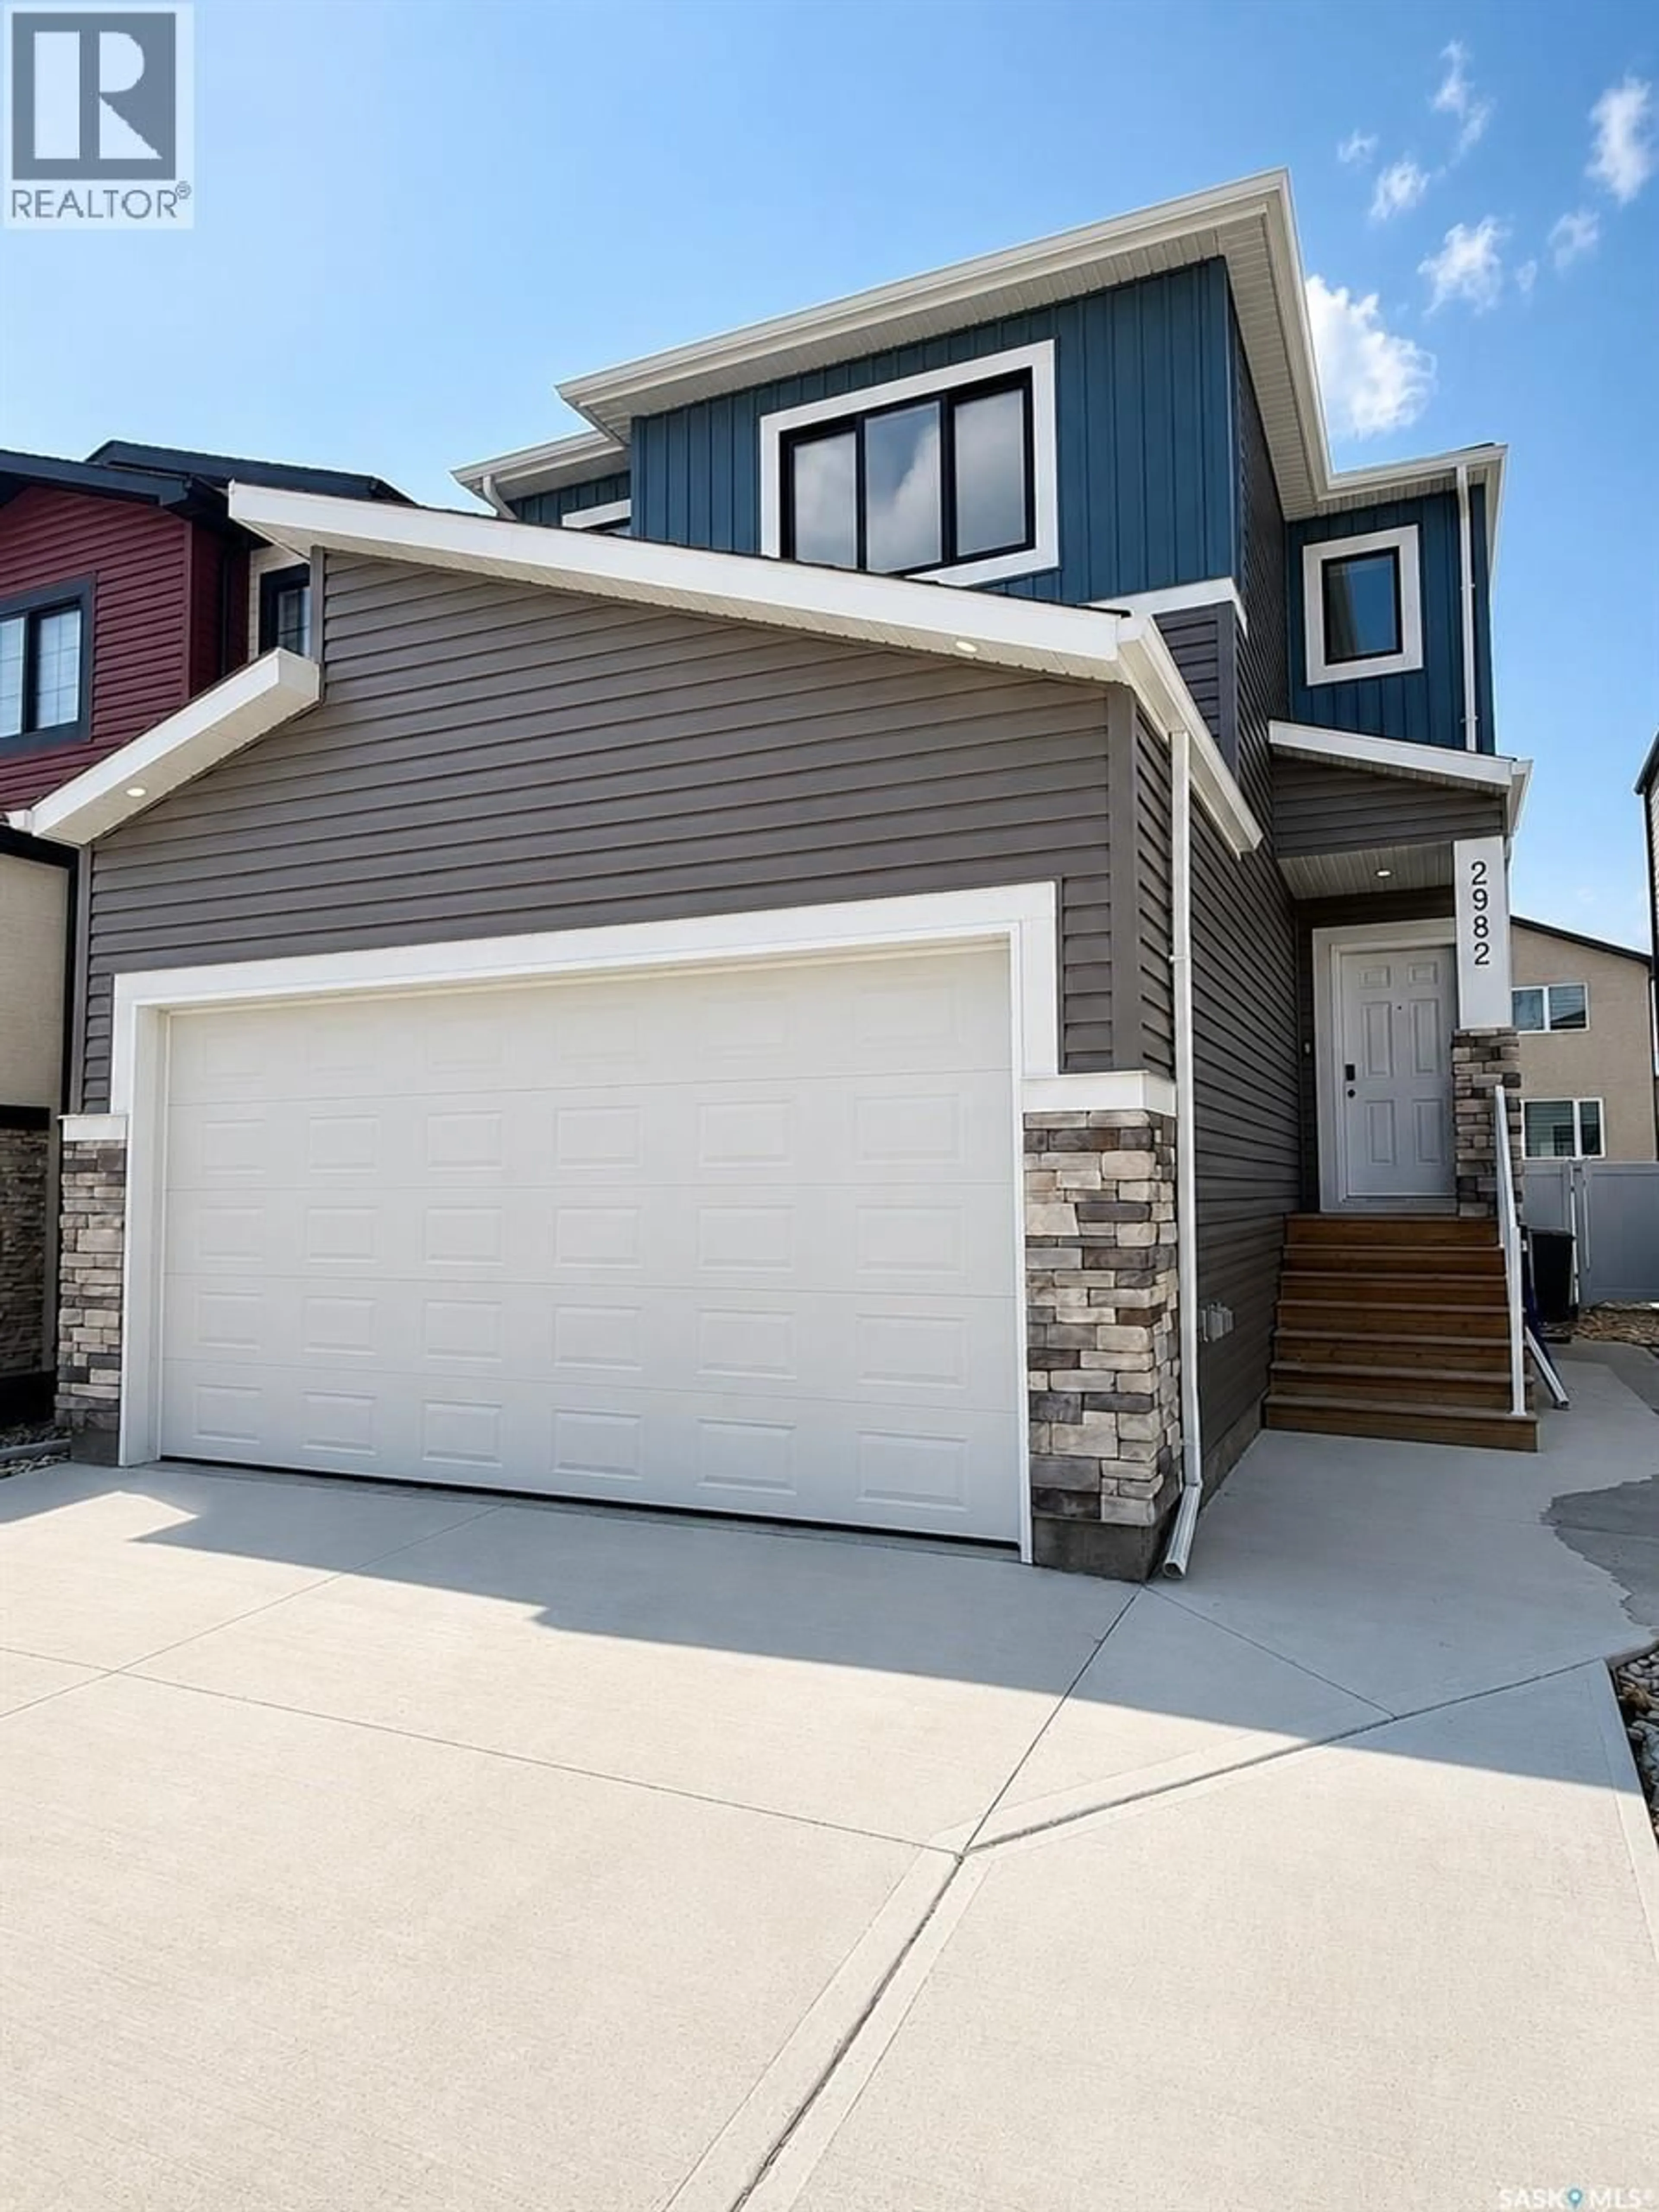
2982 GREEN BROOK ROAD, Regina, Saskatchewan S4V3Z6
Contact us about this property
Highlights
Estimated valueThis is the price Wahi expects this property to sell for.
The calculation is powered by our Instant Home Value Estimate, which uses current market and property price trends to estimate your home’s value with a 90% accuracy rate.Not available
Price/Sqft$334/sqft
Monthly cost
Open Calculator
Description
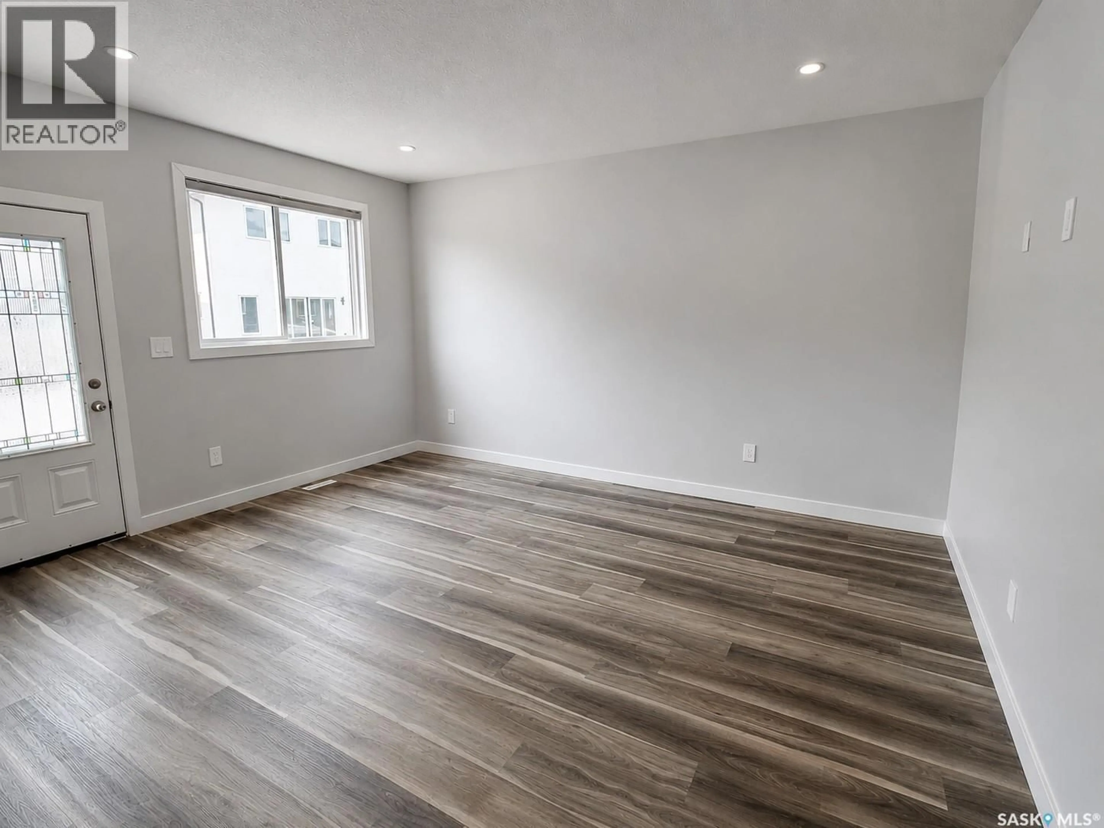
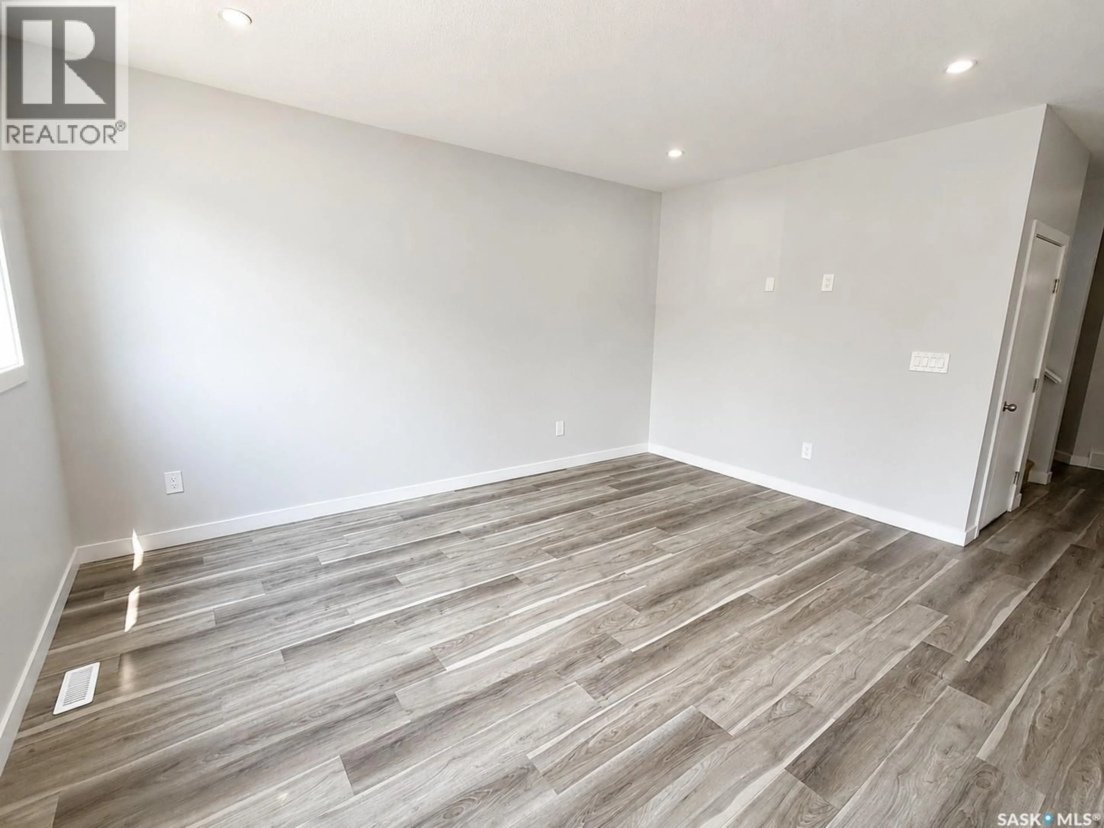
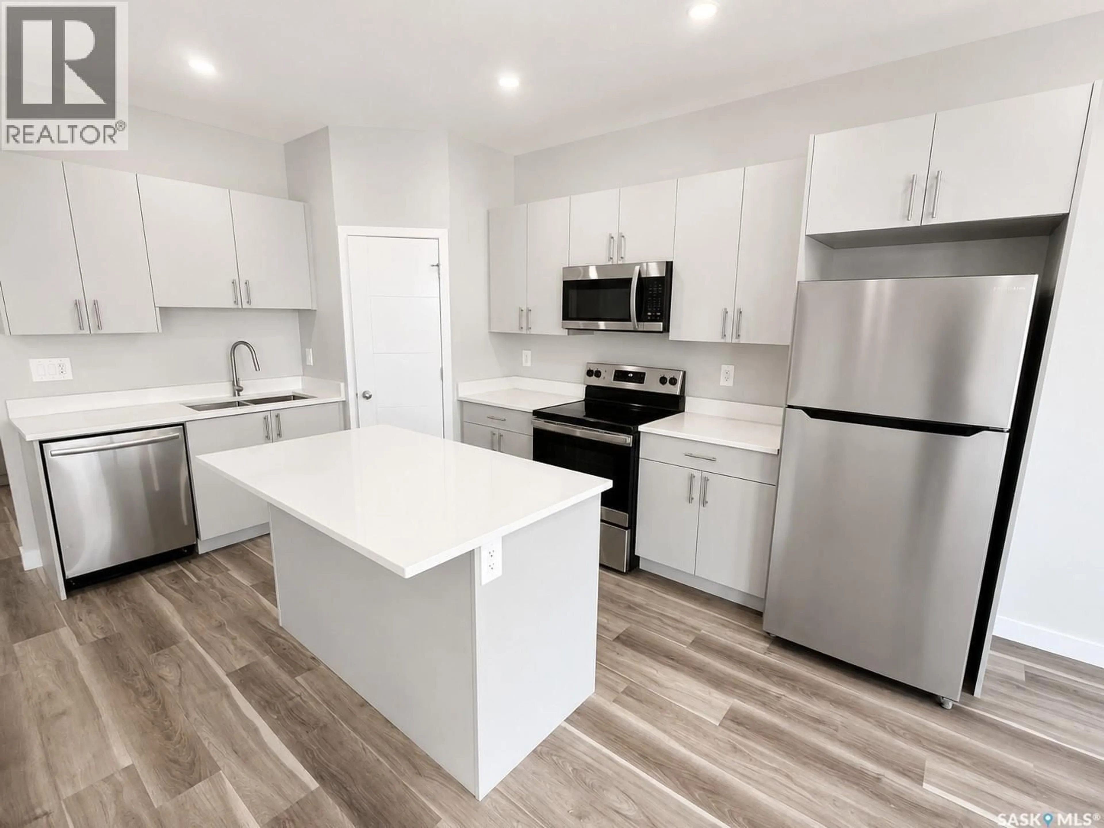
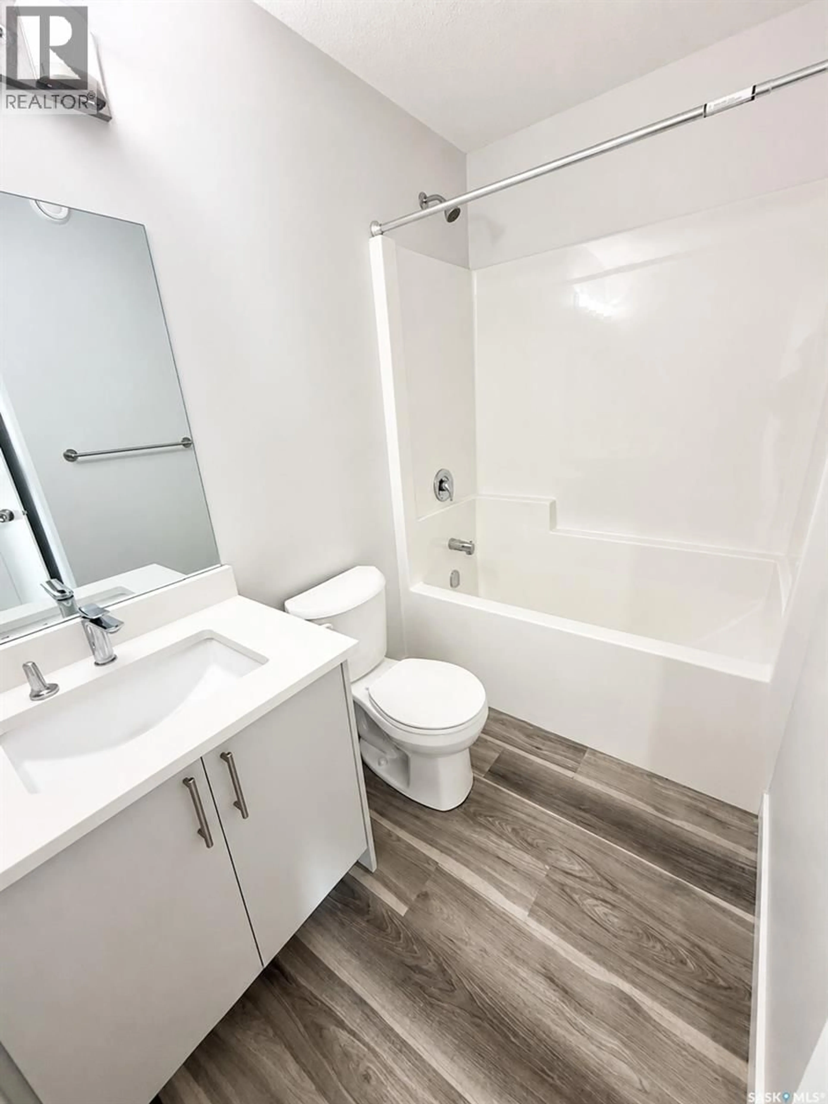
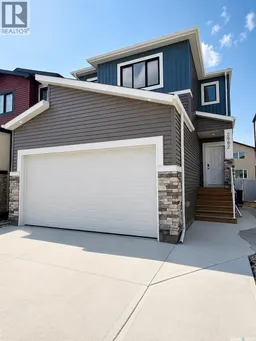
Welcome to 2982 Green Brook Road in The Towns! Built in 2022, this stunning two-storey home offers 1,825 sq. ft. of modern living space plus a fully finished regulation basement suite with a separate entrance—perfect for generating rental income or accommodating extended family. The bright, open-concept main floor features luxury vinyl plank flooring, a spacious living room, dining area, and a stylish kitchen complete with quartz countertops, a large island, stainless steel appliances, pantry, and plenty of cabinet space. A convenient 2-piece bathroom completes the main level. Upstairs, you'll find a versatile bonus room, three spacious bedrooms, upper-floor laundry, and a beautifully appointed primary suite featuring a walk-in closet and a 5-piece ensuite with dual sinks. A second full bathroom serves the additional bedrooms. The fully developed regulation basement suite includes its own private entrance, living room, kitchen, two bedrooms, and a full bathroom, making it ideal for tenants, extended family, or guests. Outside, the home offers attractive curb appeal with modern siding and stone accents, a double attached garage, concrete driveway with parking for up to five vehicles, and a fully fenced, low-maintenance backyard finished with rock landscaping. Additional features include central air conditioning, natural gas heating, and all major appliances included. Located in the desirable community of The Towns, this move-in-ready home is close to parks, walking paths, schools, shopping, restaurants, and all east Regina amenities. Whether you're searching for a beautiful family home or a smart investment opportunity with income potential, this property checks all the boxes. Don't miss your opportunity to make it yours! (id:39198)
Property Details
Interior
Features
Main level Floor
Living room
15.1 x 12.6Kitchen
14.4 x 9.8Dining room
9.8 x 9.12pc Bathroom
Property History
 21
21
