27 5201 ARENS ROAD E, Regina, Saskatchewan S4V4A8
Contact us about this property
Highlights
Estimated valueThis is the price Wahi expects this property to sell for.
The calculation is powered by our Instant Home Value Estimate, which uses current market and property price trends to estimate your home’s value with a 90% accuracy rate.Not available
Price/Sqft$339/sqft
Monthly cost
Open Calculator
Description
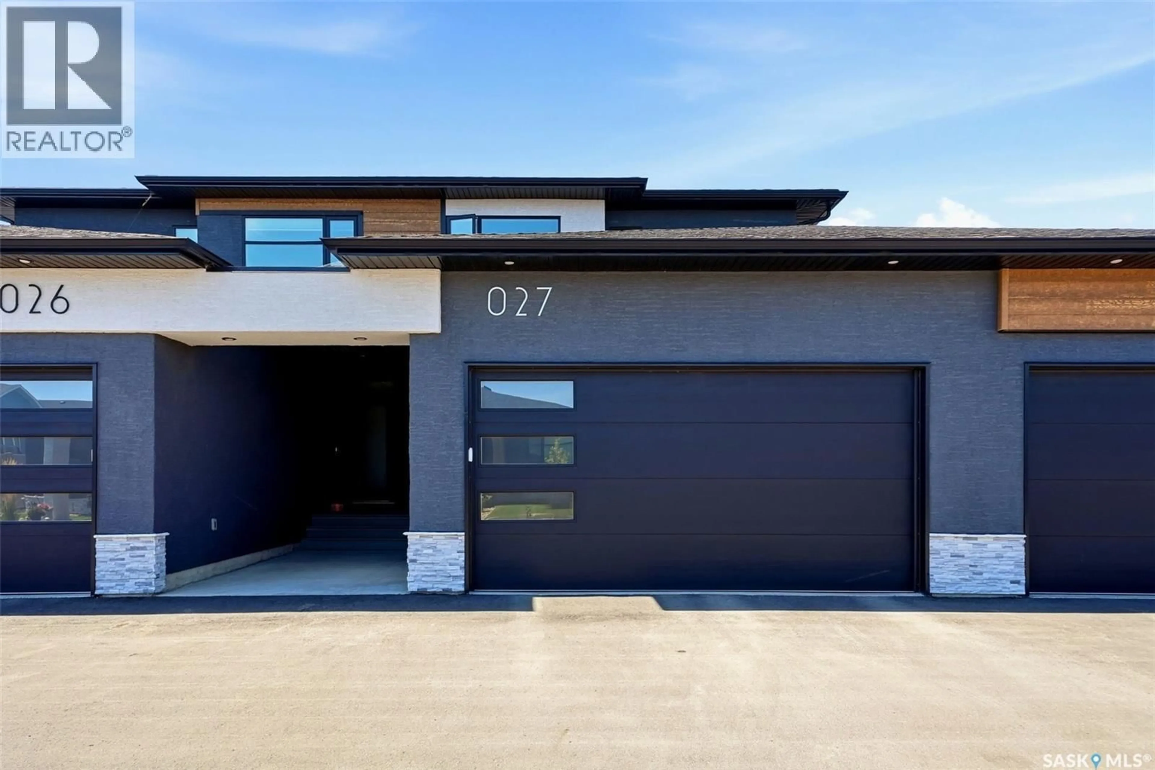
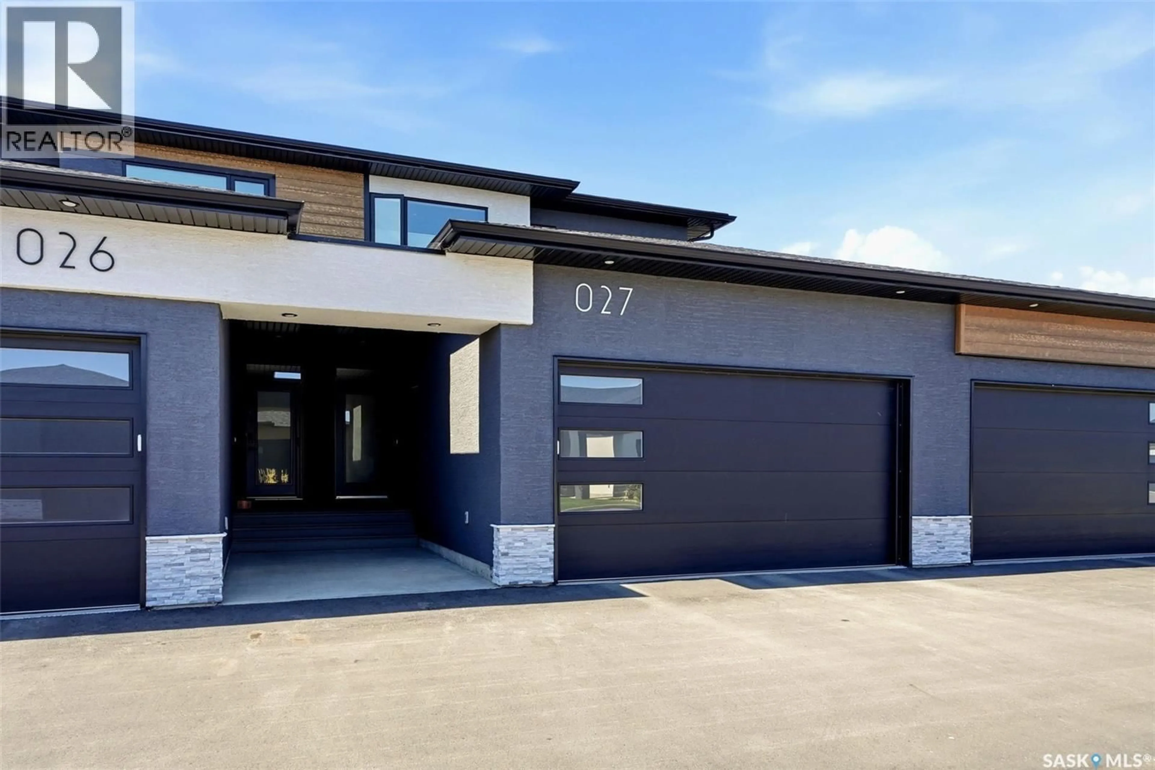
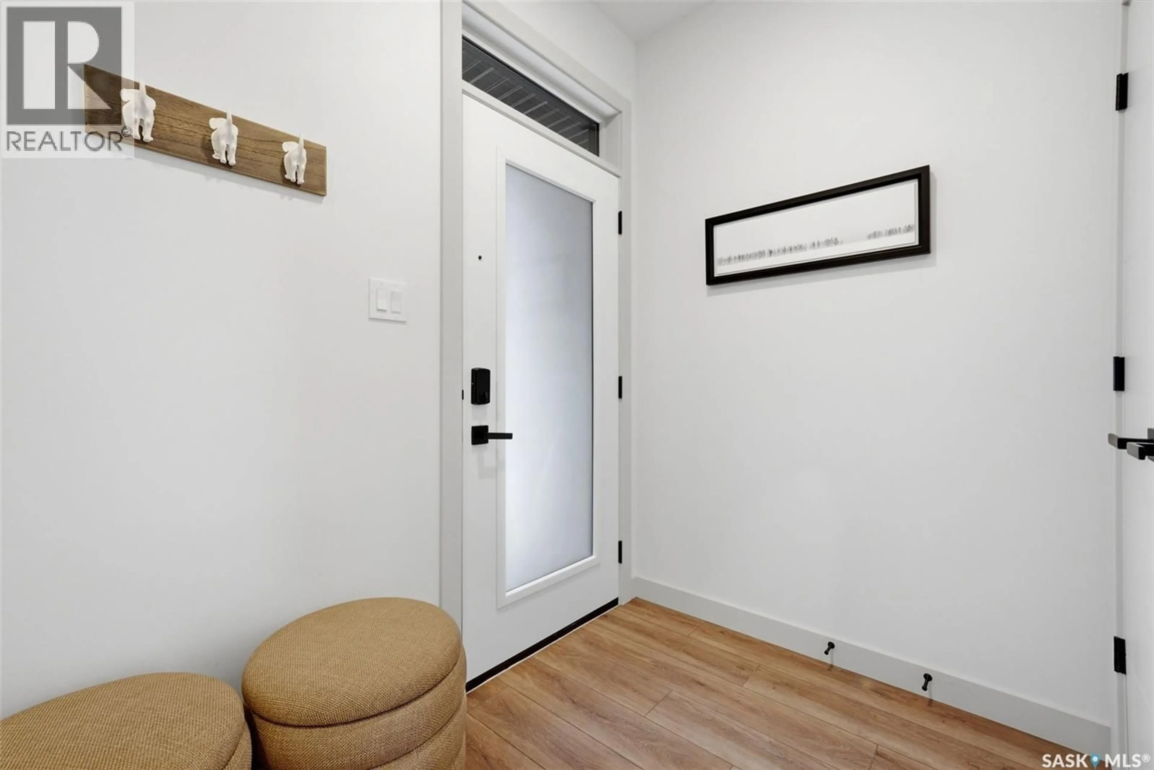
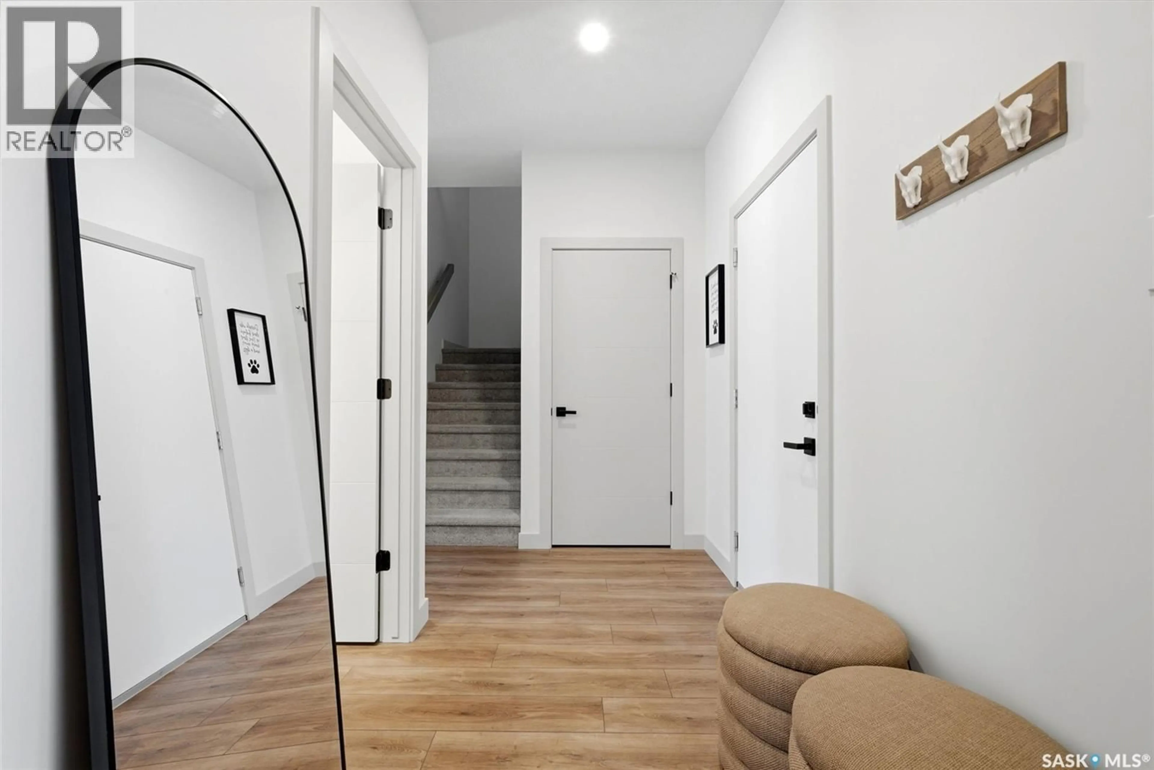
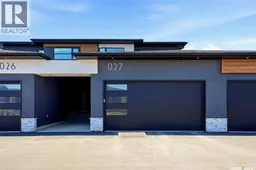
Welcome to this nearly new Northridge-built townhouse in Ventura, offering a stylish, low-maintenance lifestyle with thoughtful design throughout. The main floor features a bright, open-concept great room with modern flat-front oak and navy cabinetry, quartz countertops, and a stainless steel appliance package. The spacious kitchen is designed for both everyday living and entertaining, with a large island featuring a double sink, ample soft-close drawers, along with a convenient walk-in pantry. Vinyl plank flooring flows throughout the main level, while the spacious foyer creates a welcoming first impression. Large west-facing windows span the back of the home, filling the main living spaces with natural light. Custom blinds are featured throughout. A convenient two-piece powder room and direct entry to the double attached garage complete the main level. Upstairs offers three bedrooms and two full bathrooms, including a spacious primary suite with a walk-in closet. A dedicated laundry room provides excellent functionality with plenty of shelving and hanging space. The basement is open for future development and includes rough-in plumbing for an additional bathroom and large window for natural light. Step outside to a fully fenced backyard complete with a patio and artificial turf, creating a private, low-maintenance space that is perfect for relaxing or casual entertaining. The insulated, drywalled and painted double attached garage offers room for two vehicles, with additional parking available in the driveway. There is visitor parking out front of this building. Condo fees are $250/month and include garbage, recycling, exterior maintenance, and contributions to the reserve fund. Ideally located close to a wide range of East End amenities, this home is an excellent opportunity for professionals, couples, or anyone looking to enjoy the convenience of a newer home without the upkeep of a traditional property. As per the Seller’s direction, all offers will be presented on 09/07/2026 5:00PM. (id:39198)
Property Details
Interior
Features
Main level Floor
Foyer
Kitchen
10'6 x 18'2Dining room
Living room
11'10 x 12Condo Details
Inclusions
Property History
 37
37
