4602 CHUKA DRIVE, Regina, Saskatchewan S4V3V5
Contact us about this property
Highlights
Estimated valueThis is the price Wahi expects this property to sell for.
The calculation is powered by our Instant Home Value Estimate, which uses current market and property price trends to estimate your home’s value with a 90% accuracy rate.Not available
Price/Sqft$710/sqft
Monthly cost
Open Calculator
Description
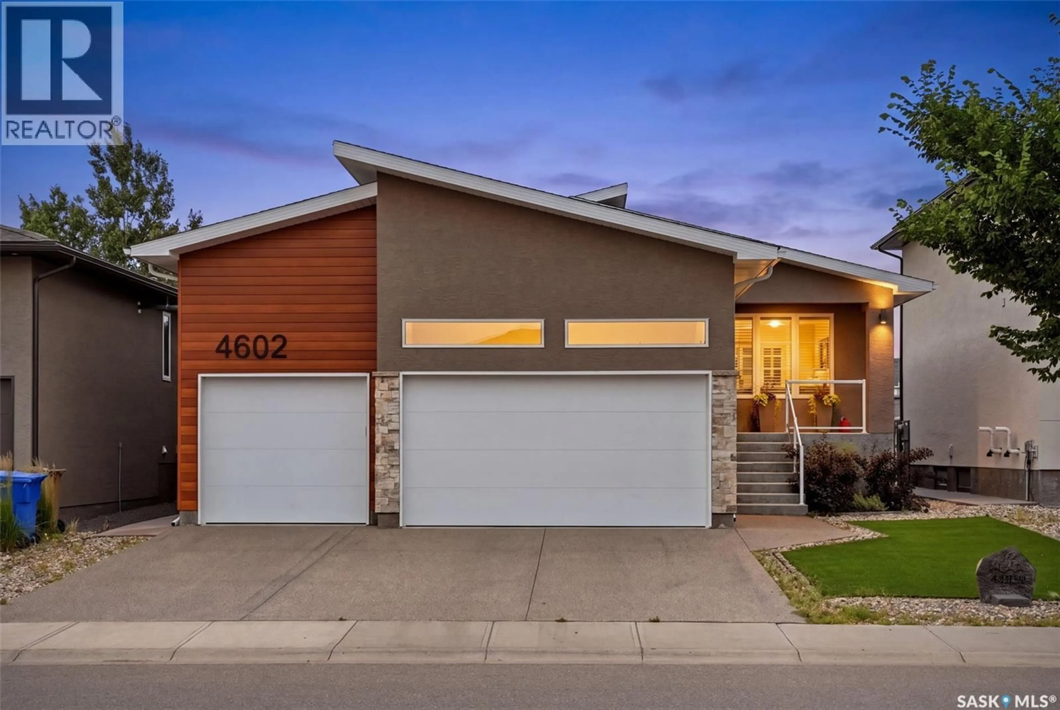
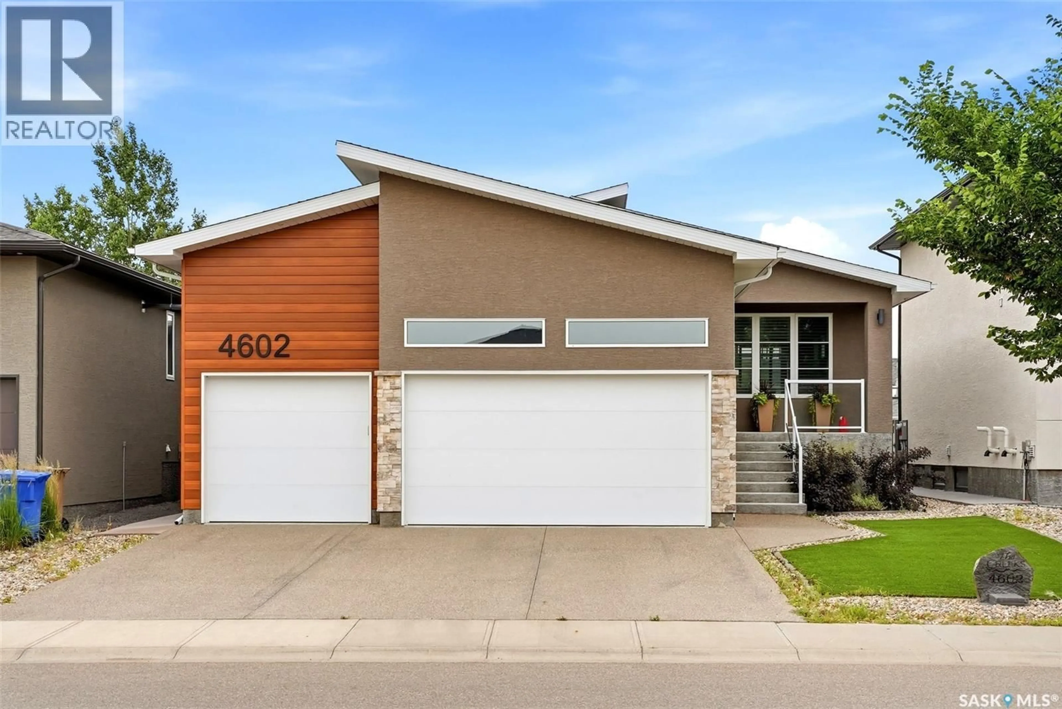
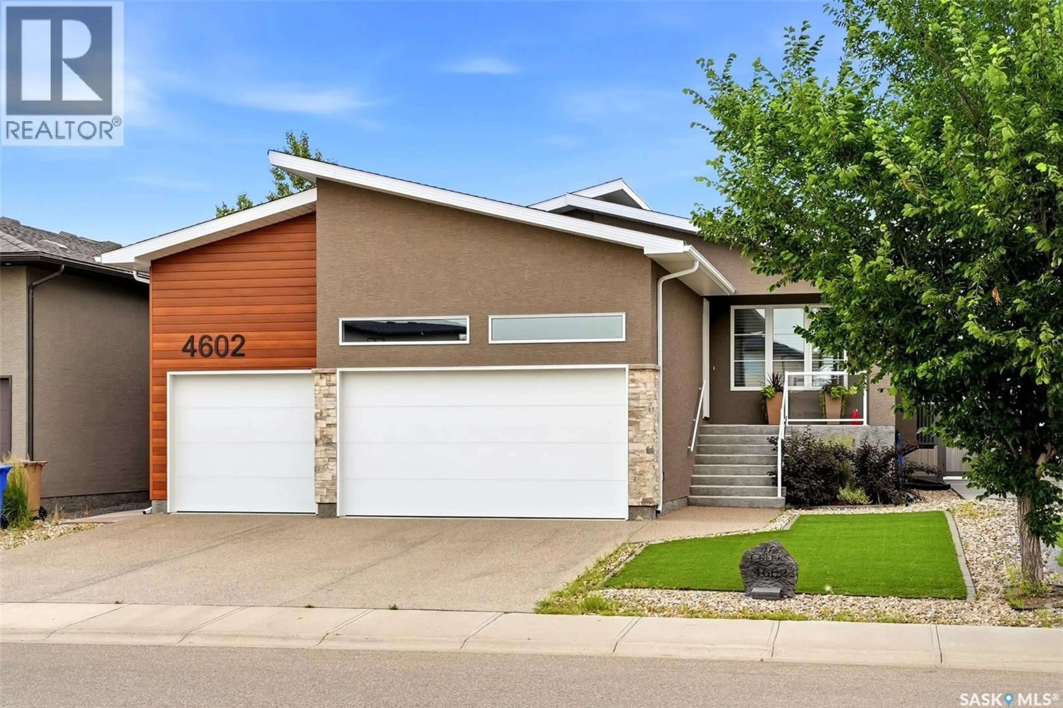
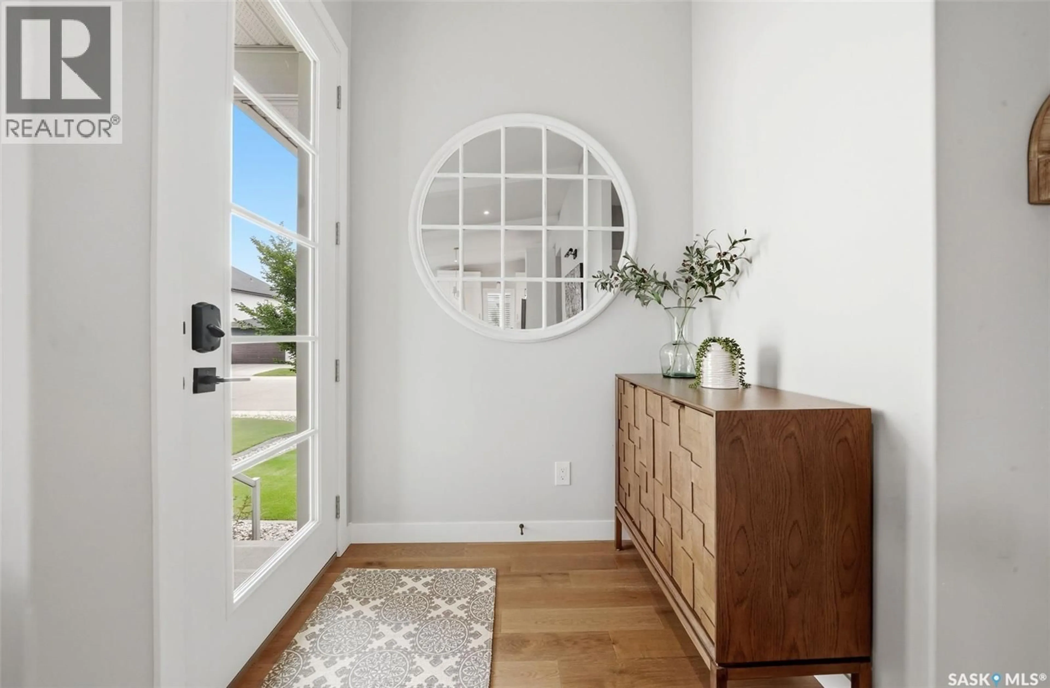
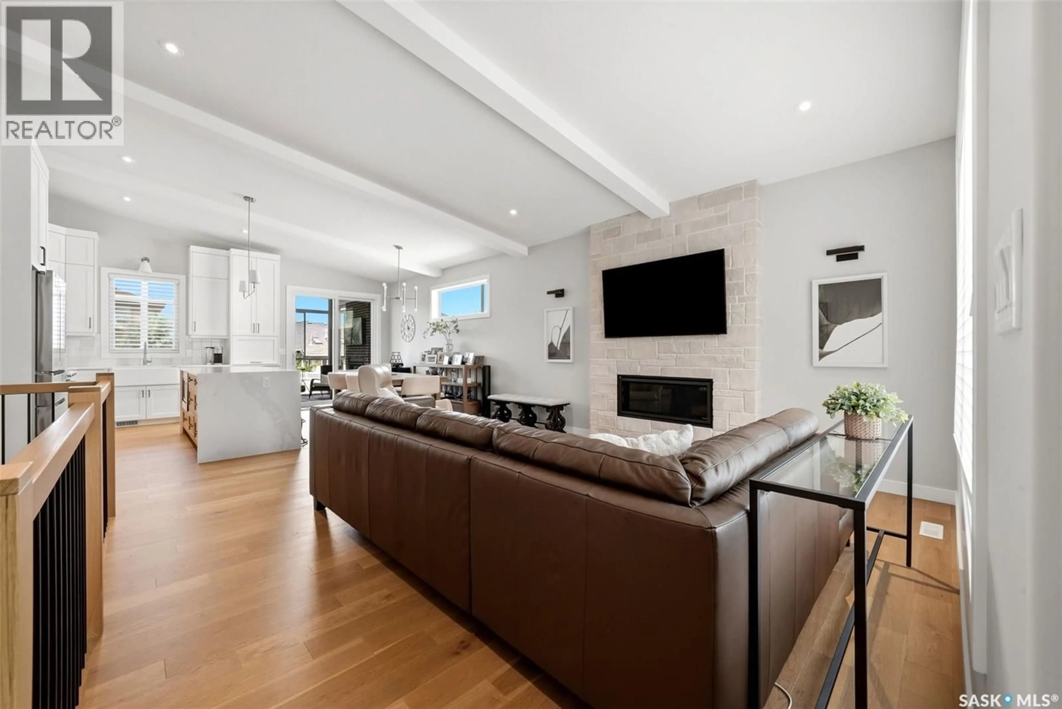
Nestled in The Creeks, one of Regina’s most sought-after neighbourhoods, this exceptional Varsity-built bungalow offers the quality, craftsmanship, and upgrades you’d expect from a former show home. Featuring 5 bedrooms, 3 bathrooms, and an outstanding floor plan, this home has been meticulously maintained inside and out. The main floor showcases stunning engineered hardwood flooring throughout the living areas, a spacious family room highlighted by a cozy natural gas fireplace, and a chef-inspired kitchen designed for both everyday living and entertaining. Just off the kitchen, you’ll find a spectacular three-season sunroom complete with its own gas fireplace, creating the perfect space to relax well into the spring and fall. The luxurious primary suite is a true retreat, featuring a spa-like 5-piece ensuite that is simply a 10/10, along with a generous walk-in closet. Two additional bedrooms, a full bathroom, and convenient main floor laundry complete the main level. The professionally finished basement offers even more living space with a massive family room, two additional bedrooms, and a full bathroom—perfect for growing families or hosting guests. Outside, the home continues to impress with xeriscape landscaping in both the front and backyard, a beautifully maintained outdoor living area with a large patio, and outstanding curb appeal. The heated, fully insulated triple attached garage provides ample room for vehicles, storage, and hobbies. This is a rare opportunity to own a premium bungalow in one of Regina’s finest communities, combining luxury finishes, thoughtful design, and exceptional pride of ownership. Homes of this calibre don’t come along often. (id:39198)
Property Details
Interior
Features
Main level Floor
Living room
17 x 14.8Dining room
12.7 x 10.2Kitchen
12.9 x 11Bedroom
13 x 13.6Property History
 53
53
