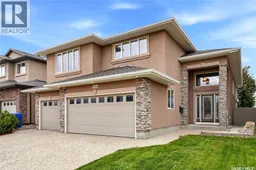
4322 SANDPIPER CRESCENT, Regina, Saskatchewan S4V1N3
Contact us about this property
Highlights
Estimated valueThis is the price Wahi expects this property to sell for.
The calculation is powered by our Instant Home Value Estimate, which uses current market and property price trends to estimate your home’s value with a 90% accuracy rate.Not available
Price/Sqft$405/sqft
Monthly cost
Open Calculator
Description
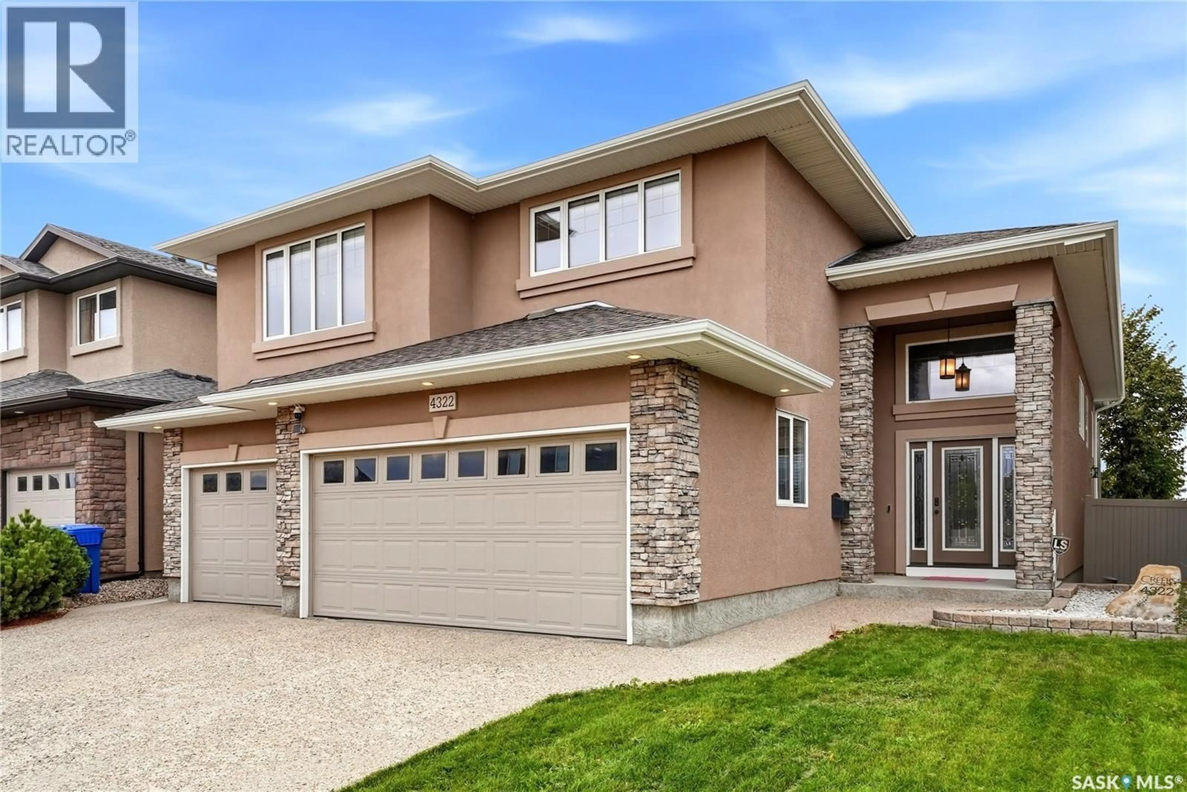
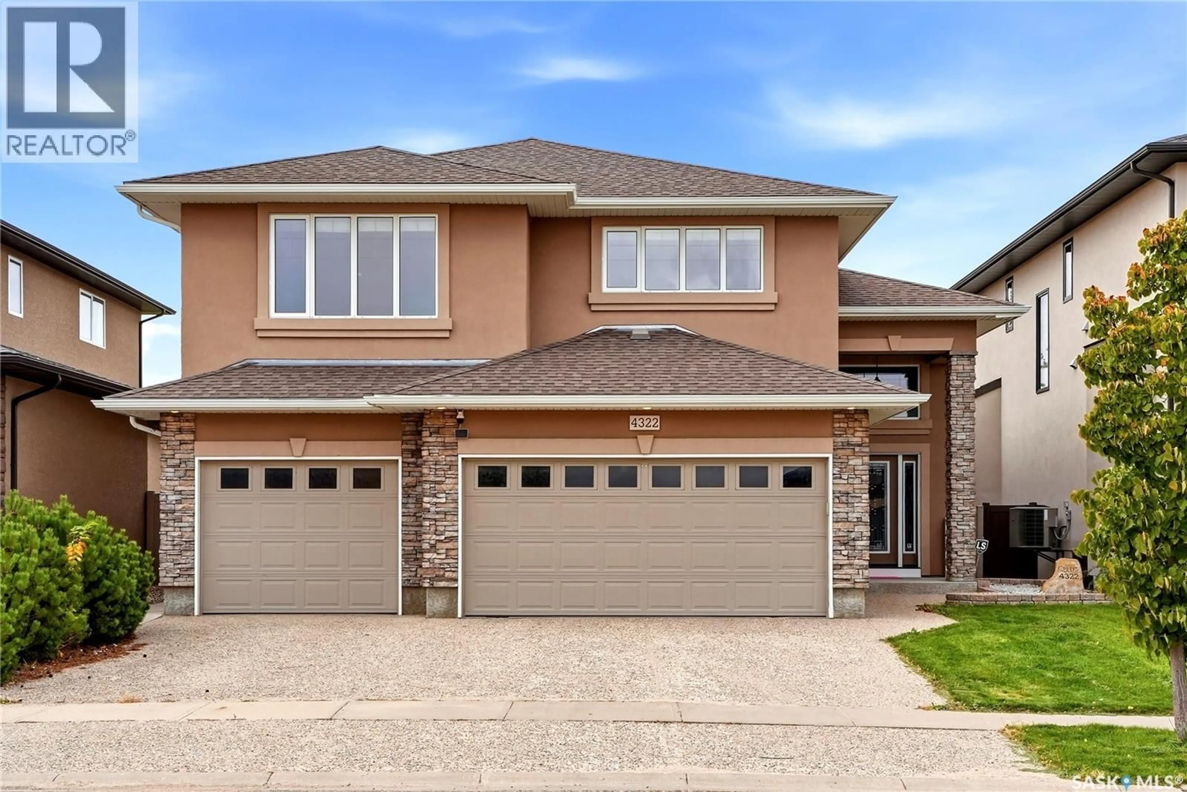
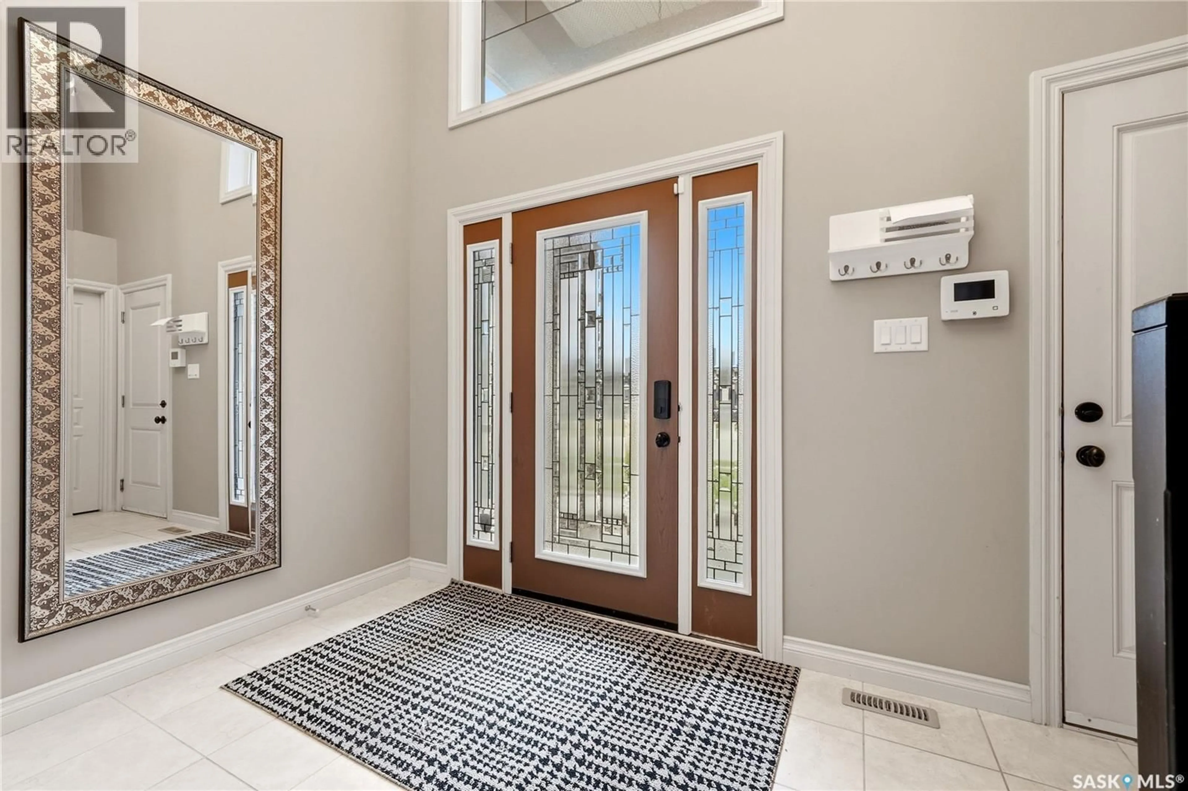
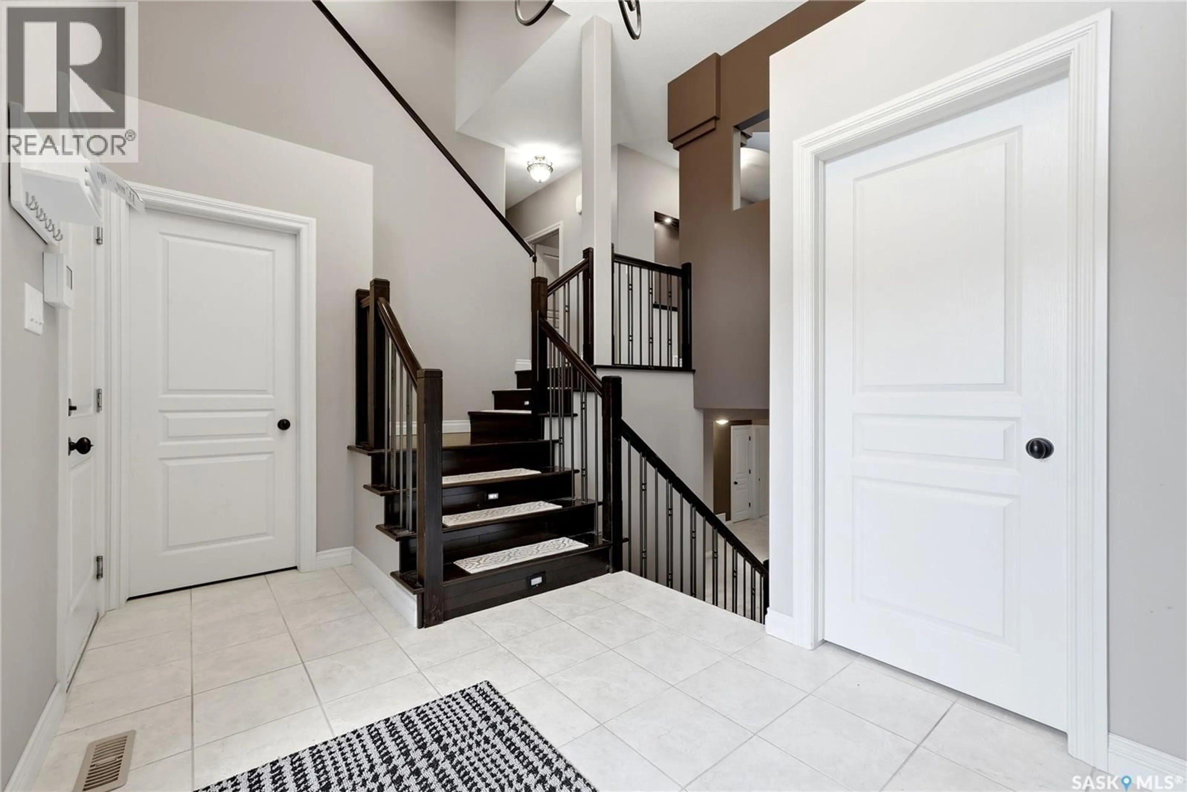
Welcome to 4322 Sandpiper Cres E. Located in The Creeks, backing onto green space, this modified bi-level home offers 2,219 sq. ft. of living space, a fully finished basement, triple car garage and a 14’x18’ heated and air-conditioned, glass-enclosed sunroom addition. The original home is 1,967 sq. ft., plus the 252 sq. ft. sunroom addition. Step inside and you’ll find a spacious, bright entryway featuring ceramic tile flooring and two walk-in closets. Up the stairs, the main floor opens into the kitchen, dining and living areas, featuring hardwood and ceramic tile flooring with large windows bringing in natural light. The living room is centred around a Tyndall stone natural gas fireplace with custom built-in shelving, while the kitchen features granite countertops, a walk-in pantry and plenty of cabinet space. The sunroom overlooks the fully landscaped yard and green space, creating a great space to enjoy your morning coffee or evenings with family and friends. A bedroom, 3-piece bathroom and laundry room complete the main floor. Upstairs, the primary bedroom features a 5-piece ensuite with a custom shower, double sinks, jetted Jacuzzi tub and an incredible 15’ x 9’6” walk-in closet. The fully finished basement offers a large family room with a second natural gas fireplace, custom shelving and a built-in sound system. Two additional bedrooms and a 4-piece bathroom complete the lower level. Outside, the fully landscaped and fenced yard backs onto green space, with a rear gate providing access to the park and walking paths. A patio with a natural gas BBQ hookup makes the backyard a great place to enjoy. The 30’ x 23’ triple attached garage is insulated, includes a 220V plug and provides plenty of storage space. With 4 bedrooms, 3 bathrooms, over 3,000 sq. ft. of total living space including the basement and sunroom, a triple car garage and a great location in The Creeks, this home needs to be seen to be appreciated. Call today to book your private viewing! (id:39198)
Property Details
Interior
Features
Main level Floor
Foyer
12’ 10” x 9’ 10”Kitchen
14' 10" x 14' 3"Dining room
12' 10" x 9' 10"Living room
13' 5" x 15' 8"Property History
 54
54
