4106 TIMBER CREEK PLACE, Regina, Saskatchewan S4V3G7
Contact us about this property
Highlights
Estimated valueThis is the price Wahi expects this property to sell for.
The calculation is powered by our Instant Home Value Estimate, which uses current market and property price trends to estimate your home’s value with a 90% accuracy rate.Not available
Price/Sqft$481/sqft
Monthly cost
Open Calculator
Description
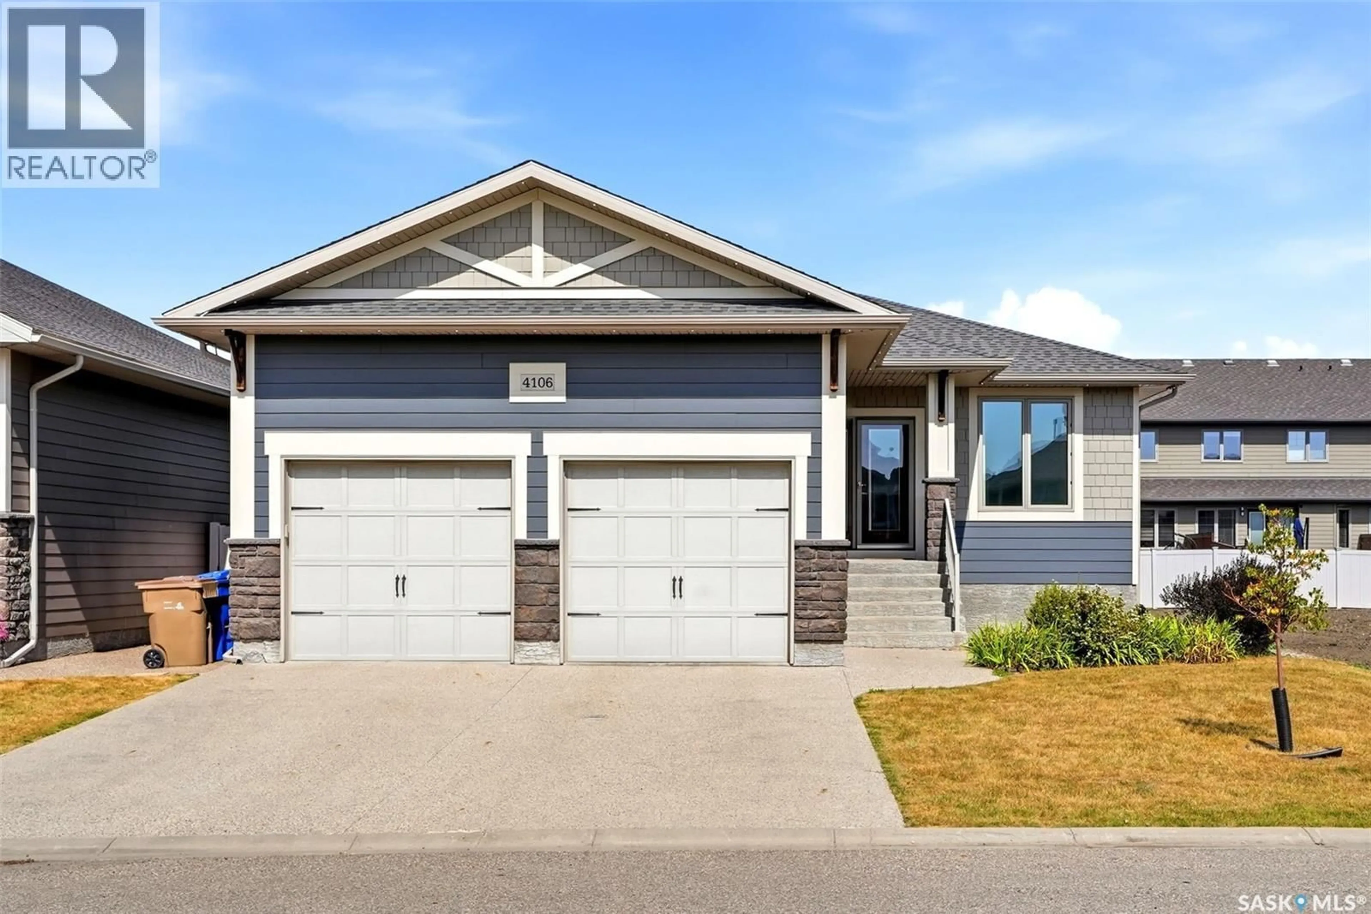
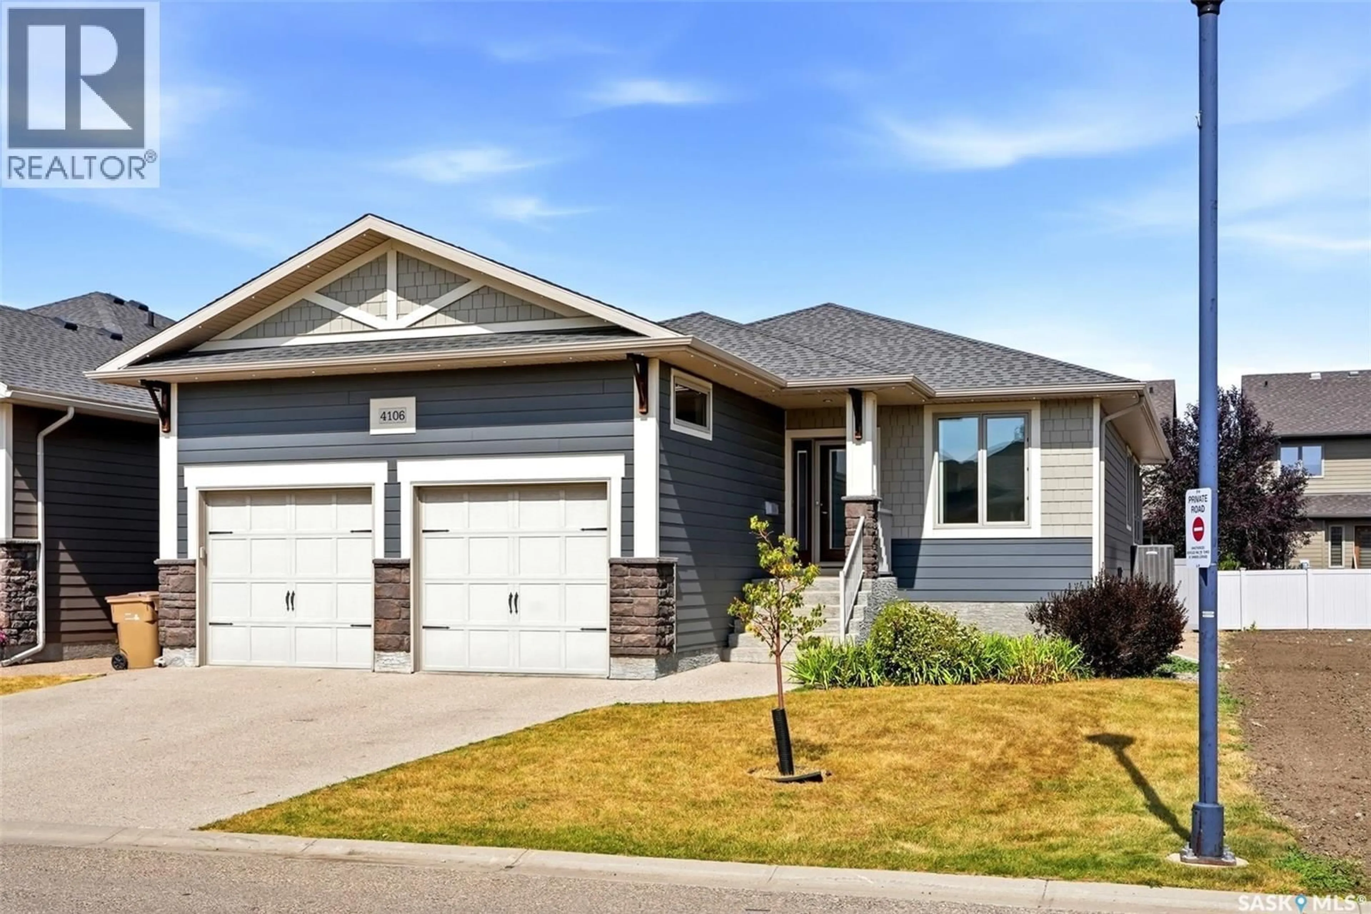
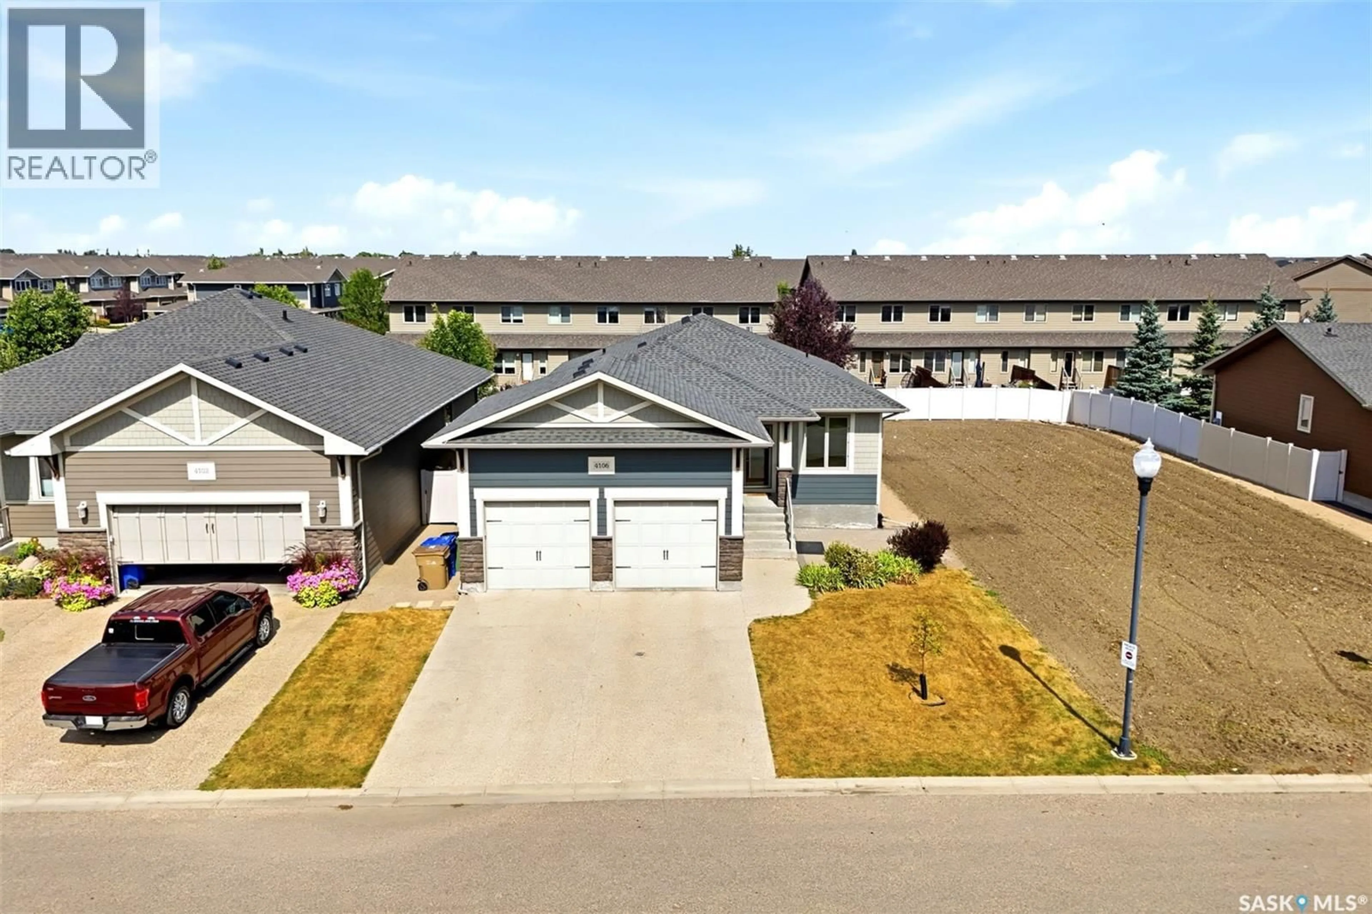
Welcome to 4106 Timber Creek Place, a beautifully finished 1,516 sq. ft. detached bungalow style condo located in the desirable neighbourhood of The Creeks and within walking distance of Riplinger Park. Built in 2015, this impressive home offers a bright, modern layout with quality finishes throughout. The main floor features rich hardwood flooring, a spacious living room with gas fireplace, a dedicated office, dining area and a stunning kitchen with white cabinetry, granite countertops, large island, tile backsplash and stainless steel appliances. The primary bedroom includes a 3-piece ensuite, while a second bedroom, 4-piece main bathroom, convenient main-floor laundry and additional den provide plenty of flexibility for everyday living. Downstairs, the fully finished basement offers an exceptionally spacious recreation room, additional bedroom, 3-piece bathroom and an abundance of storage space. Outside, enjoy the deck overlooking the beautiful backyard, along with an expansive interlocking brick patio offering plenty of space for relaxing or entertaining. The 24' x 24' double attached garage and exposed aggregate double driveway provide excellent parking and storage. Condo fees include: Lawn Care, Snow Removal and Reserve Fund. (id:39198)
Property Details
Interior
Features
Main level Floor
Office
10.11 x 9.11Kitchen
11.7 x 10Dining room
9.1 x 9.7Living room
12.4 x 15.2Condo Details
Inclusions
Property History
 47
47
