351 4000 SANDHILL CRESCENT, Regina, Saskatchewan S4V3N4
Contact us about this property
Highlights
Estimated valueThis is the price Wahi expects this property to sell for.
The calculation is powered by our Instant Home Value Estimate, which uses current market and property price trends to estimate your home’s value with a 90% accuracy rate.Not available
Price/Sqft$296/sqft
Monthly cost
Open Calculator
Description
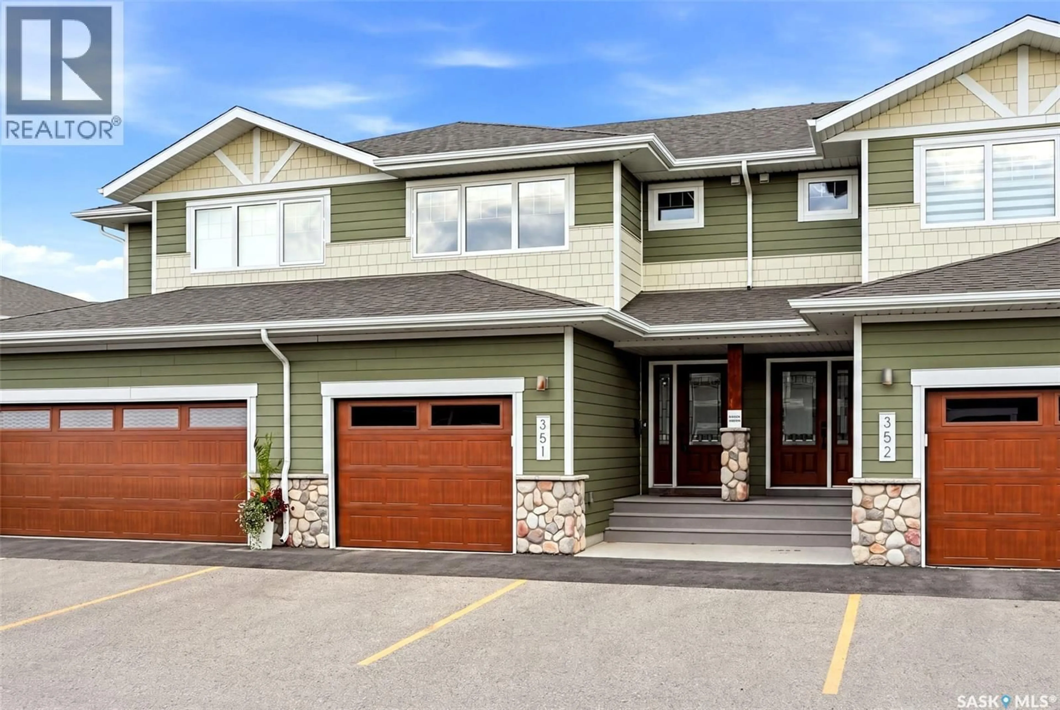
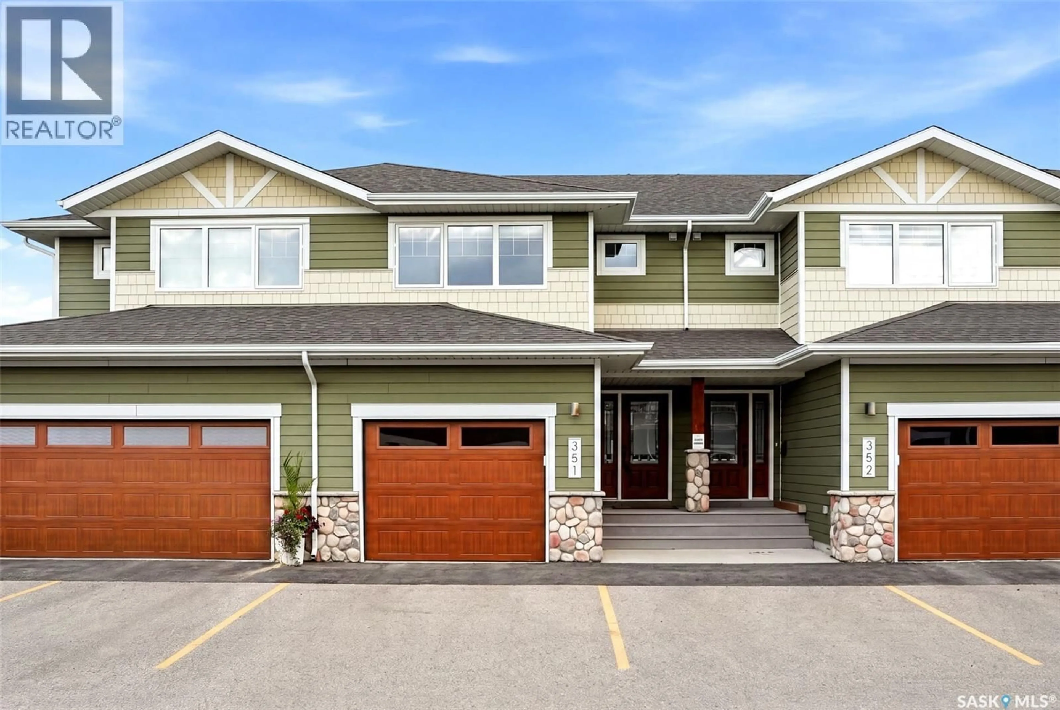
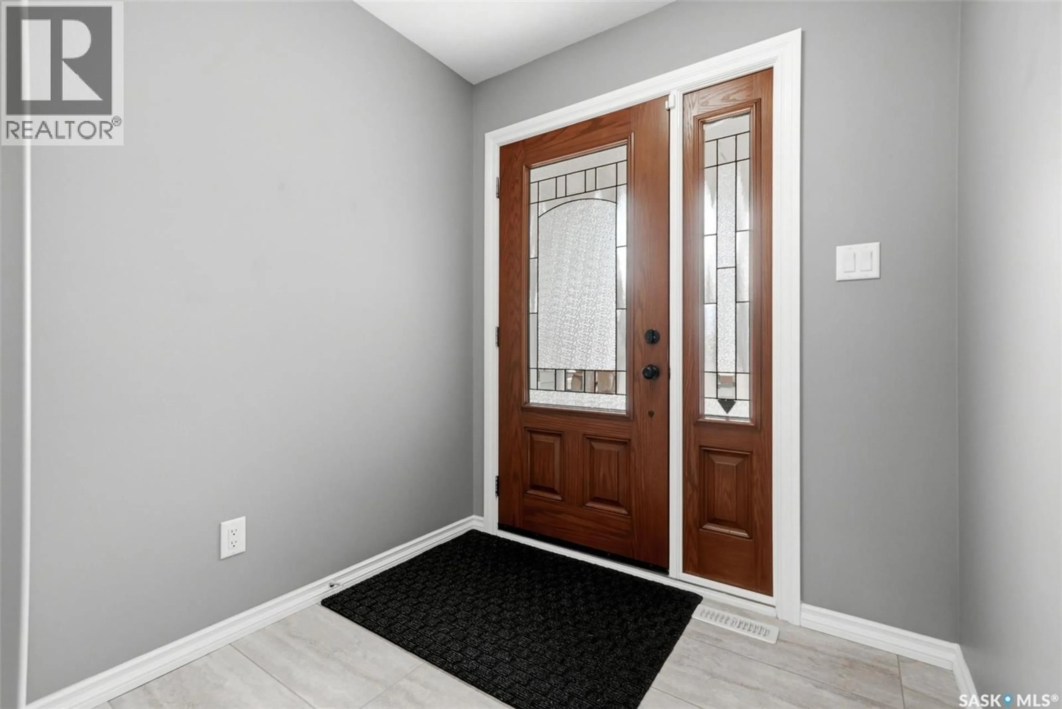
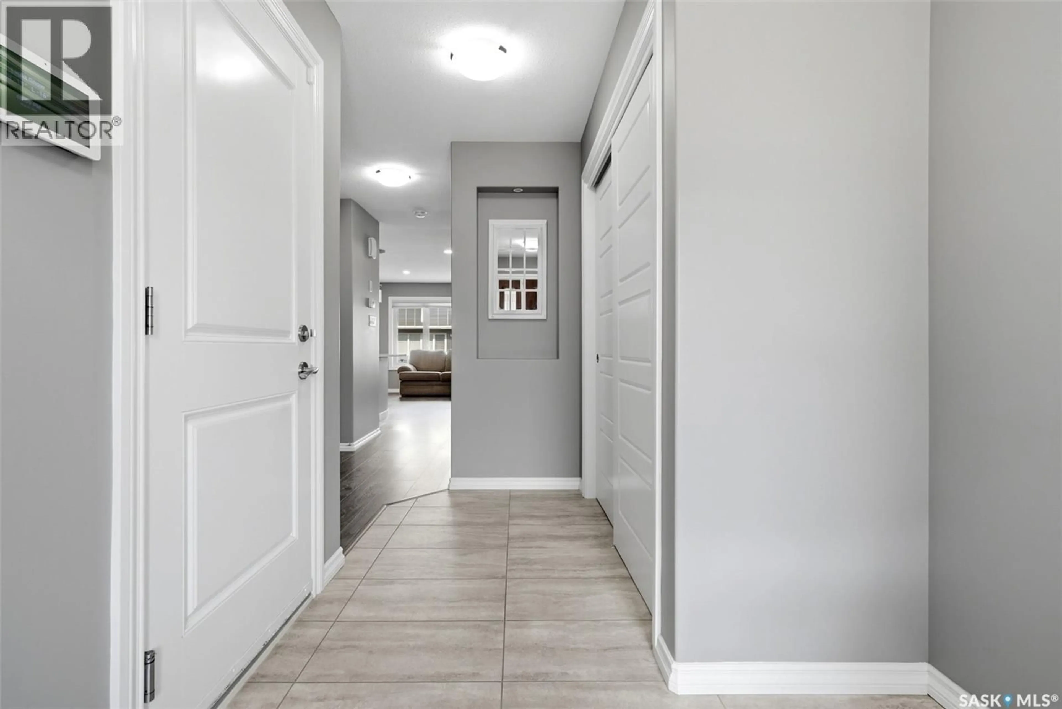
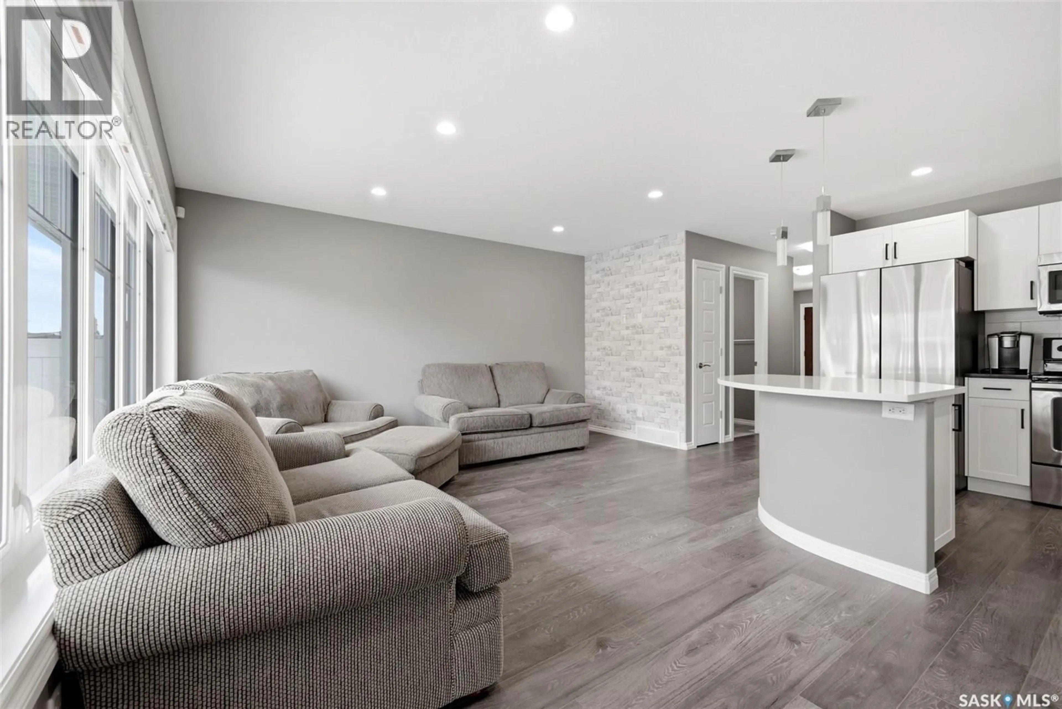
Stop scrolling—this is the one you’ve been waiting for! Welcome to Unit 351, 4000 Sandhill Crescent, an immaculate 1,434 sq. ft. two-storey townhouse condo (built in 2015) located in the highly desirable neighborhood of The Creeks. Showing true pride of ownership throughout, this property offers effortless, executive-style living at its finest. Step inside to a spacious, welcoming foyer featuring convenient direct interior access to the single attached garage and a main-floor half bath. The main level opens into a bright, airy open-concept space featuring a living room, dining area, and a stylish kitchen equipped with quartz countertops. Off the dining room, transition seamlessly outside to your private, fully fenced, zero-scaped backyard complete with a concrete patio—perfect for summer BBQs and outdoor relaxation without the hassle of yard work! Upstairs, you’ll find a rare luxury: two primary suites, each complete with its own private ensuite bathroom and walk-in closet. The fully finished basement expands your living options with a spacious family room (which can easily serve as a third bedroom if needed), a 2-piece bathroom, a large utility room, and extra under-stairs storage. Executive townhomes in The Creeks do not last long. Book your private viewing today! (id:39198)
Property Details
Interior
Features
Main level Floor
Foyer
12.3 x 6.62pc Bathroom
Kitchen/Dining room
10.3 x 18.6Living room
10.5 x 15.3Condo Details
Inclusions
Property History
 46
46
