251 - 4002 SANDHILL CRESCENT, Regina, Saskatchewan S4V3J1
Contact us about this property
Highlights
Estimated valueThis is the price Wahi expects this property to sell for.
The calculation is powered by our Instant Home Value Estimate, which uses current market and property price trends to estimate your home’s value with a 90% accuracy rate.Not available
Price/Sqft$289/sqft
Monthly cost
Open Calculator
Description
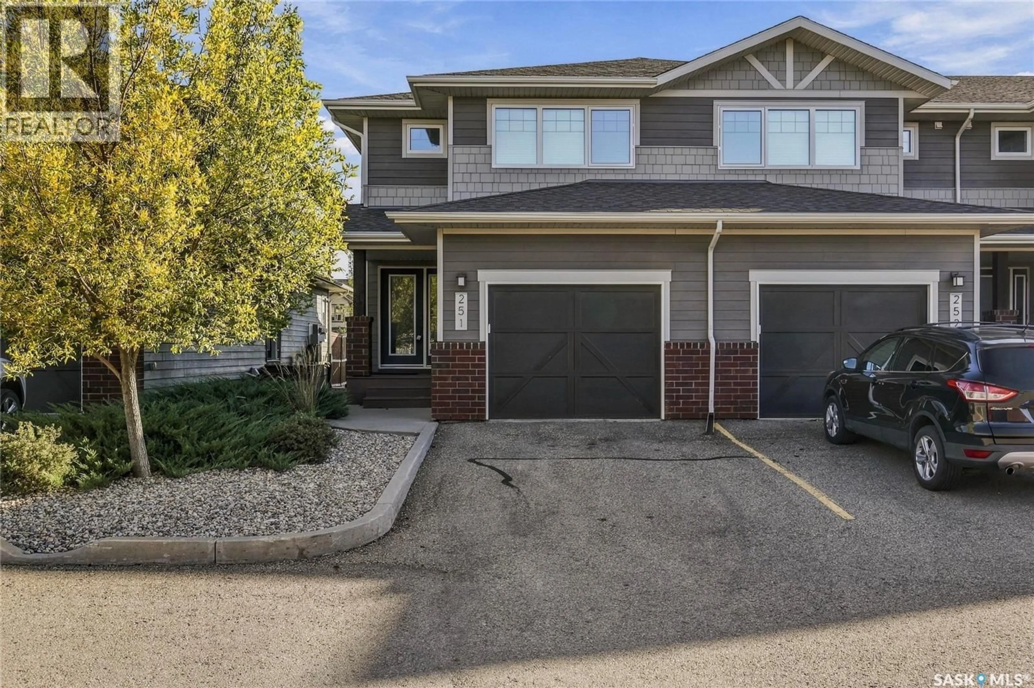
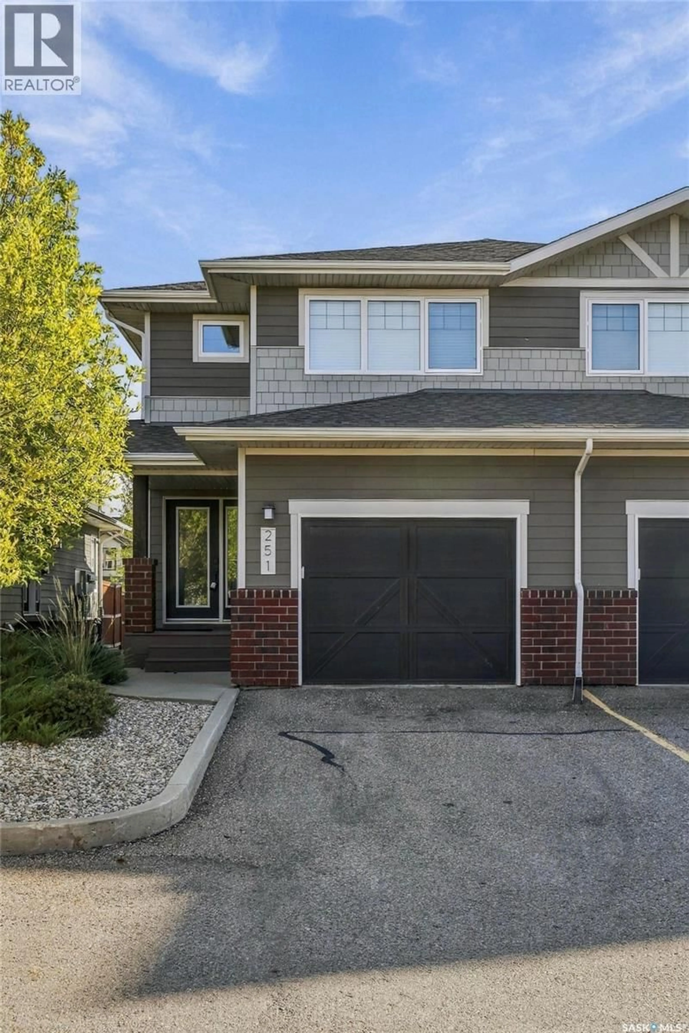
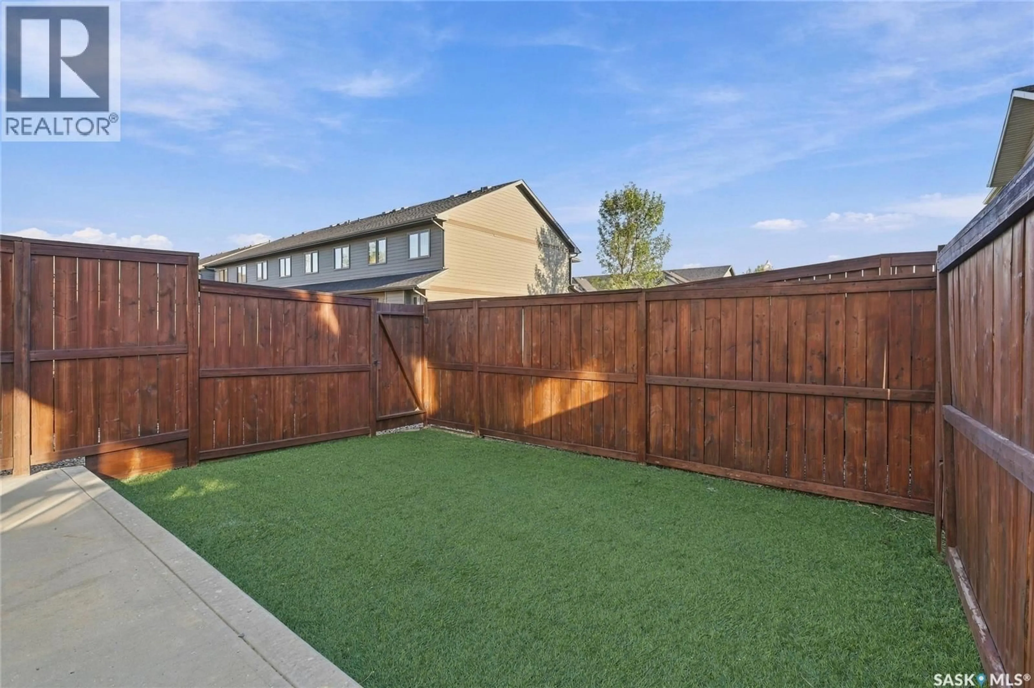
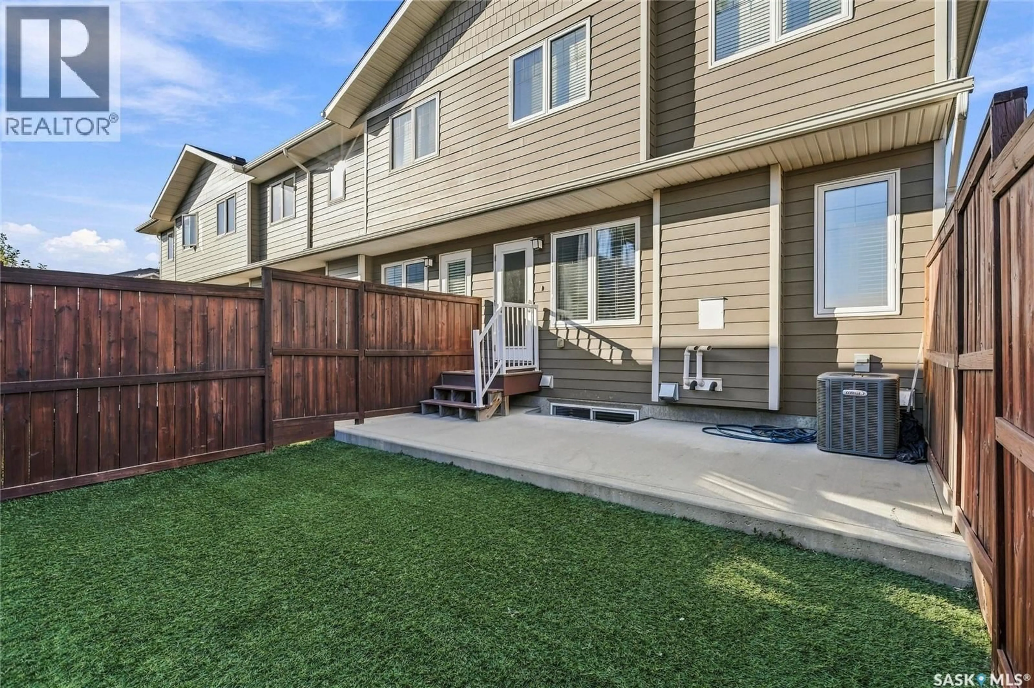
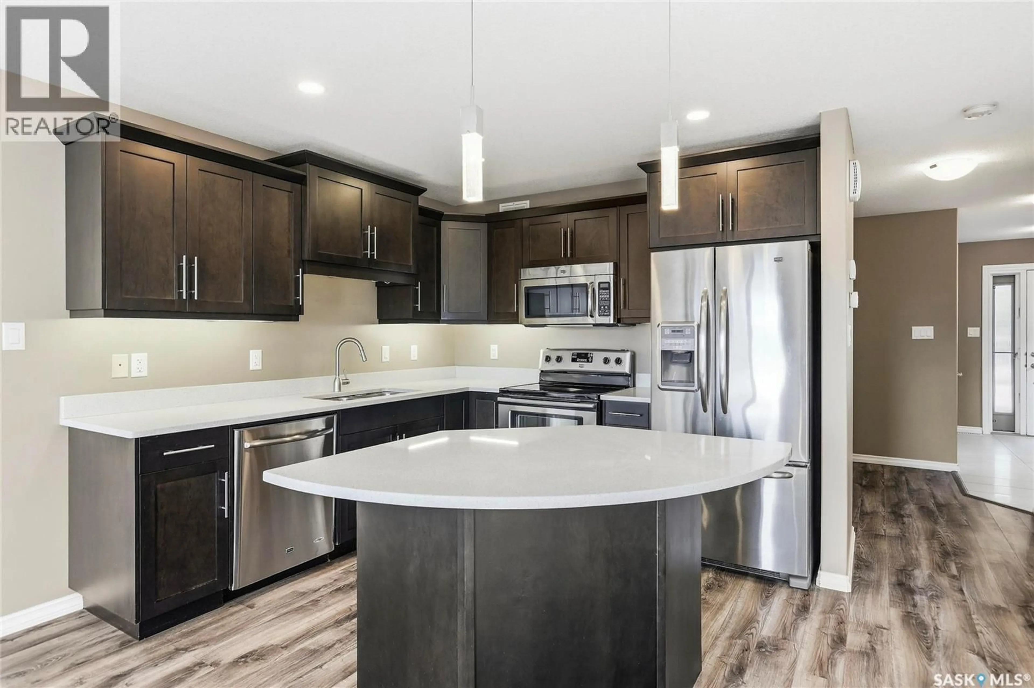
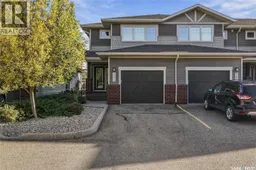
Welcome to 251-4002 Sandhill Crescent, a well-maintained end-unit condo located in the desirable subdivision of The Creeks. Offering plenty of space, natural light and a functional layout across three fully finished levels, this condo is a great opportunity for anyone looking for low-maintenance living without sacrificing space. The main floor features a spacious tiled foyer, a bright and functional kitchen complete with stainless steel appliances, quartz countertops, an eat-up island and slow-close cabinetry and drawers. A convenient 2-piece bathroom completes the main level. Upstairs you’ll find three bedrooms, including a spacious primary with a walk-in closet and private 3-piece ensuite. A 4-piece bathroom and conveniently located laundry complete the second level. The fully finished basement provides even more living space with a large recreation room, 4-piece bathroom, utility room and plenty of additional storage. As an end unit, this home offers a more private backyard with low-maintenance artificial turf and a south-facing rear exposure that brings plenty of natural light into the home and outdoor space. The single attached garage is fully insulated, providing comfortable parking and additional storage space year-round. A quick possession is an option. Located in The Creeks, close to parks, walking paths, schools, shopping and everyday amenities, this well-cared-for condo offers a great combination of comfort, space and convenience. (id:39198)
Property Details
Interior
Features
Main level Floor
Kitchen
8’ x 8’Dining room
8’ x 9’Living room
9’ x 15’2pc Bathroom
Condo Details
Inclusions
Property History
 31
31
