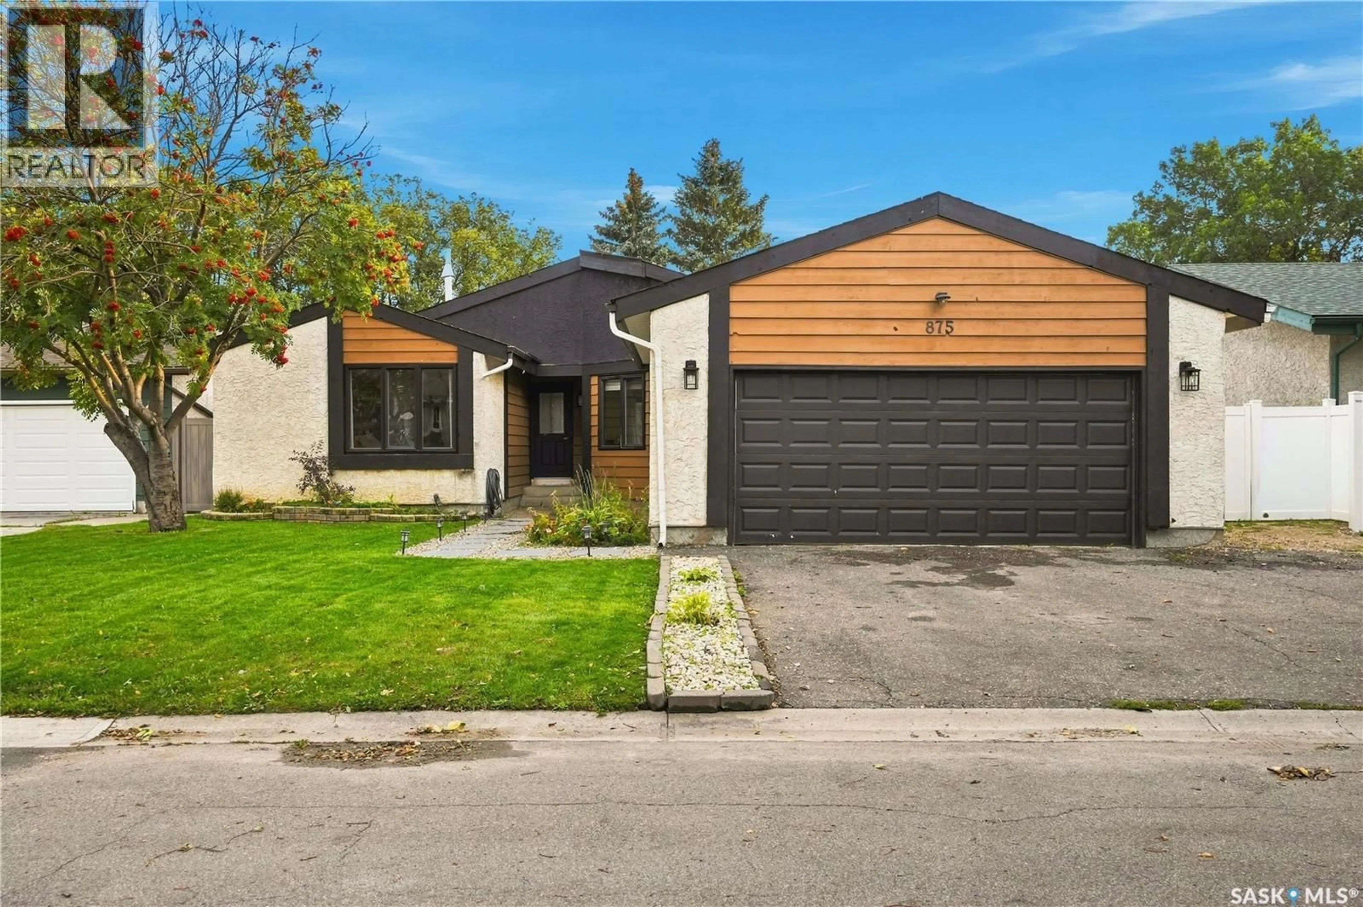
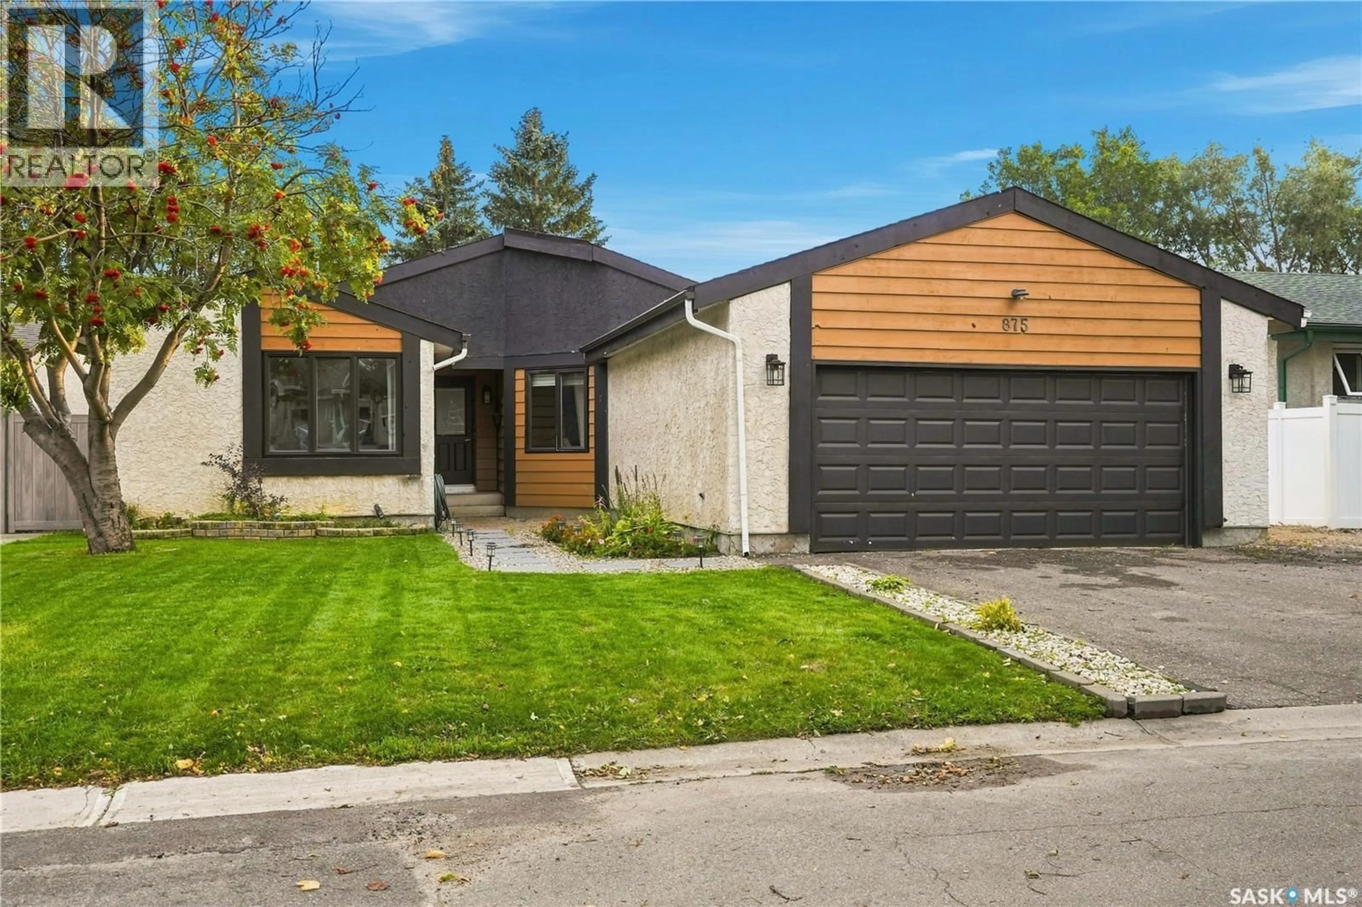
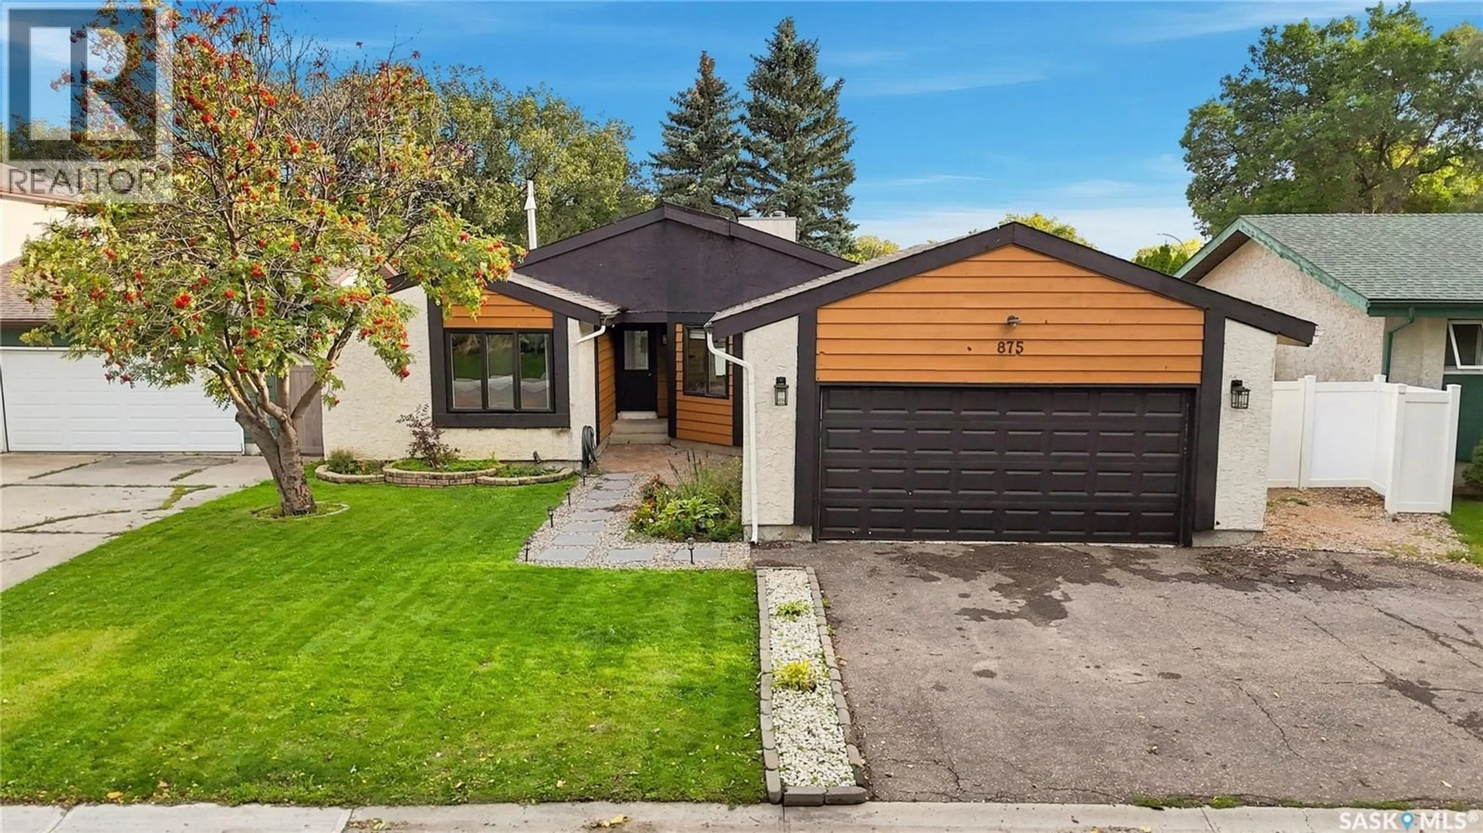
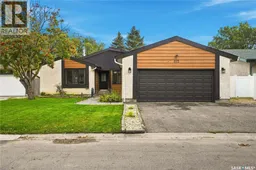
875 SEYMOUR CRESCENT, Regina, Saskatchewan S4X2B6
Contact us about this property
Highlights
Estimated valueThis is the price Wahi expects this property to sell for.
The calculation is powered by our Instant Home Value Estimate, which uses current market and property price trends to estimate your home’s value with a 90% accuracy rate.Not available
Price/Sqft$281/sqft
Monthly cost
Open Calculator
Description
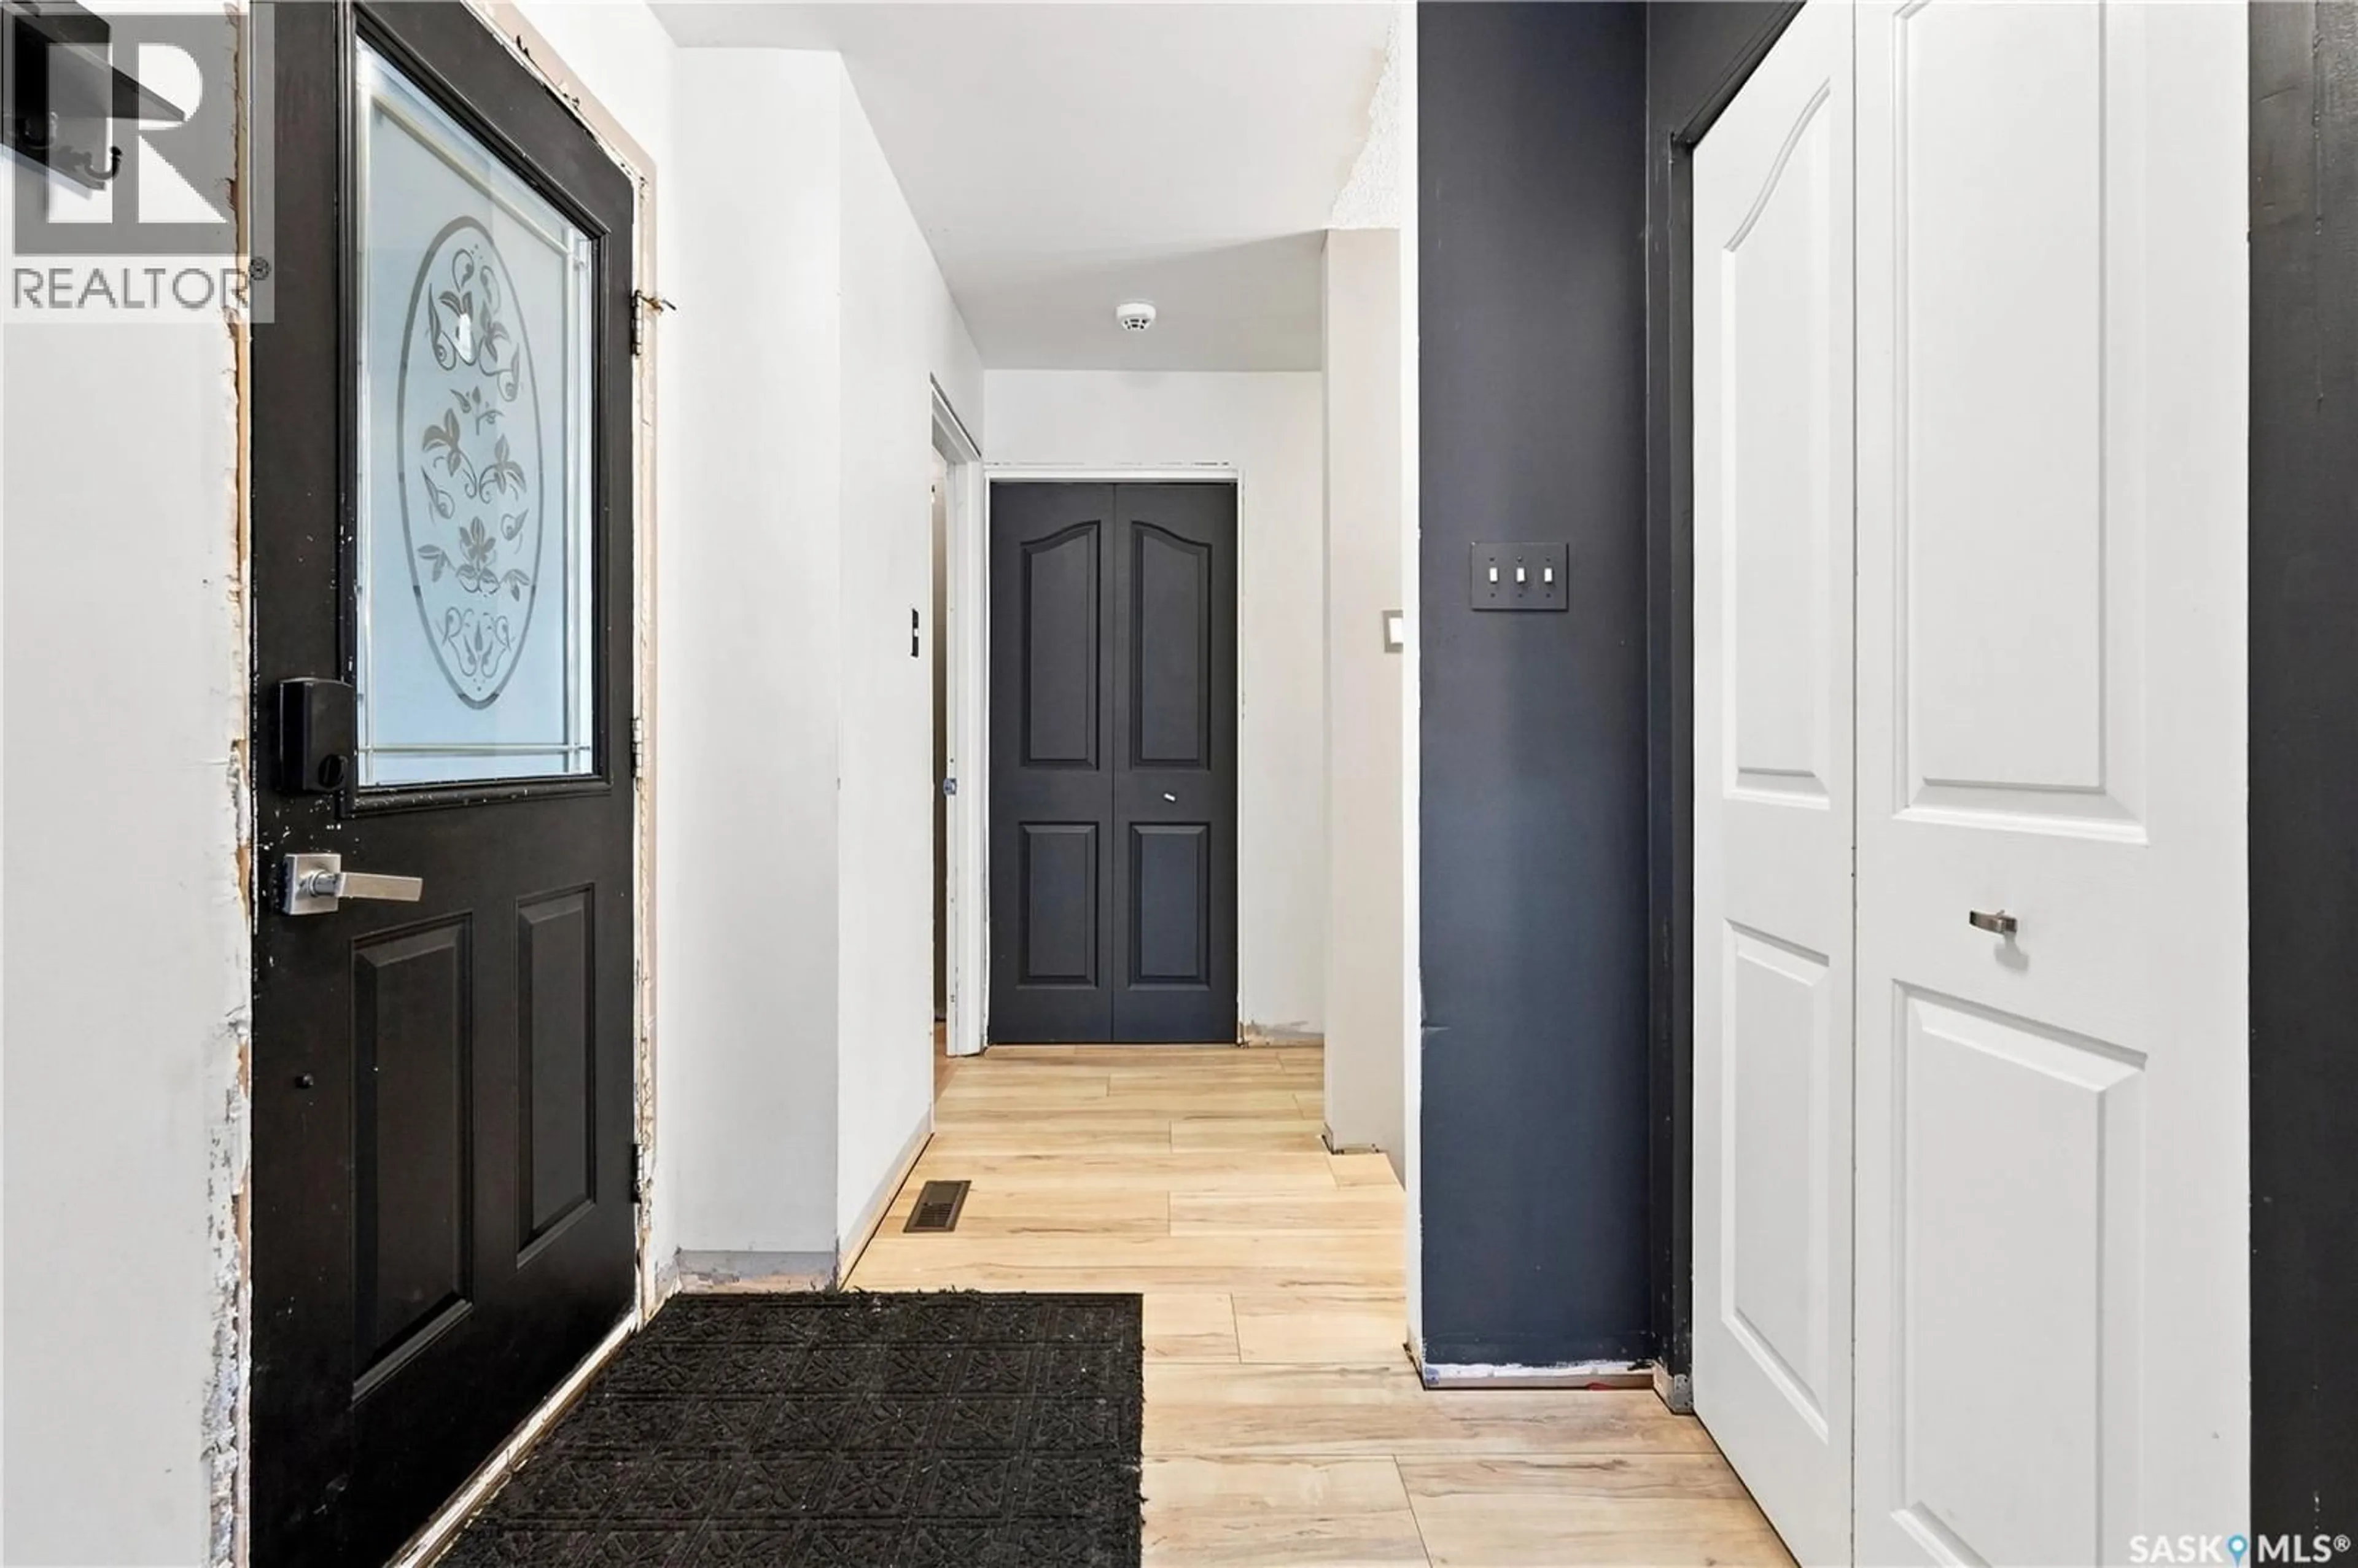
Welcome to 875 Seymour Crescent! This sprawling bungalow offers an abundance of space, functionality, and opportunity for your family. The main floor welcomes you with a bright, open-concept layout created by a newly opened-up floor plan. The kitchen features a large island, upgraded stainless steel appliances, modern finishes, and a semi-completed walk-in pantry area offering excellent potential for additional storage and organization. The dining nook is surrounded by natural light and features patio doors leading to a huge west-facing deck, making this home ideal for entertaining, summer BBQs, or simply enjoying the outdoors. The spacious family room is highlighted by large windows that flood the space with natural light. The oversized primary suite offers plenty of room to relax and features a unique walk-through closet that combines style and functionality. The ensuite includes a large corner tub and shower, along with built-in storage. Down the hall are two good-sized secondary bedrooms and a well-appointed three-piece bathroom with a modern tiled shower. The fully developed lower level provides even more living space with a huge L-shaped recreation room offering endless possibilities for a games area, media room, home gym, or additional entertaining space. A second bathroom and adjacent den with dual closets add versatility, while the large utility, storage, and laundry room provides plenty of space to keep everything organized. Outside, enjoy an expansive south-facing backyard with a built-in firepit area, while the large west-facing deck provides the perfect spot for outdoor entertaining. The double attached garage offers added convenience and shelter from the elements. This home has undergone substantial renovations and is mostly complete, but does require some finishing work to reach its full potential. An excellent opportunity to put the finishing touches on a spacious family home in a great location! (id:39198)
Property Details
Interior
Features
Main level Floor
Kitchen
13.4 x 13.4Dining room
10.2 x 13.5Family room
14.1 x 13Primary Bedroom
9.7 x 17.1Exterior
Features
Property History
 51
51
