859 ATHLONE DRIVE, Regina, Saskatchewan S4X2G7
Contact us about this property
Highlights
Estimated valueThis is the price Wahi expects this property to sell for.
The calculation is powered by our Instant Home Value Estimate, which uses current market and property price trends to estimate your home’s value with a 90% accuracy rate.Not available
Price/Sqft$225/sqft
Monthly cost
Open Calculator
Description
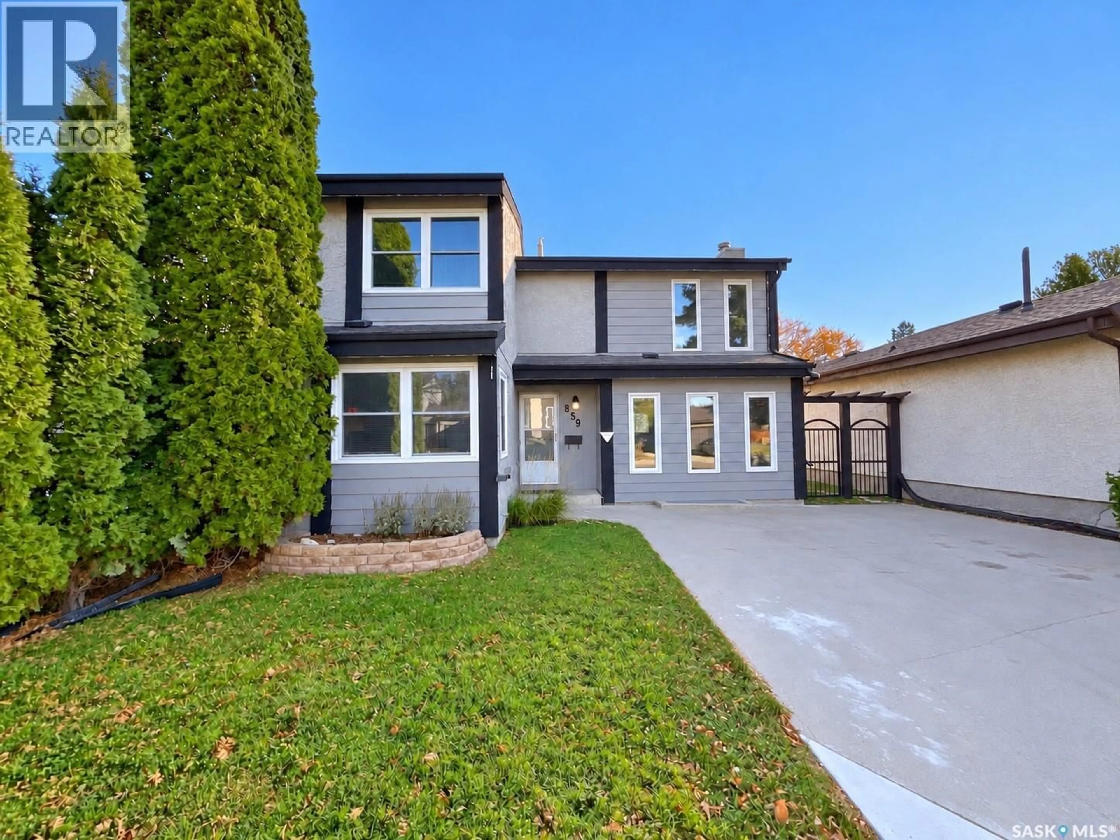
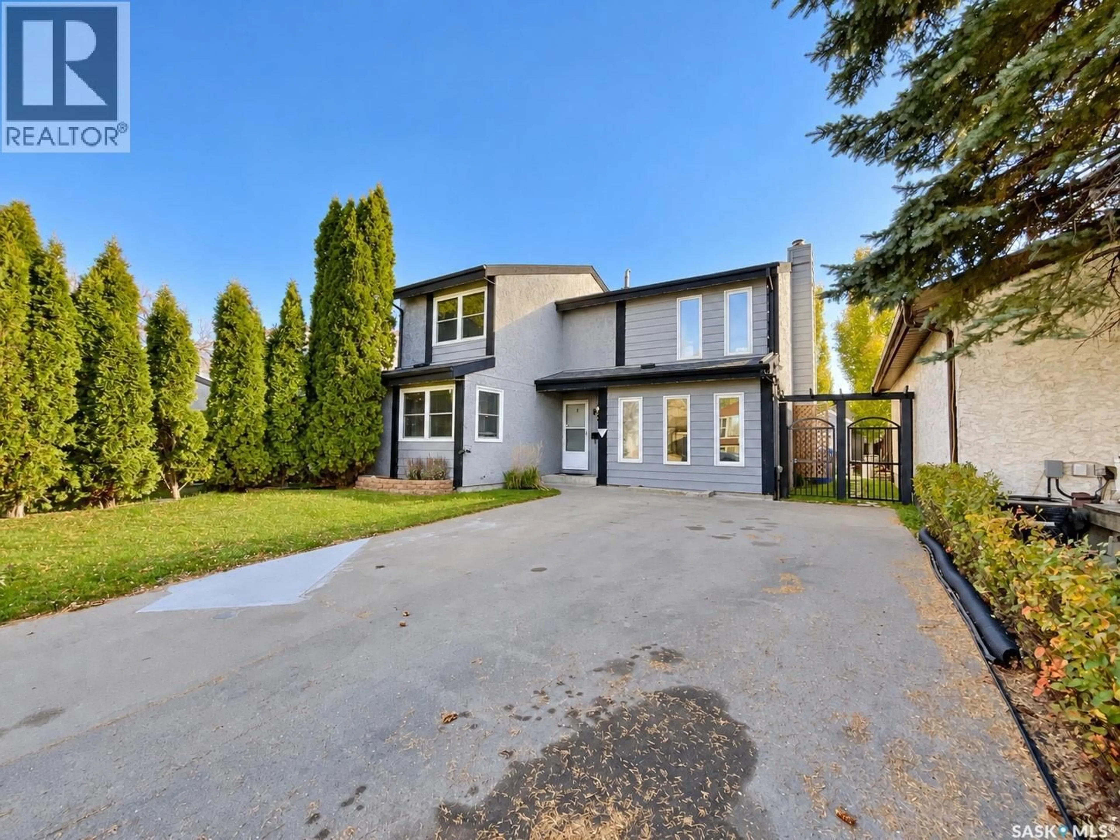
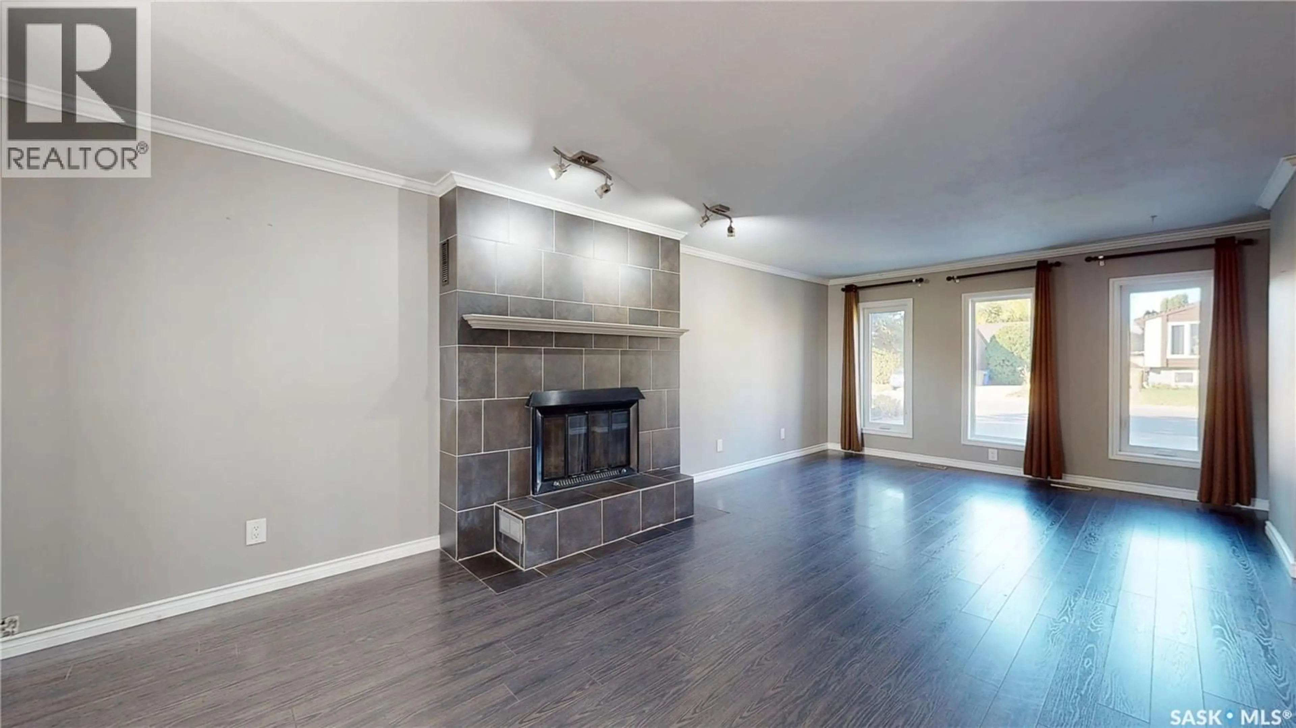
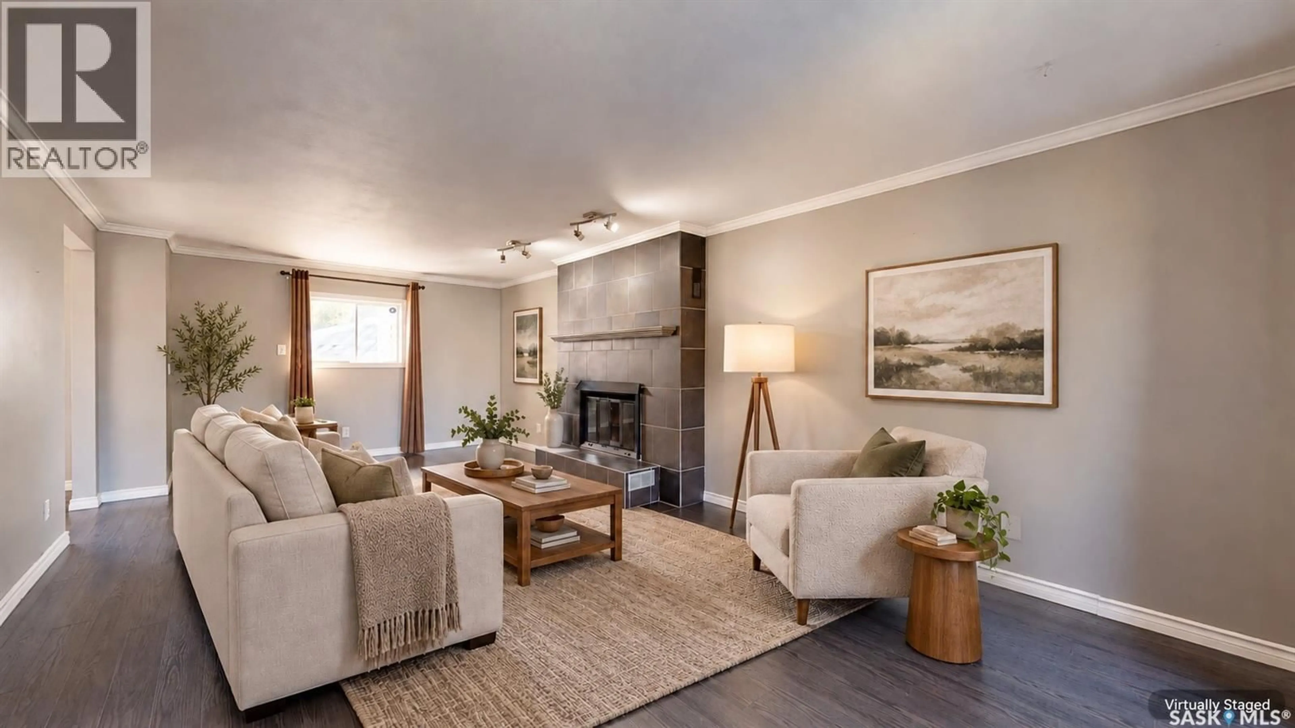
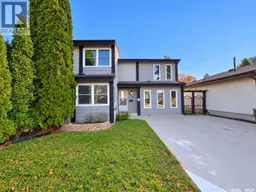
Welcome to this 1,749 sq. ft. two-storey with four bedrooms and three bathrooms in McCarthy Park, close to schools, shops and restaurants. Step inside to a living room, where a wood-burning fireplace creates a cozy place to gather. The eat-in kitchen offers white cabinetry, a corner pantry and movable benches. The dining room leads to a private deck and backyard with a hot tub. Upstairs is a renovated four-piece bathroom. The primary bedroom has a makeup desk with a sink, a laundry chute and a private balcony. The basement offers a rec room with a bar, beverage tap and fridge, a workshop, laundry and a two-piece bathroom with an upflush toilet. The two-room shed offers an insulated gardening space and separate storage. Numerous updates over the years include the fireplace remodel and composite decking (2013), shingles (2021), exterior paint (2022) and several windows (2023). A sump pump was added at the front window well, rebuilt balcony with posts on 18-foot piles; the deck is on 8-foot piles. (id:39198)
Property Details
Interior
Features
Main level Floor
Living room
23’10” x 12’8”Kitchen
15’4” x 11’2”Dining room
2pc Bathroom
4’11” x 4’8”Property History
 43

