858 WOROBETZ CRESCENT, Regina, Saskatchewan S4X2C3
Contact us about this property
Highlights
Estimated valueThis is the price Wahi expects this property to sell for.
The calculation is powered by our Instant Home Value Estimate, which uses current market and property price trends to estimate your home’s value with a 90% accuracy rate.Not available
Price/Sqft$384/sqft
Monthly cost
Open Calculator
Description
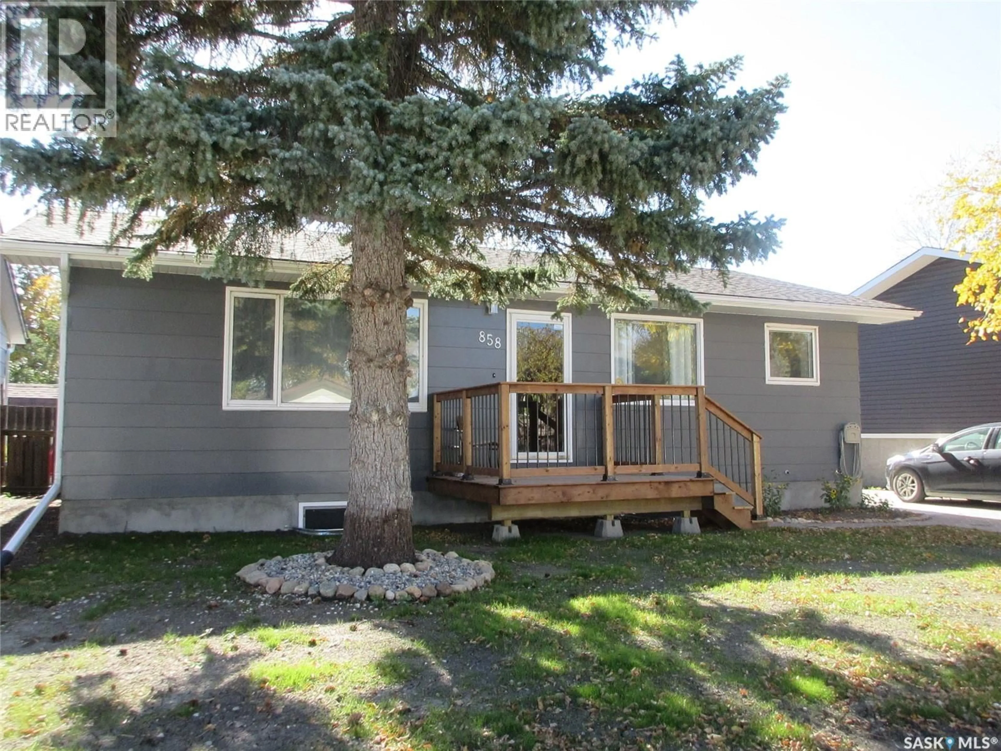
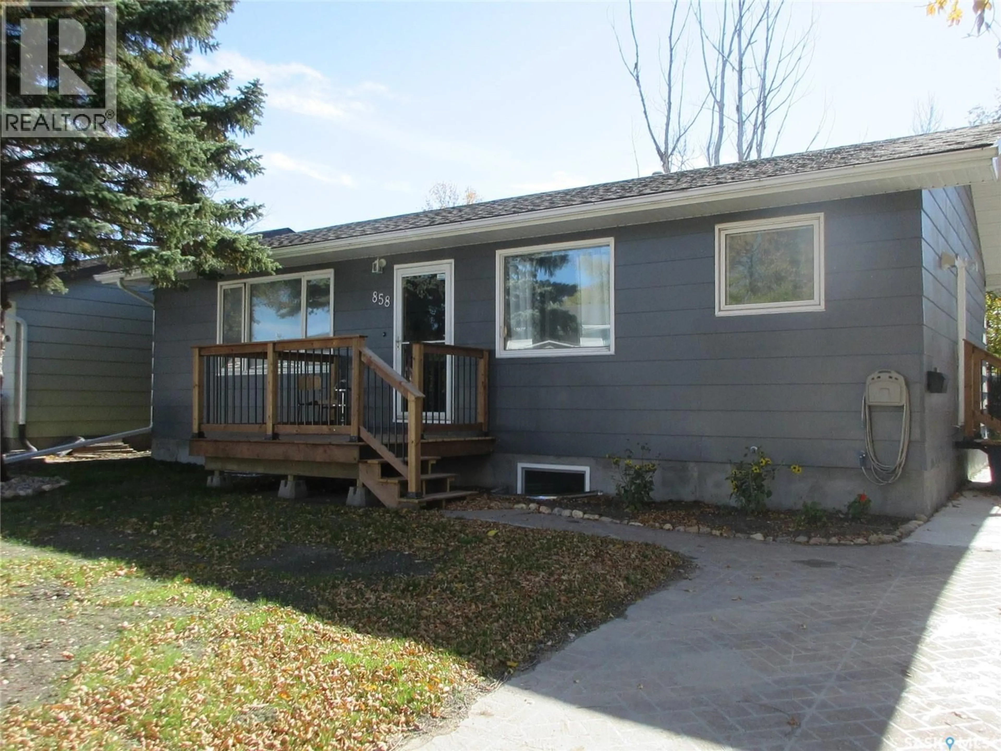
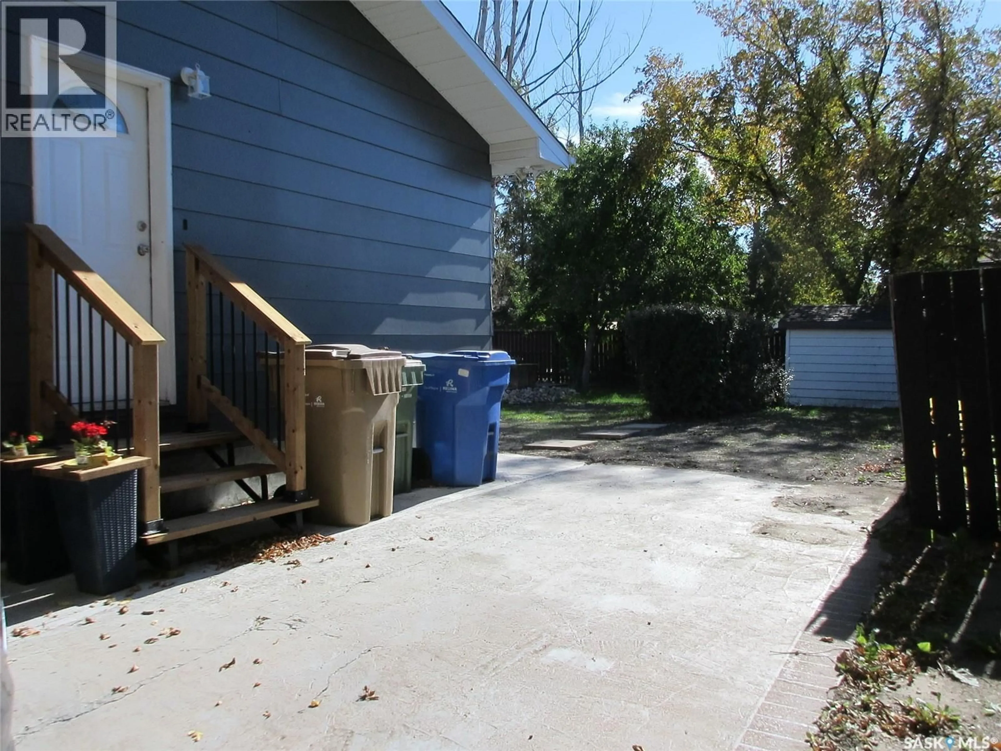
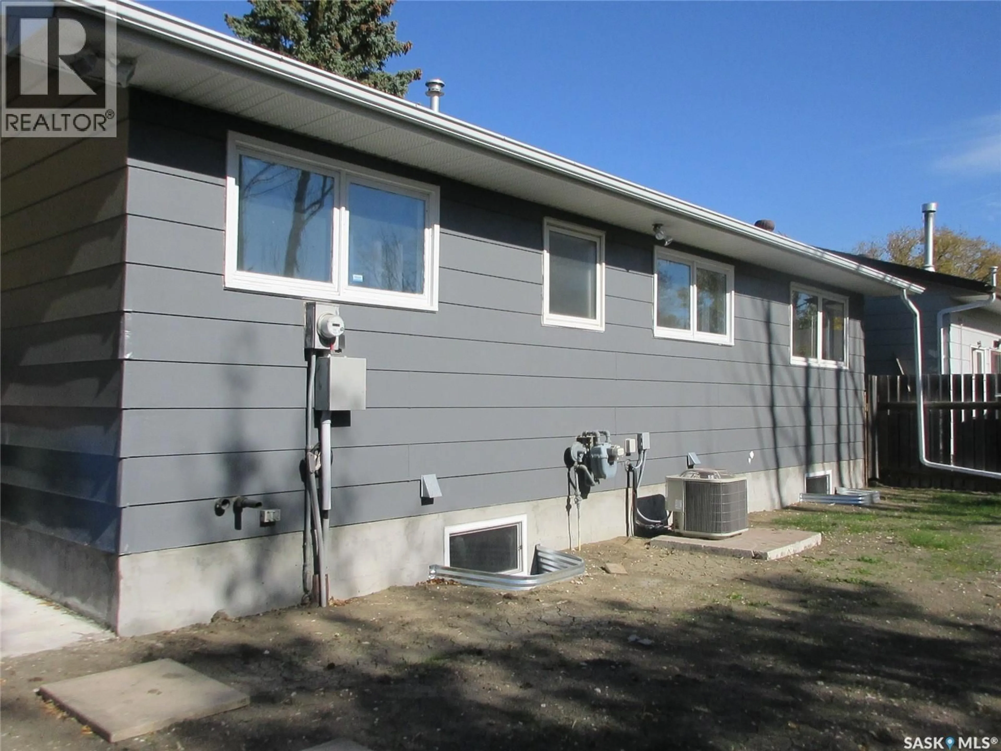
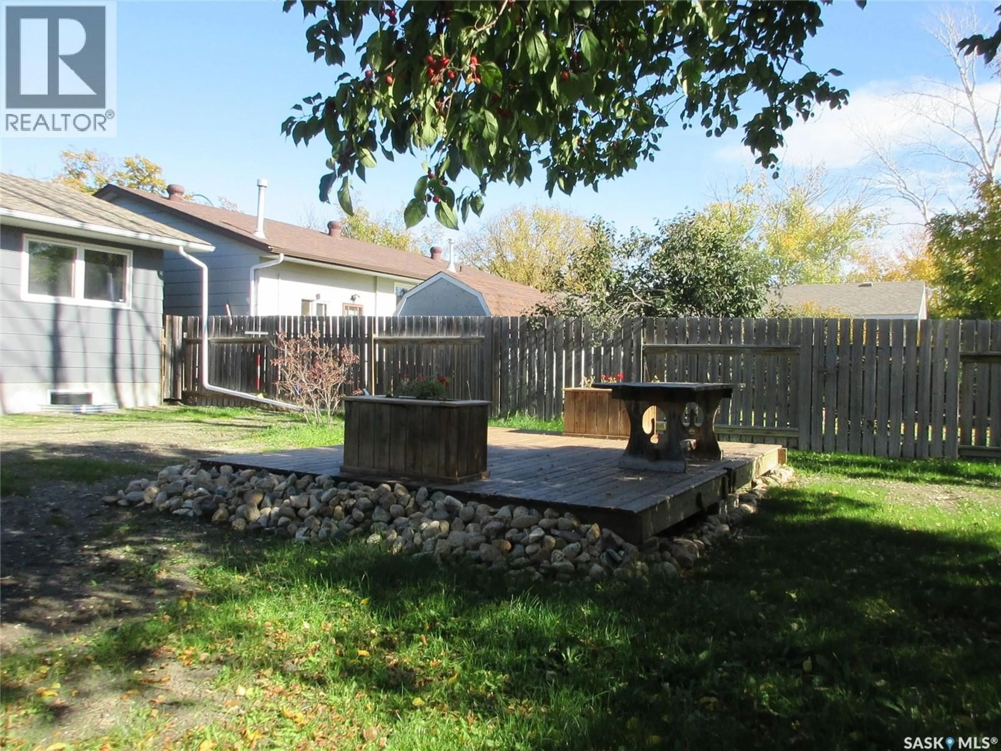
Extensively Updated 5-Bed Home with Fully Finished Basement! Welcome to this well-maintained home featuring extensive interior and exterior updates, functional living space. The main floor features a refreshed kitchen with newer cabinetry, backsplash, stainless steel refrigerator and stove, and updated plumbing fixtures. The spacious living room offers an electric fireplace and floating shelves. Three bedrooms feature updated lighting and closet organizers. The bathroom includes a soaker tub, newer window, updated sink and taps, and convenient storage. The fully finished basement underwent extensive renovations in 2025–2026, including new walls, steel plates, insulation, ceiling, and flooring. It features two bedrooms with new egress windows, a three-piece bathroom with a newer shower and marble sink, and additional storage space. Furnace improvements include a new motherboard and heat exchanger. Electrical updates include a 100-amp panel and an additional subpanel. Water lines serving the kitchen have also been updated. Other improvements include a new air conditioner, exterior painting, updated shingles and soffits, cleaned eavestroughs, new front steps and deck, and landscaping. The spacious backyard features a floating patio, planters, and partial fencing, providing a great space to relax and entertain. The water softener is included in as-is condition. The sewer line has been inspected, and the weeping tile has been scoped. Basement Appliances are included as specified in the listing, including the washer, dryer, and refrigerator. A great opportunity to own an updated five-bedroom home with a fully finished basement and versatile indoor and outdoor space! Conveniently located near schools, green space, and everyday amenities, with easy access to Courtney Street and major routes. The property also offers potential space for a future garage, RV parking, or additional off-street parking, subject to applicable approvals. (id:39198)
Property Details
Interior
Features
Main level Floor
Kitchen/Dining room
14.5 x 8.9Living room
20.5 x 12.1Bedroom
12.4 x 10.6Bedroom
8.1 x 7.11Property History
 58
58
