828 SEYMOUR CRESCENT, Regina, Saskatchewan S4X2G4
Contact us about this property
Highlights
Estimated valueThis is the price Wahi expects this property to sell for.
The calculation is powered by our Instant Home Value Estimate, which uses current market and property price trends to estimate your home’s value with a 90% accuracy rate.Not available
Price/Sqft$260/sqft
Monthly cost
Open Calculator
Description
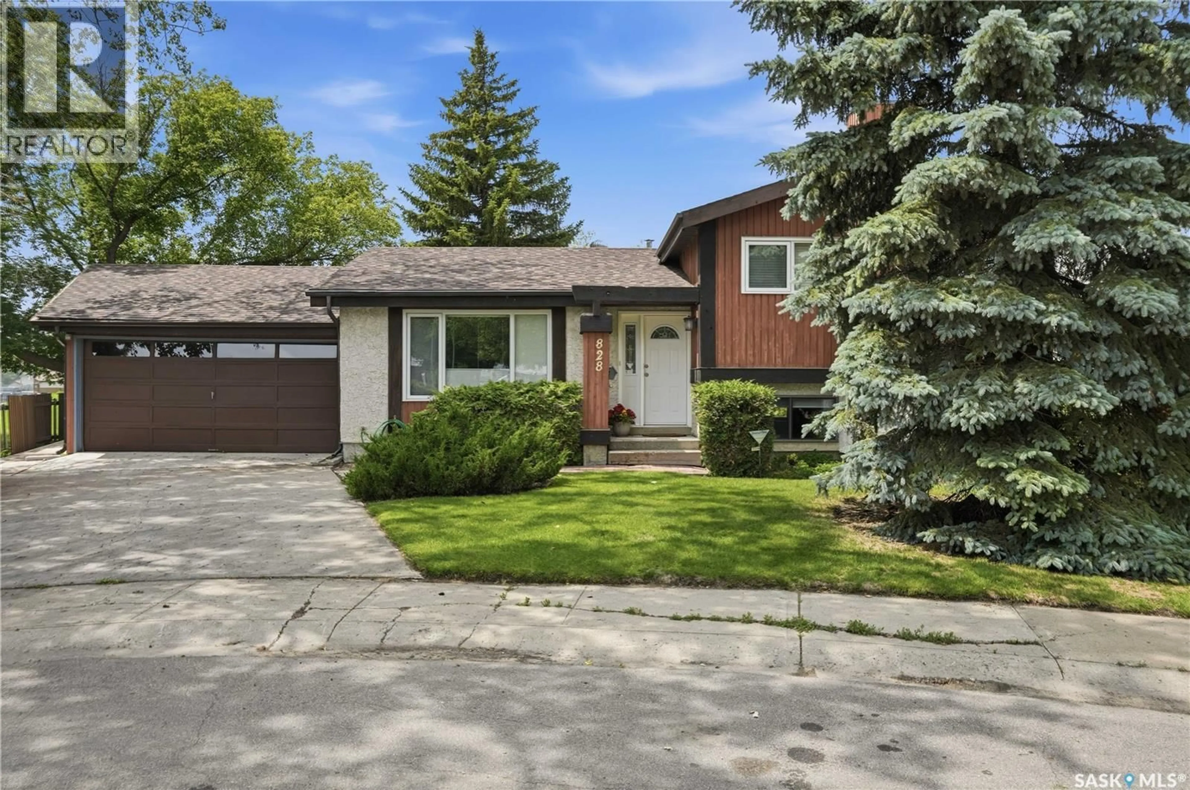
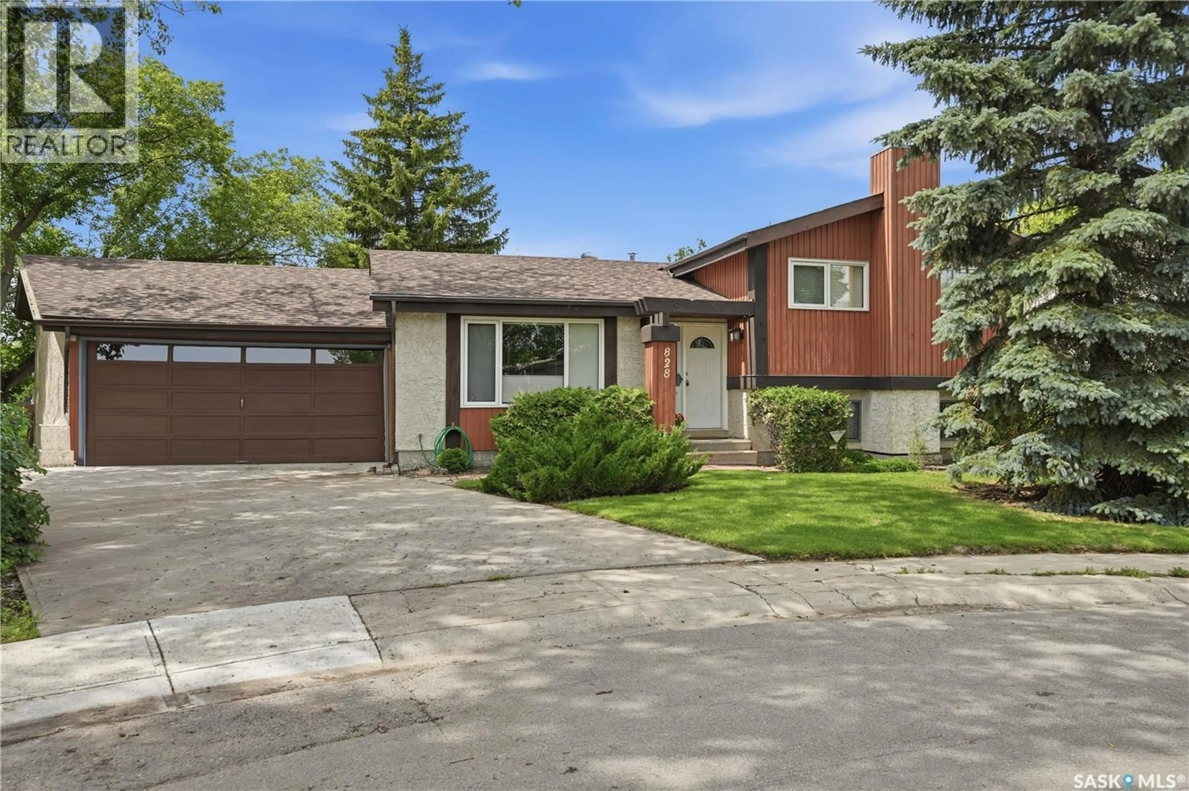
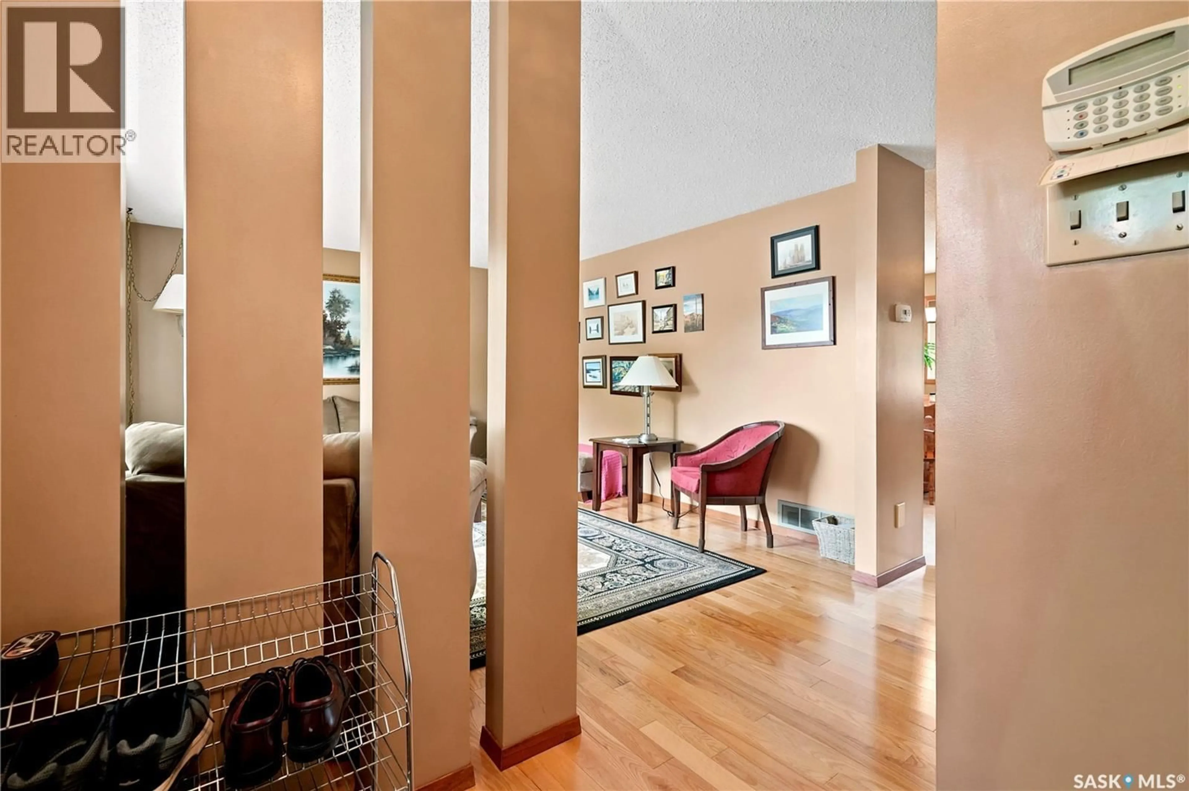
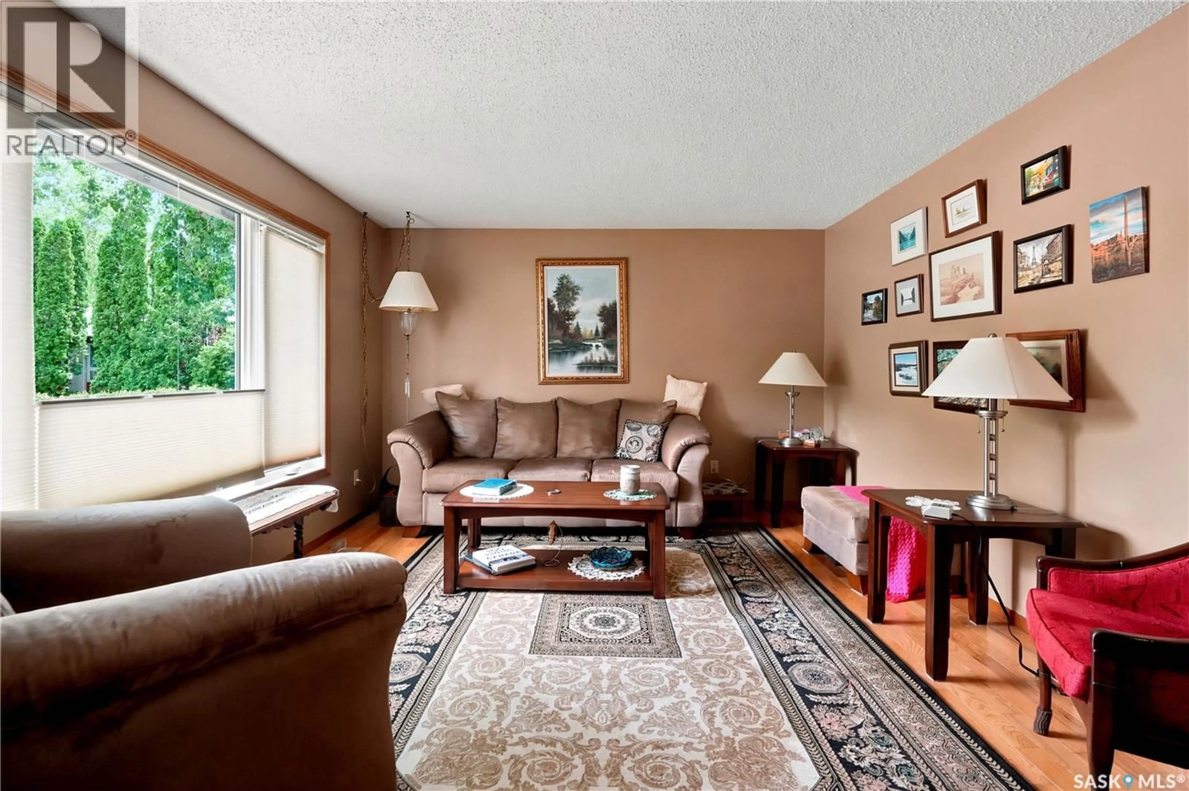
Welcome to 828 Seymour Crescent. Tucked away on a quiet cul-de-sac, this well-maintained 1,614 sq. ft. split-level offers 4 bedrooms, 2 and a half bathrooms, and solid 2x6 construction. Bright main floor spacious living room features hardwood, and newer PVC windows. The functional eat-in kitchen offers quartz counters and stainless appliances. The upper level has 3 bedrooms, including a generous Primary suite with mirrored dual closets and 2-piece ensuite. A full 4 pc bathroom completes the level. Lower level provides a spacious family room with wood burning fireplace, a fourth bedroom, and updated bathroom with new walk-in shower with built in seating. Basement offers High-efficiency furnace, central A/C, central vac, owned water softener, stand up freezer and loads of storage. Step outside and fall in love with the beautifully landscaped backyard, it's is a true highlight — fully fenced, landscaped with mature trees, perennials, rose bushes, large garden area, deck, backing onto green space and tennis courts. A Standout feature is the Oversized 29’ x29’ attached double garage, professionally upgraded with 14 engineered screw piles, city approved. Close to schools, parks, and walking paths and recreational amenities — this cared for home offer the perfect combination of space, comfort and an outstanding location. As per the Seller’s direction, all offers will be presented on 07/15/2026 12:03AM. (id:39198)
Property Details
Interior
Features
Main level Floor
Living room
14 x 12.4Kitchen/Dining room
17 x 12.3Property History
 60
60
