7346 BENNETT DRIVE, Regina, Saskatchewan S4X2V3
Contact us about this property
Highlights
Estimated valueThis is the price Wahi expects this property to sell for.
The calculation is powered by our Instant Home Value Estimate, which uses current market and property price trends to estimate your home’s value with a 90% accuracy rate.Not available
Price/Sqft$188/sqft
Monthly cost
Open Calculator
Description
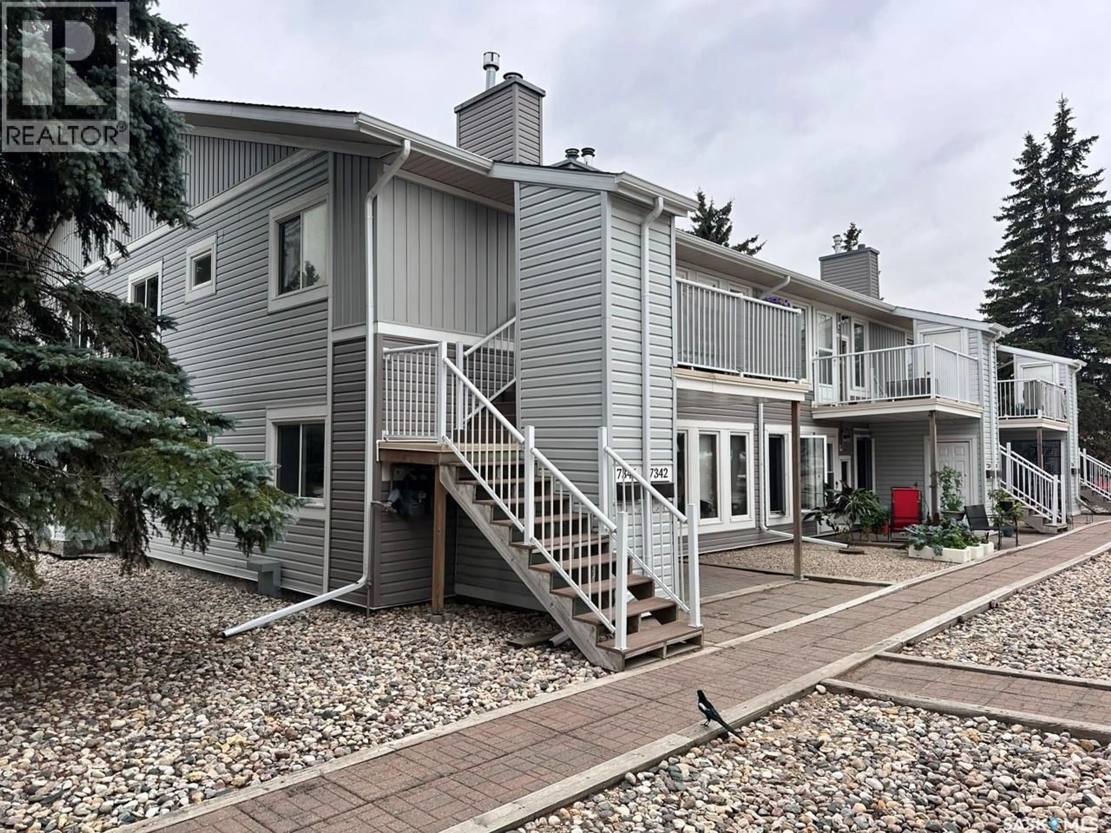
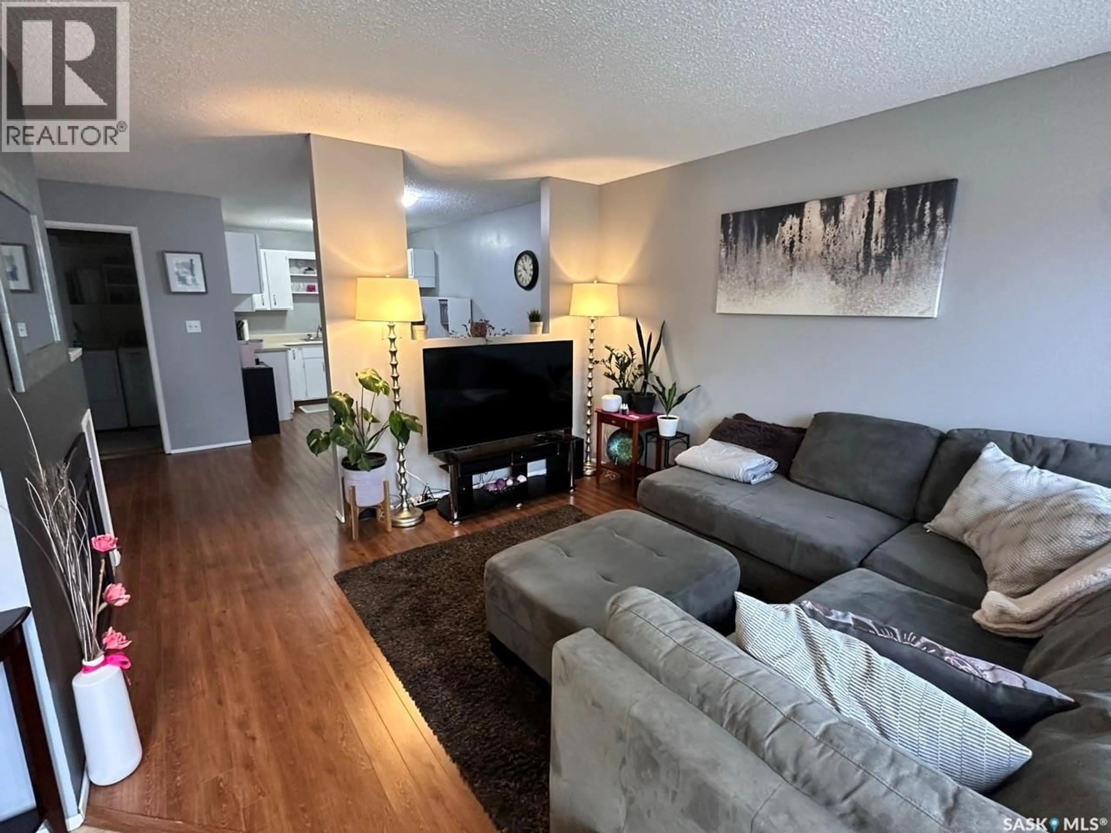
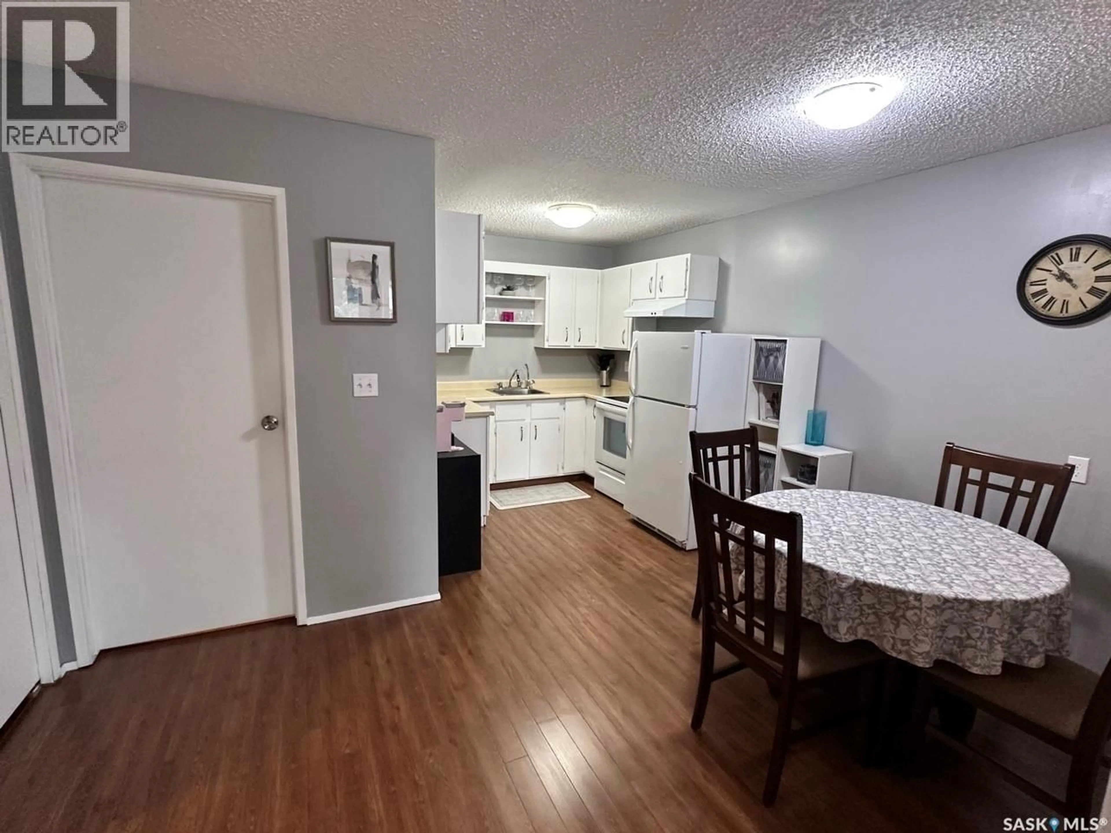
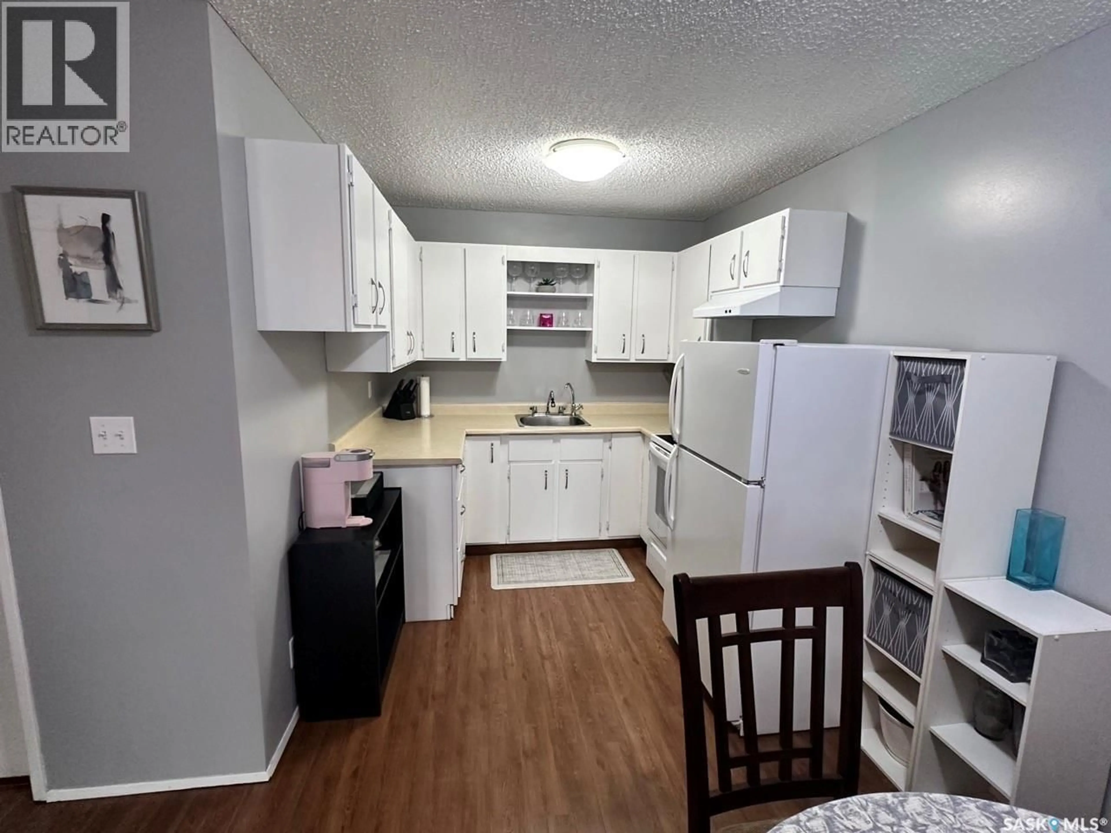
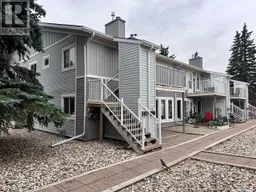
Check out this fantastic upper floor 2 bedroom townhouse condo with 1 electrified parking stall (others available to rent depending on availability) situated in North Regina in Sherwood Estates. This move in condo is ready for the new owners with numerous upgrades over the years including PVC windows, Natural gas fireplace, most flooring and furnace and AC unit. Step into the front room from the private balcony area into living room with a beautiful NG fireplace. The kitchen / dining area comes complete with Fridge, Stove and range hood fan. Completing the unit are primary bedroom, spare bedroom and 4 piece upgraded bathroom. There is also in-suite laundry with storage. For a virtual walk thru click on the button or view in your browser https://unbranded.youriguide.com/7346_bennett_dr_regina_sk (id:39198)
Property Details
Interior
Features
Main level Floor
Primary Bedroom
10'5" x 14'4"Bedroom
10'5" x 10'10"Kitchen
8'1" x 7'9"Living room
13'5" x 12'10"Condo Details
Inclusions
Property History
 15
15
