7219 BEAMISH DRIVE, Regina, Saskatchewan S4X2G5
Contact us about this property
Highlights
Estimated valueThis is the price Wahi expects this property to sell for.
The calculation is powered by our Instant Home Value Estimate, which uses current market and property price trends to estimate your home’s value with a 90% accuracy rate.Not available
Price/Sqft$237/sqft
Monthly cost
Open Calculator
Description
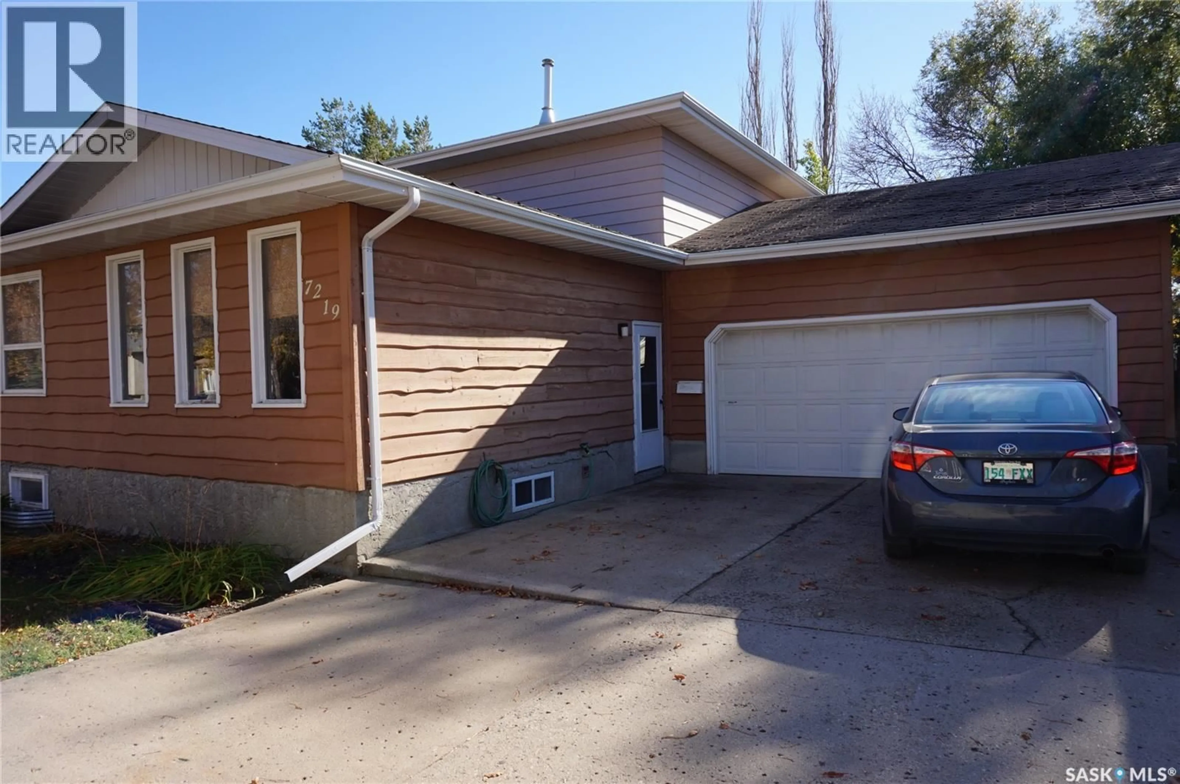
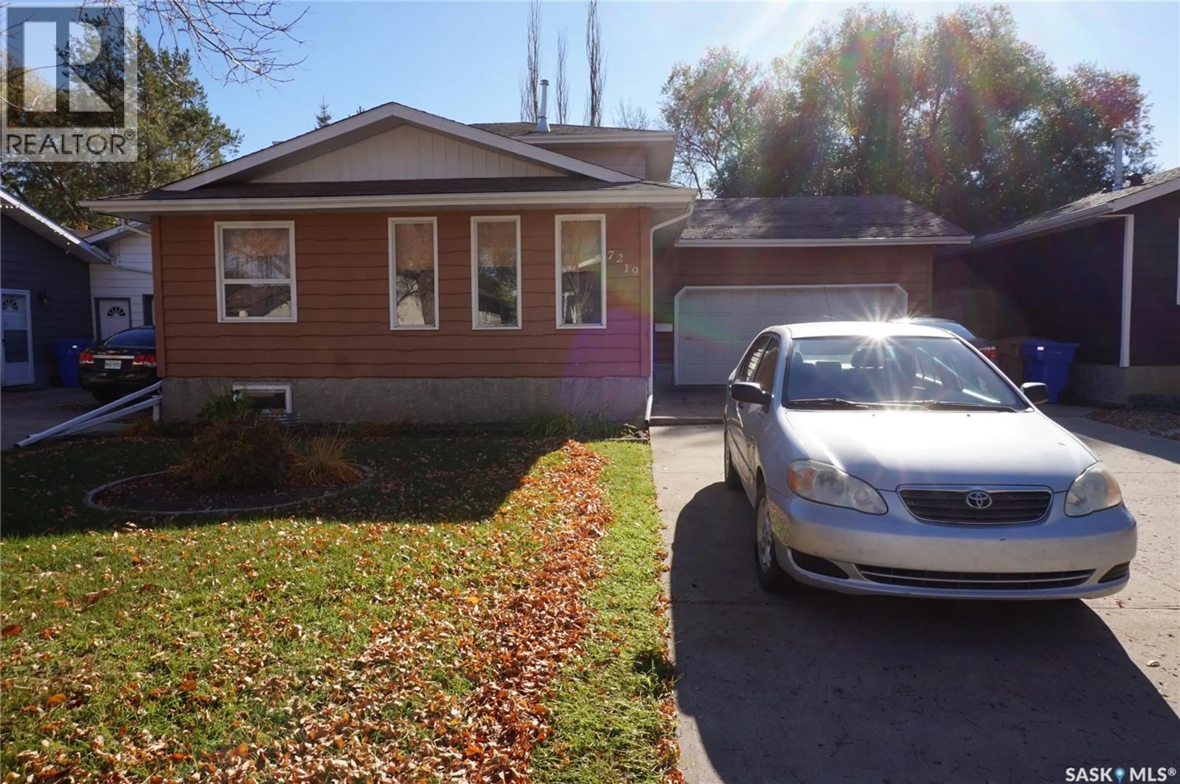
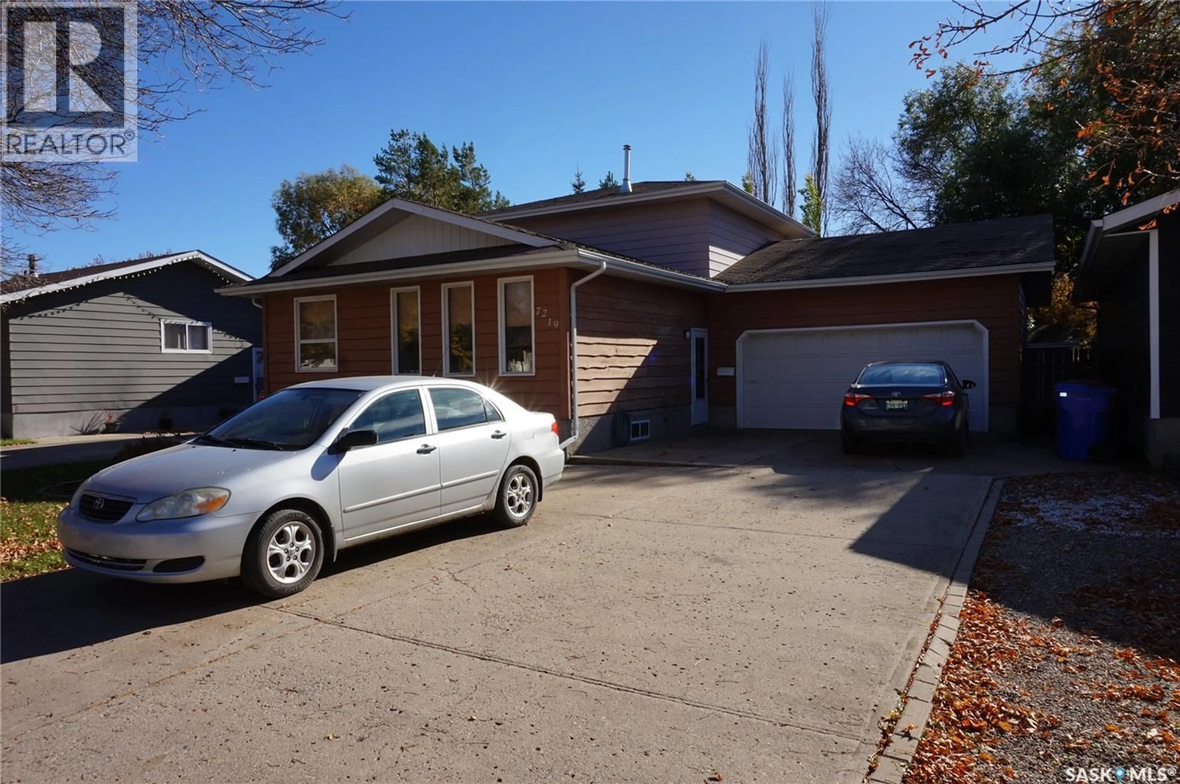
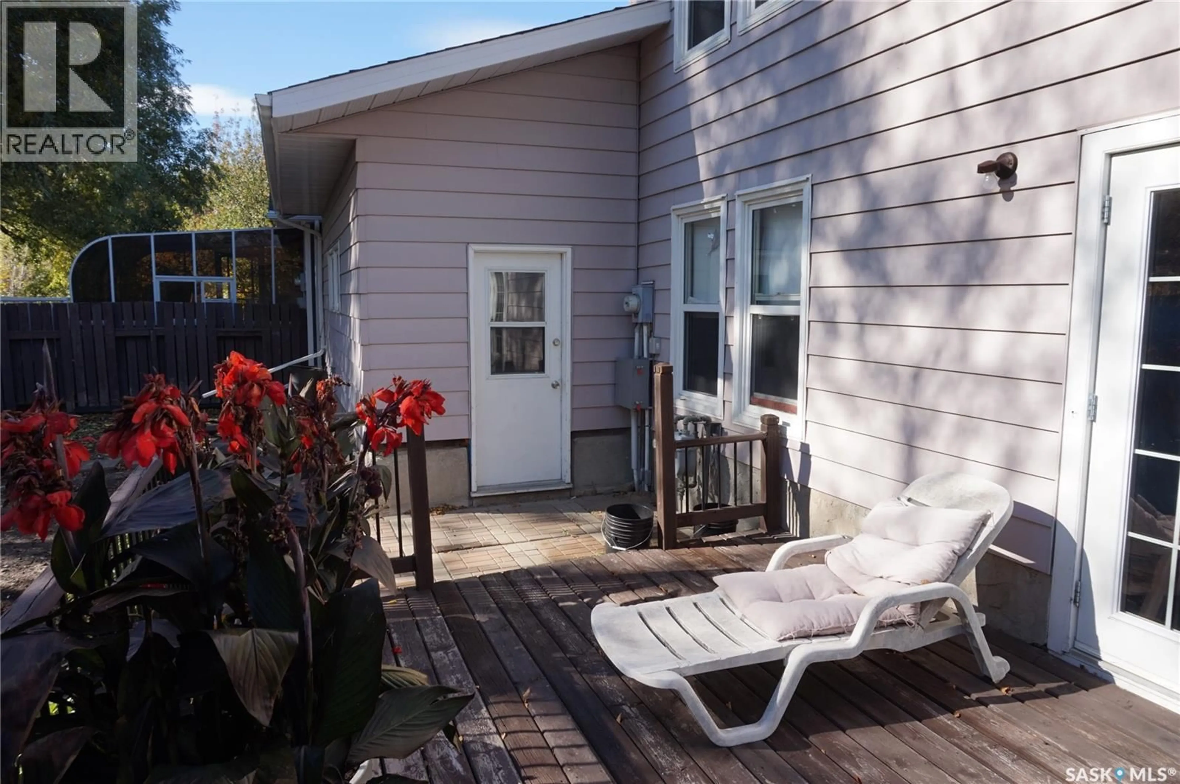
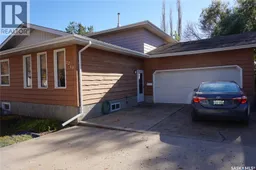
7219 Beamish Drive is located on a quiet street in Regina’s north-end Sherwood Estates neighborhood. This 1,440 sq. ft. two-story split offers a functional layout with plenty of living space for a growing family. The main floor features a bright, open living room; a sunken family room; a galley-style kitchen open to the dining area; plus a convenient main floor bedroom and 2-piece bathroom. The second level features two additional bedrooms, including a spacious primary bedroom with a double closet. The second level also has a 4-piece bathroom. The basement adds more space, including a workshop or hobby room, an additional bedroom (window does not meet current egress requirements), laundry, and a storage area. Outside, enjoy a large, fully fenced yard with a wooden deck and a 10x10 storage shed. Additional features include an attached, insulated 19.6 x 25 ft. double garage. The home also has some updated PVC windows, a high-efficiency furnace, and a 100-amp electrical panel. Family-friendly neighborhood near schools, shopping, and major roadways. Book an appointment to view this home today. (id:39198)
Property Details
Interior
Features
Main level Floor
Living room
Family room
17.7 x 11.72pc Bathroom
Bedroom
9.6 x 9.6Property History
 31

