718 SEYMOUR CRESCENT, Regina, Saskatchewan S4X2G3
Contact us about this property
Highlights
Estimated valueThis is the price Wahi expects this property to sell for.
The calculation is powered by our Instant Home Value Estimate, which uses current market and property price trends to estimate your home’s value with a 90% accuracy rate.Not available
Price/Sqft$284/sqft
Monthly cost
Open Calculator
Description
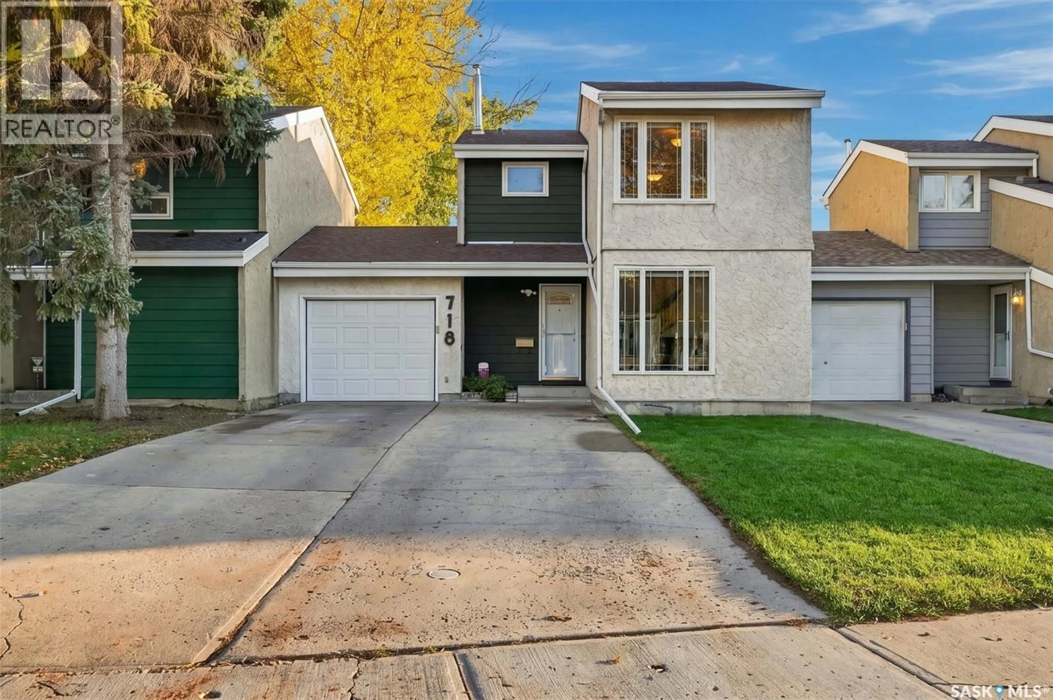
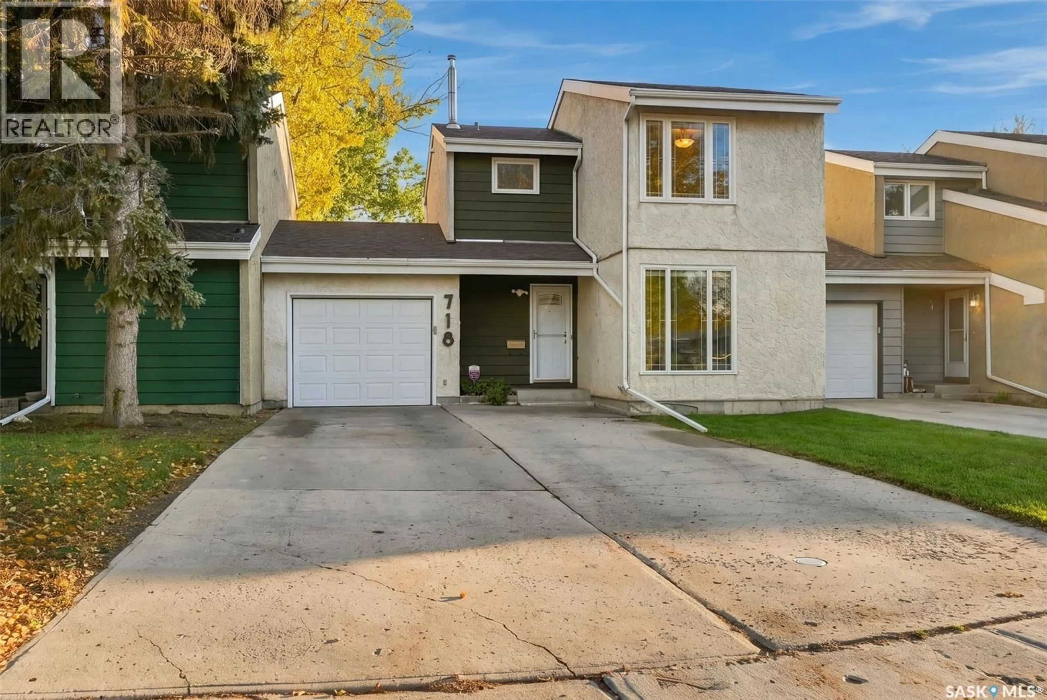
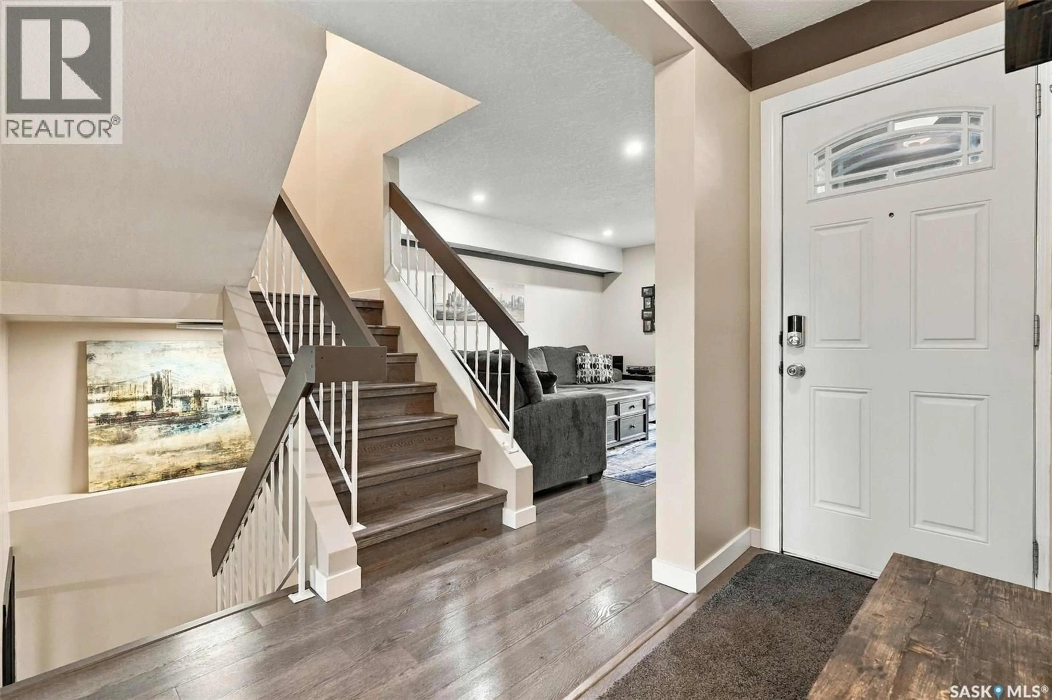
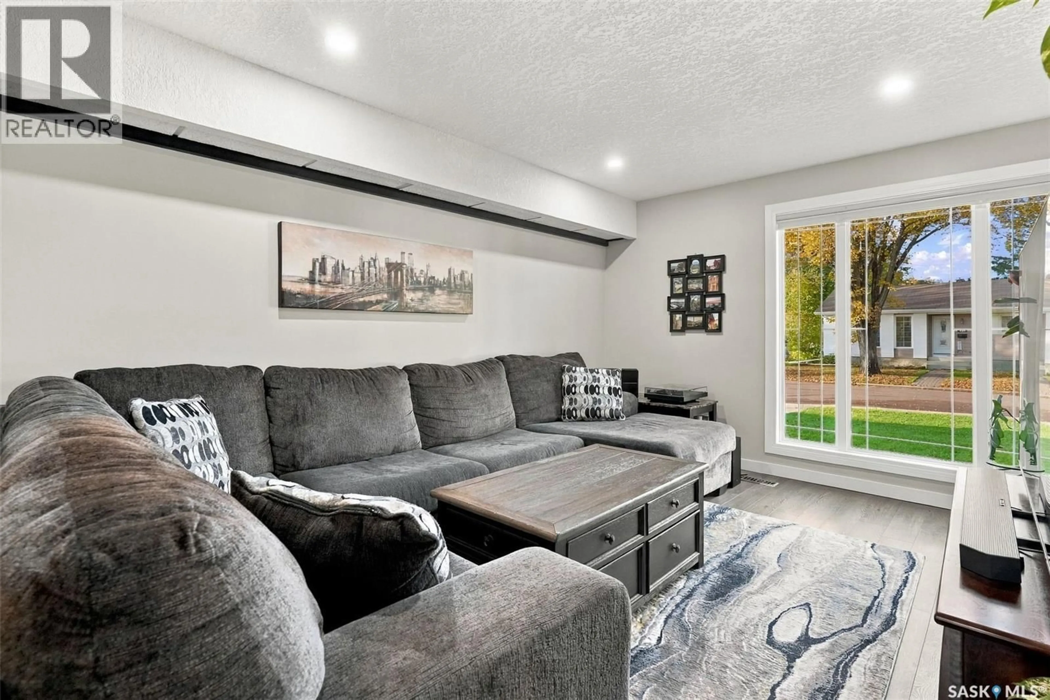
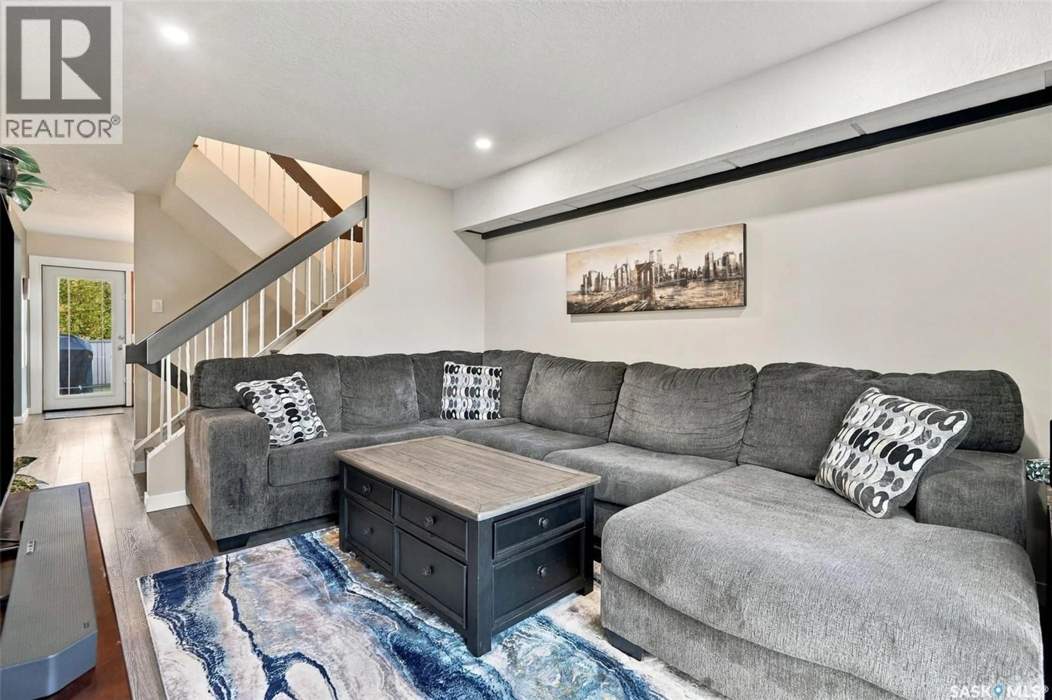
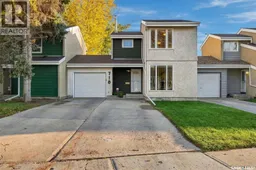
Welcome to this well-maintained two-storey home in the family-friendly neighbourhood of McCarthy Park in Northwest Regina! Offering approximately 1,200 square feet, three bedrooms, and two bathrooms, this home features numerous updates throughout. The living room has been nicely refreshed with newer laminate flooring, fresh paint, and a large north- facing window that provides plenty of natural light. The updated kitchen features newer cabinetry, quartz countertops, and laminate flooring, while the dining room offers a garden door leading to the deck and backyard. An updated two-piece bathroom with a quartz countertop completes the main floor. Upstairs, you will find three spacious bedrooms and an updated four- piece bathroom featuring a Bath Fitter tub surround. The lower level provides additional living space with a cozy, nicely updated recreation room and den, along with a utility room and a separate storage room. The storage room also features rough-in plumbing and electrical for a future additional bathroom, if desired. Other updates include PVC windows throughout most of the home, newer flooring, fresh paint, and the updated kitchen. The insulated single attached garage features convenient direct entry into the home, and the concrete driveway provides parking for up to four vehicles. Both the front and back yards feature grass and underground sprinklers, while the nicely maintained backyard offers PVC and metal fencing, a deck, and a huge 12-foot shed for additional storage. Located close to schools, parks, shopping, grocery stores, medical and dental offices, and with a bus route just steps away, this home offers comfortable living in a convenient Northwest Regina location. A great opportunity for first-time buyers, growing families, or anyone looking for a well-updated home in an established neighbourhood. (id:39198)
Property Details
Interior
Features
Main level Floor
Living room
14 x 11.12pc Bathroom
Dining room
10.2 x 11.1Kitchen
6.5 x 8.7Property History
 40

