6427 ROCHDALE BOULEVARD, Regina, Saskatchewan S4X2Y9
Contact us about this property
Highlights
Estimated valueThis is the price Wahi expects this property to sell for.
The calculation is powered by our Instant Home Value Estimate, which uses current market and property price trends to estimate your home’s value with a 90% accuracy rate.Not available
Price/Sqft$184/sqft
Monthly cost
Open Calculator
Description
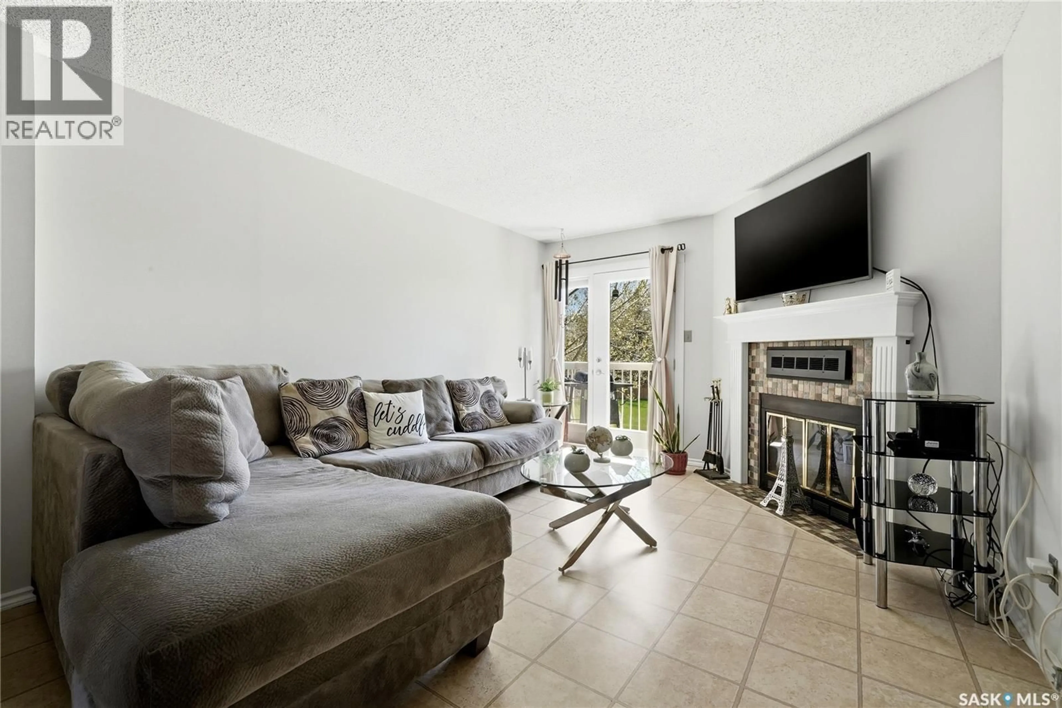
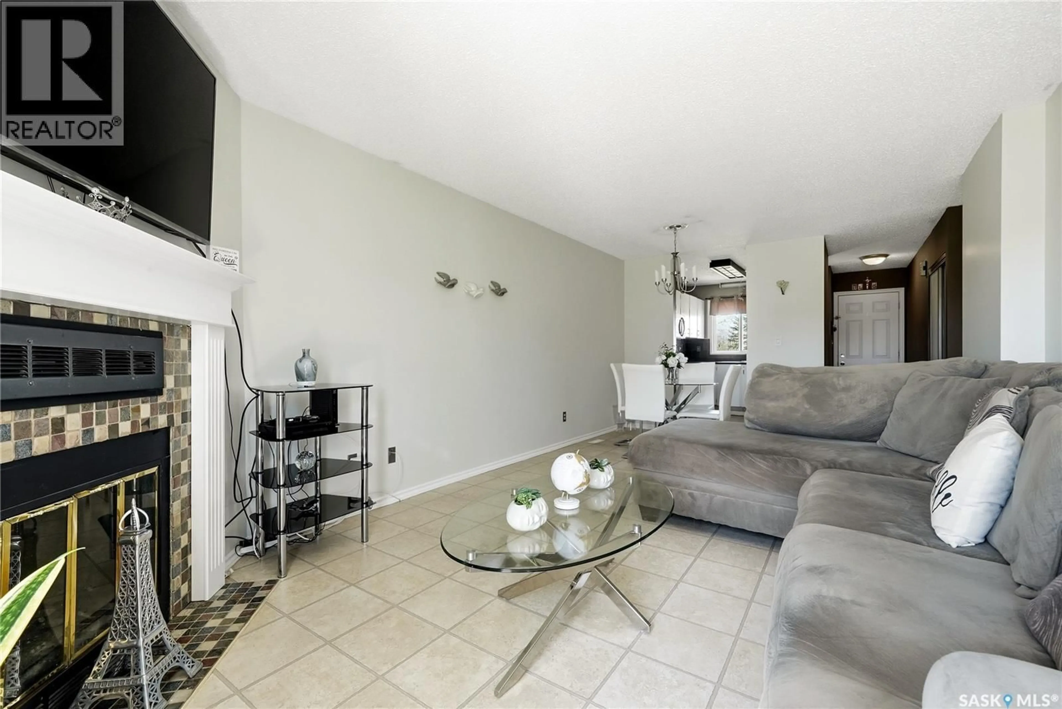
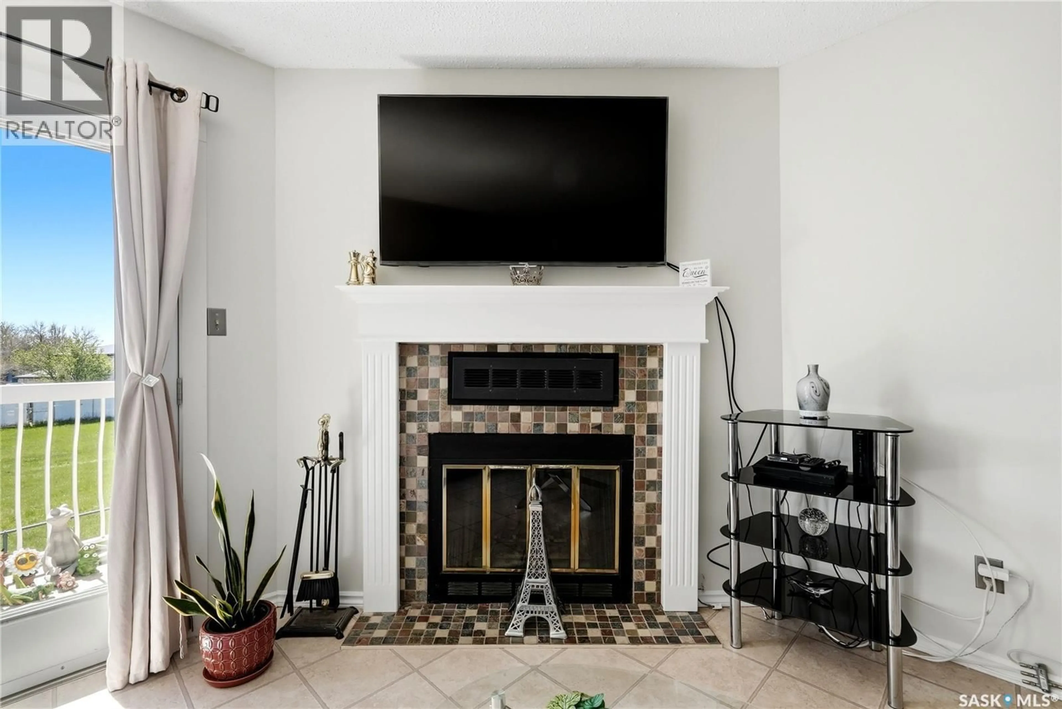
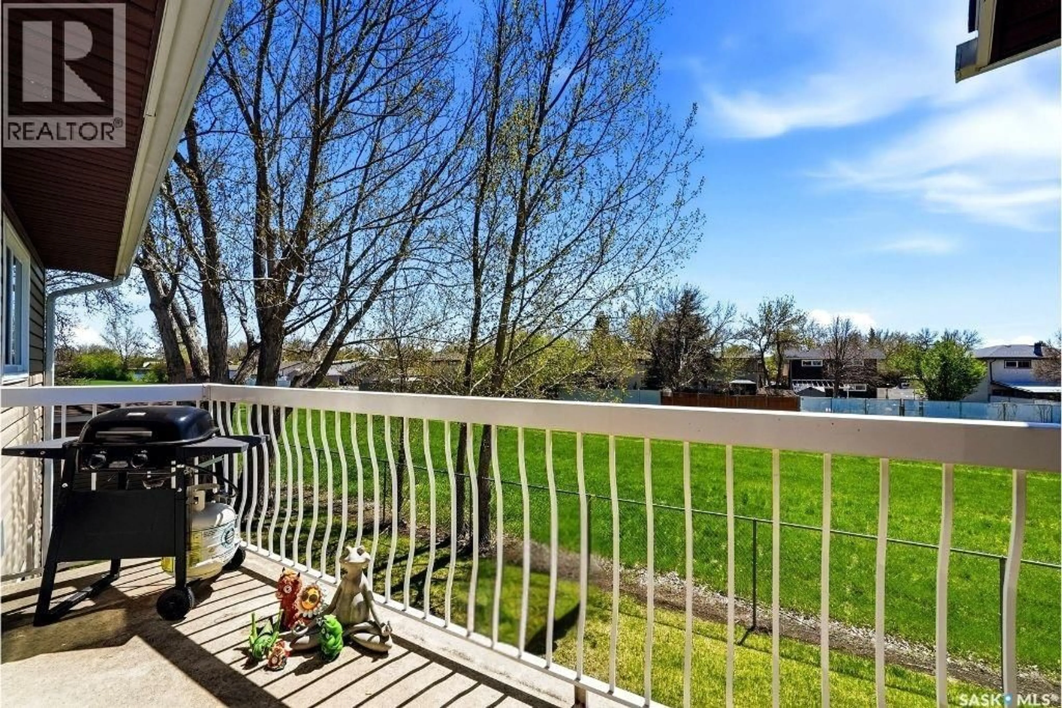
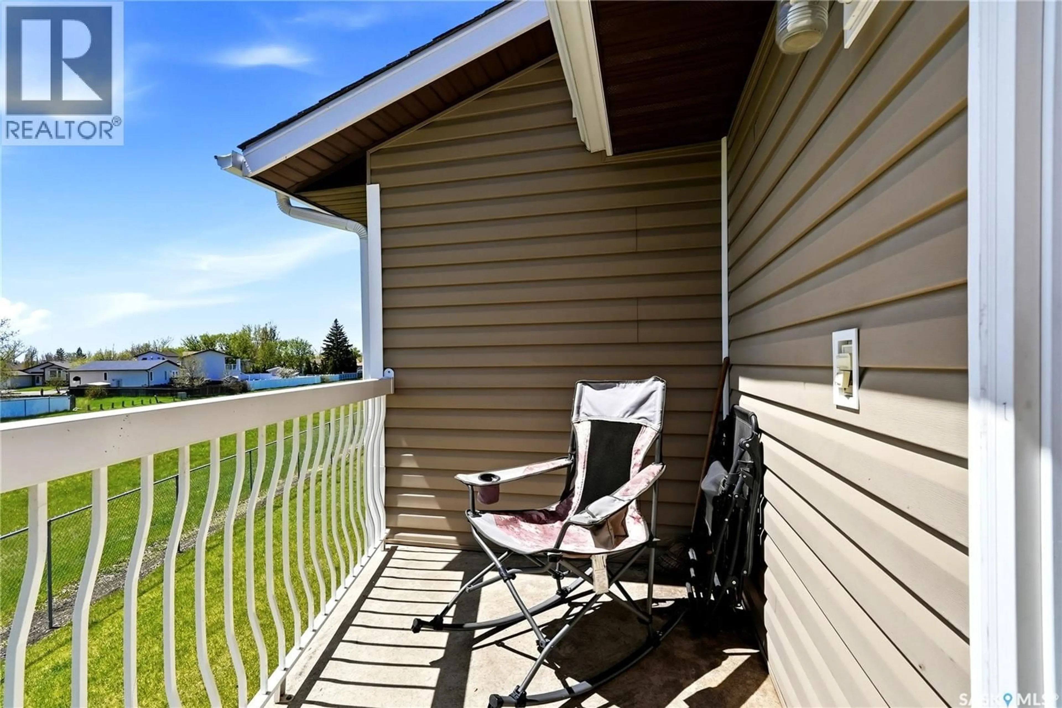
Welcome to Devonshire Village at 6427 Rochdale Blvd! This well-maintained upper-level 2-bedroom condo offers a perfect combination of comfort, convenience, and privacy in Regina’s desirable North West neighbourhood. Step inside to find a bright and functional open-concept layout featuring a spacious living room with a cozy wood-burning (recently inspected) fireplace, generously sized dining area, and kitchen with ample cabinetry, generous counter space, a window above the sink facing north, and included stainless steel appliances. Large windows throughout fill the space with natural light, creating a warm and inviting atmosphere. Both bedrooms are very large with plenty of light and closet space. One of the standout features of this condo is the private south-facing balcony overlooking open green space with no neighbours close by — the perfect place to enjoy all-day sunshine, your morning coffee, or relaxing summer evenings in peace & quiet. The unit offers two very spacious bedrooms, a full 4-piece bathroom, convenient in-suite laundry, and an additional large storage room. An electrified parking stall is located directly in front of the unit for added convenience. Upgrades include new windows and new sliding glass patio door (2020) and a new bathroom floor installed in 2021. Ideally situated within walking distance to the North West Leisure Centre, residents can enjoy year-round amenities including indoor swimming, skating, fitness facilities, walking paths, and an outdoor spray park. You’ll also appreciate being close to schools, parks, restaurants, shopping, grocery stores, banks, gyms, salons, and all north-end amenities, including the new Costco under development. Whether you’re a first-time buyer, downsizer, or investor, this move-in ready condo is an excellent opportunity to own in a quiet, well-located community. As per the Seller’s direction, all offers will be presented on 06/01/2026 5:00PM. (id:39198)
Property Details
Interior
Features
Main level Floor
Kitchen
10.3 x 7.7Living room
13.8 x 11.7Dining room
8.7 x 11.7Primary Bedroom
13.9 x 11Condo Details
Inclusions
Property History
 22
22
