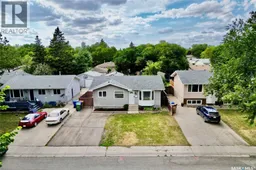
50 MARKWELL DRIVE, Regina, Saskatchewan S4X1K3
Contact us about this property
Highlights
Estimated valueThis is the price Wahi expects this property to sell for.
The calculation is powered by our Instant Home Value Estimate, which uses current market and property price trends to estimate your home’s value with a 90% accuracy rate.Not available
Price/Sqft$387/sqft
Monthly cost
Open Calculator
Description
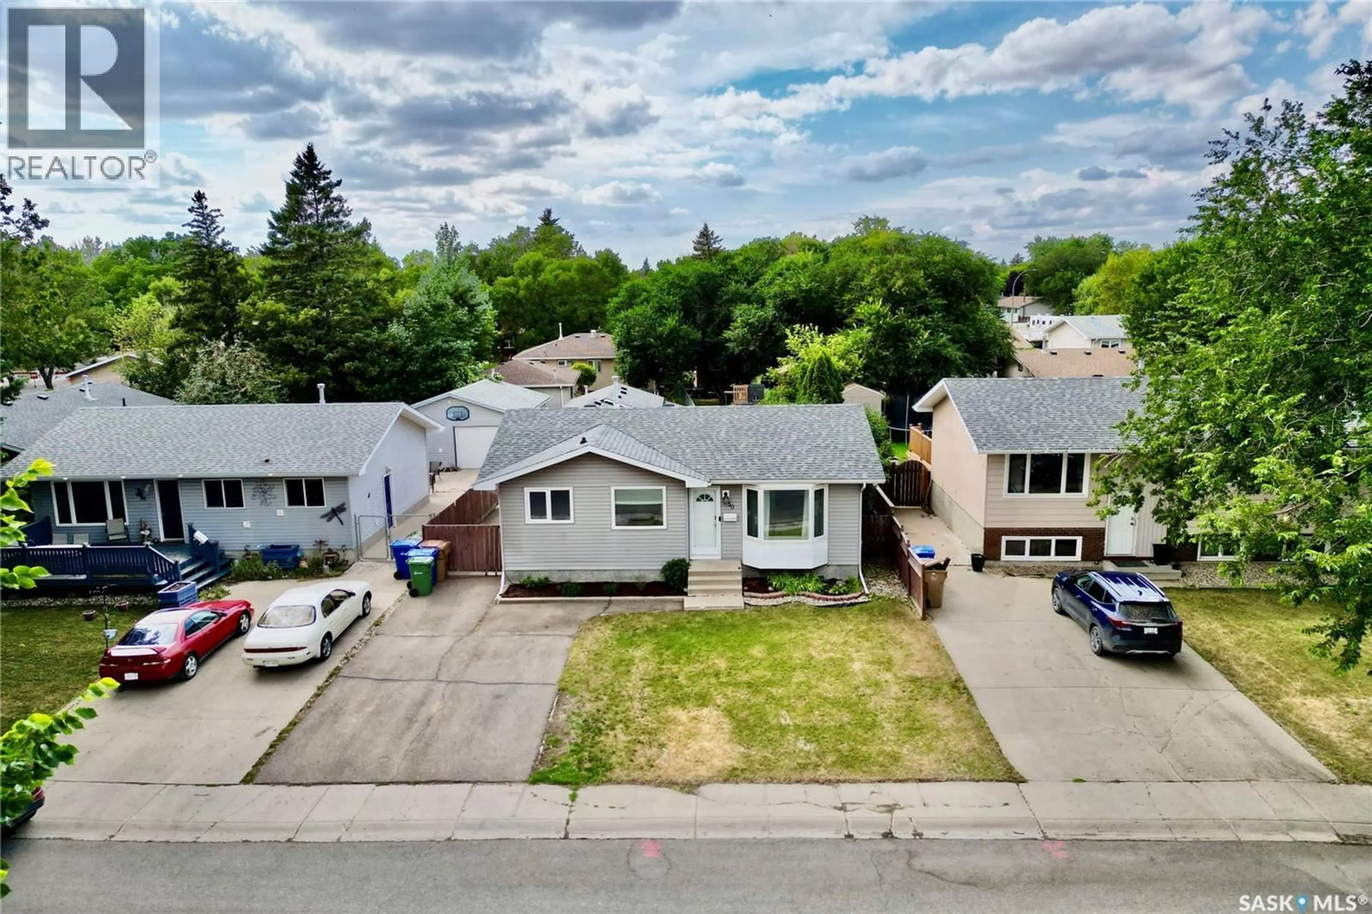
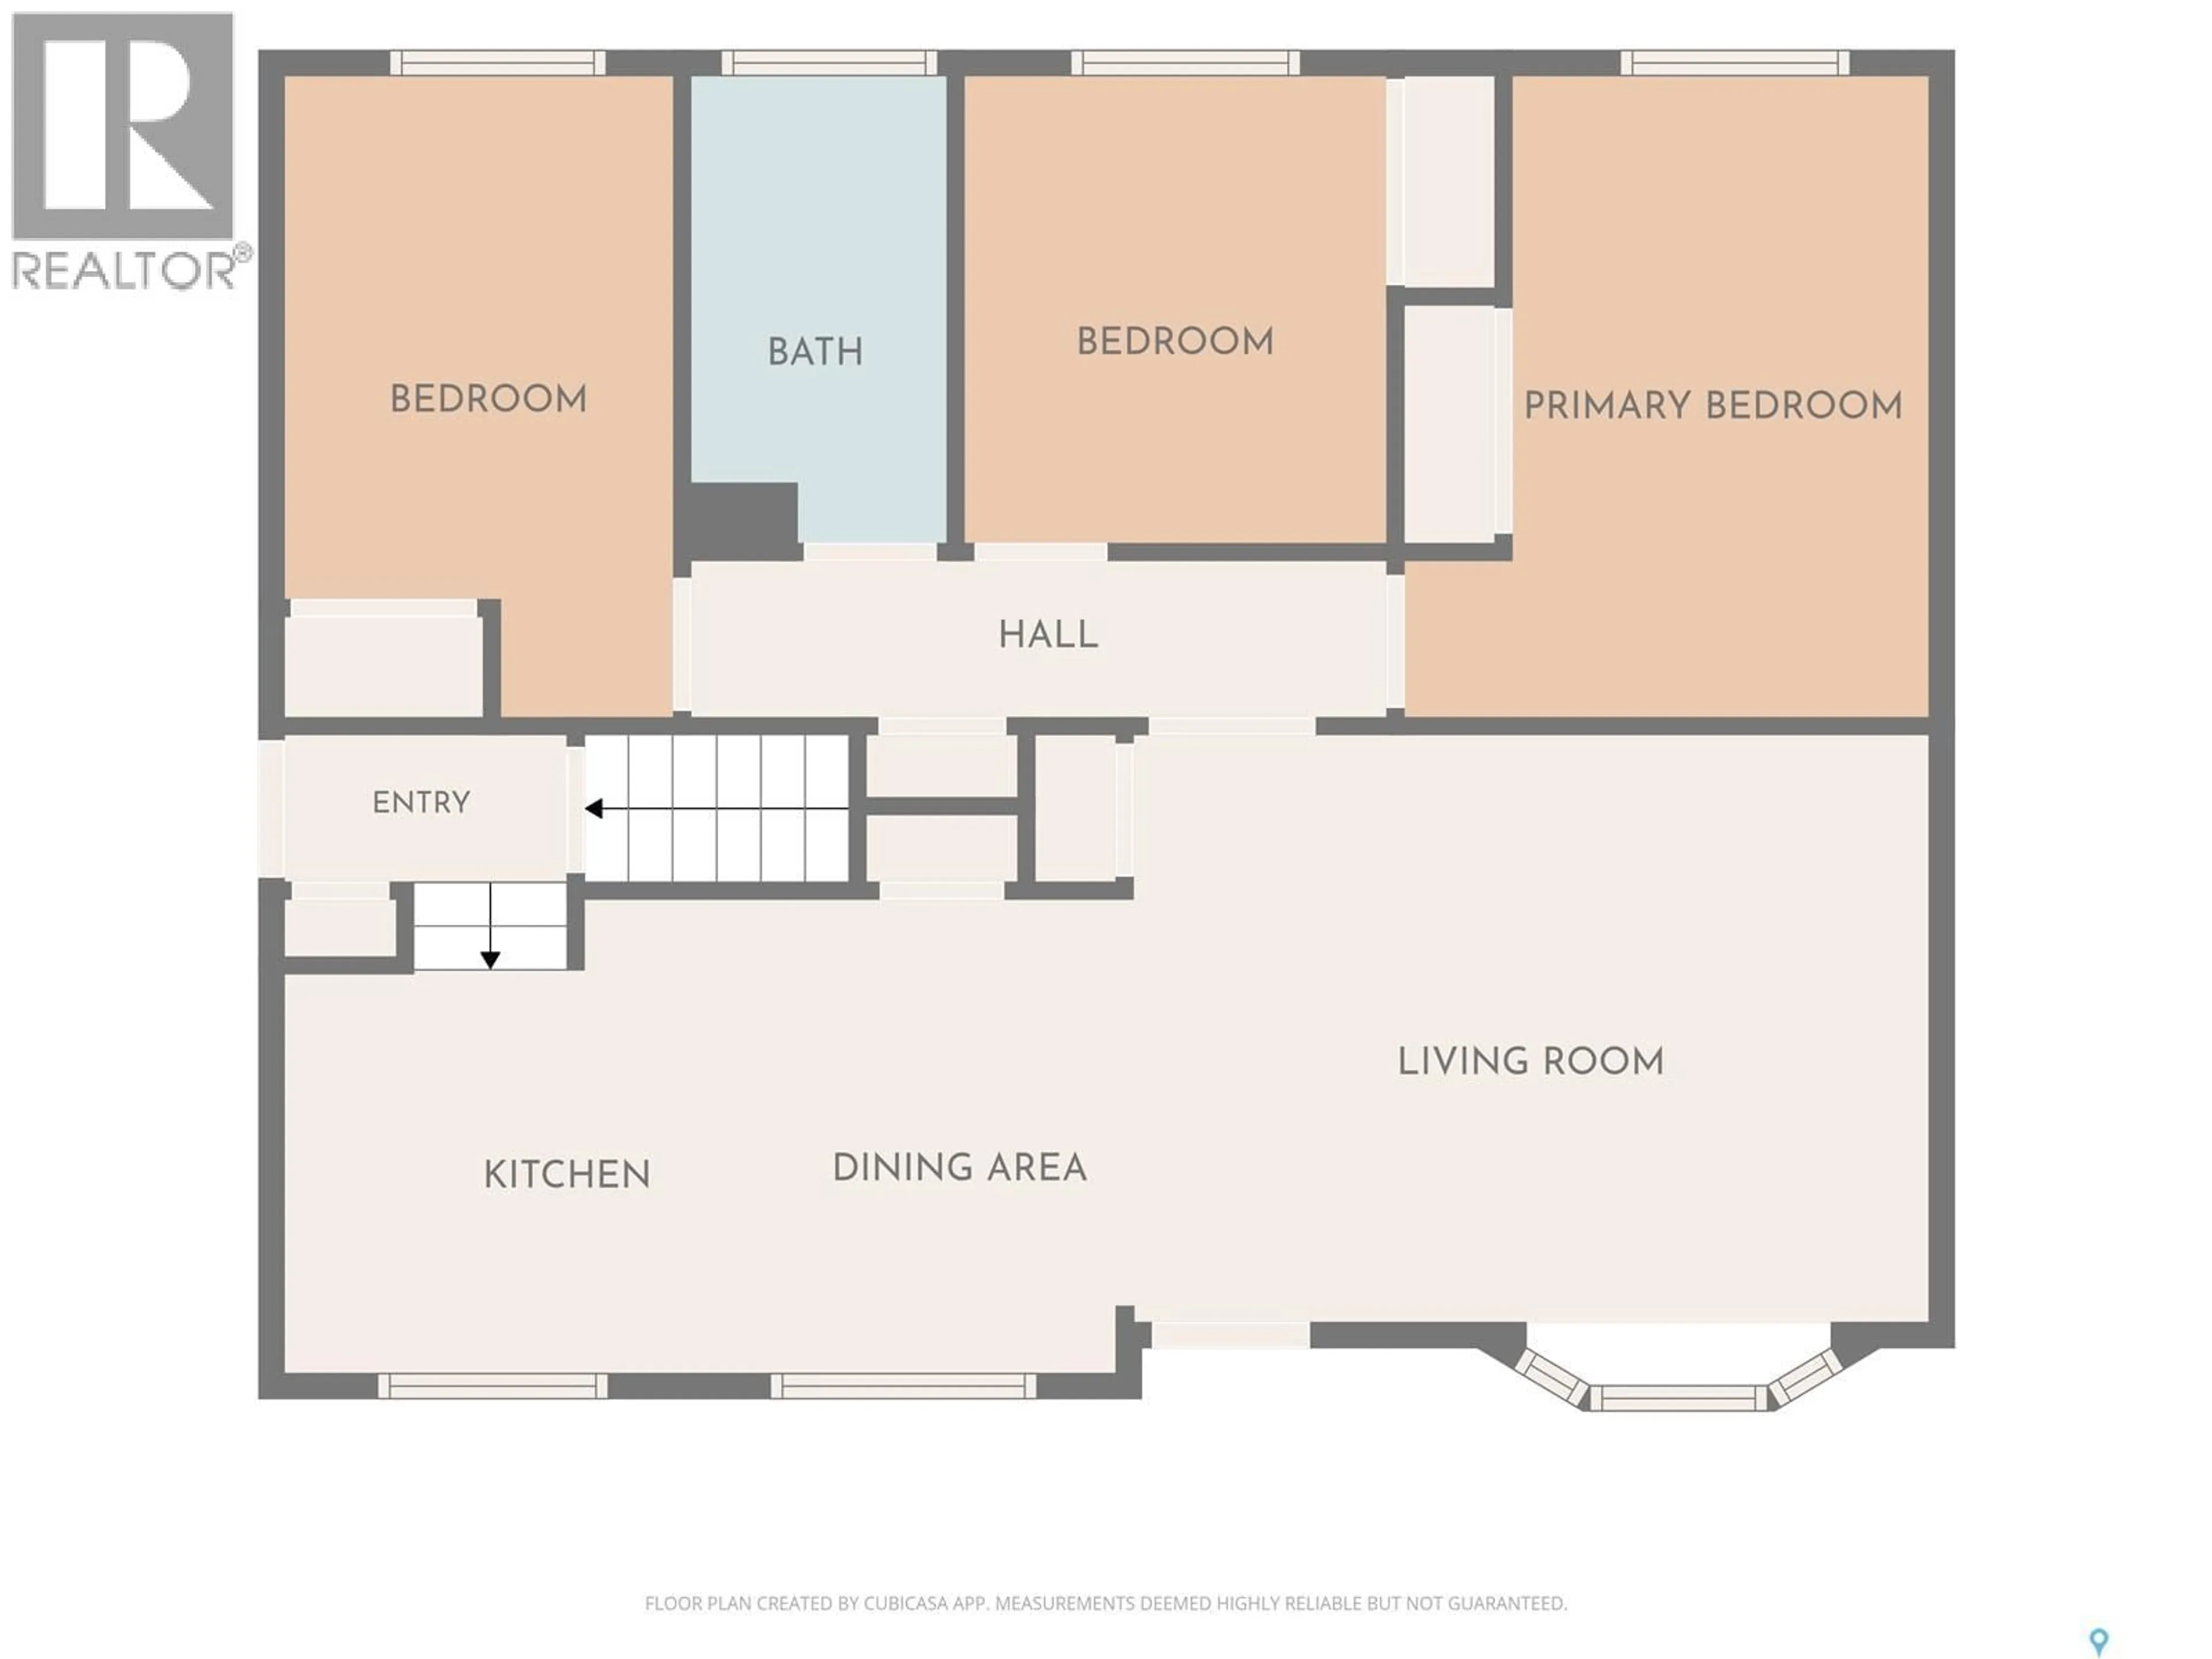
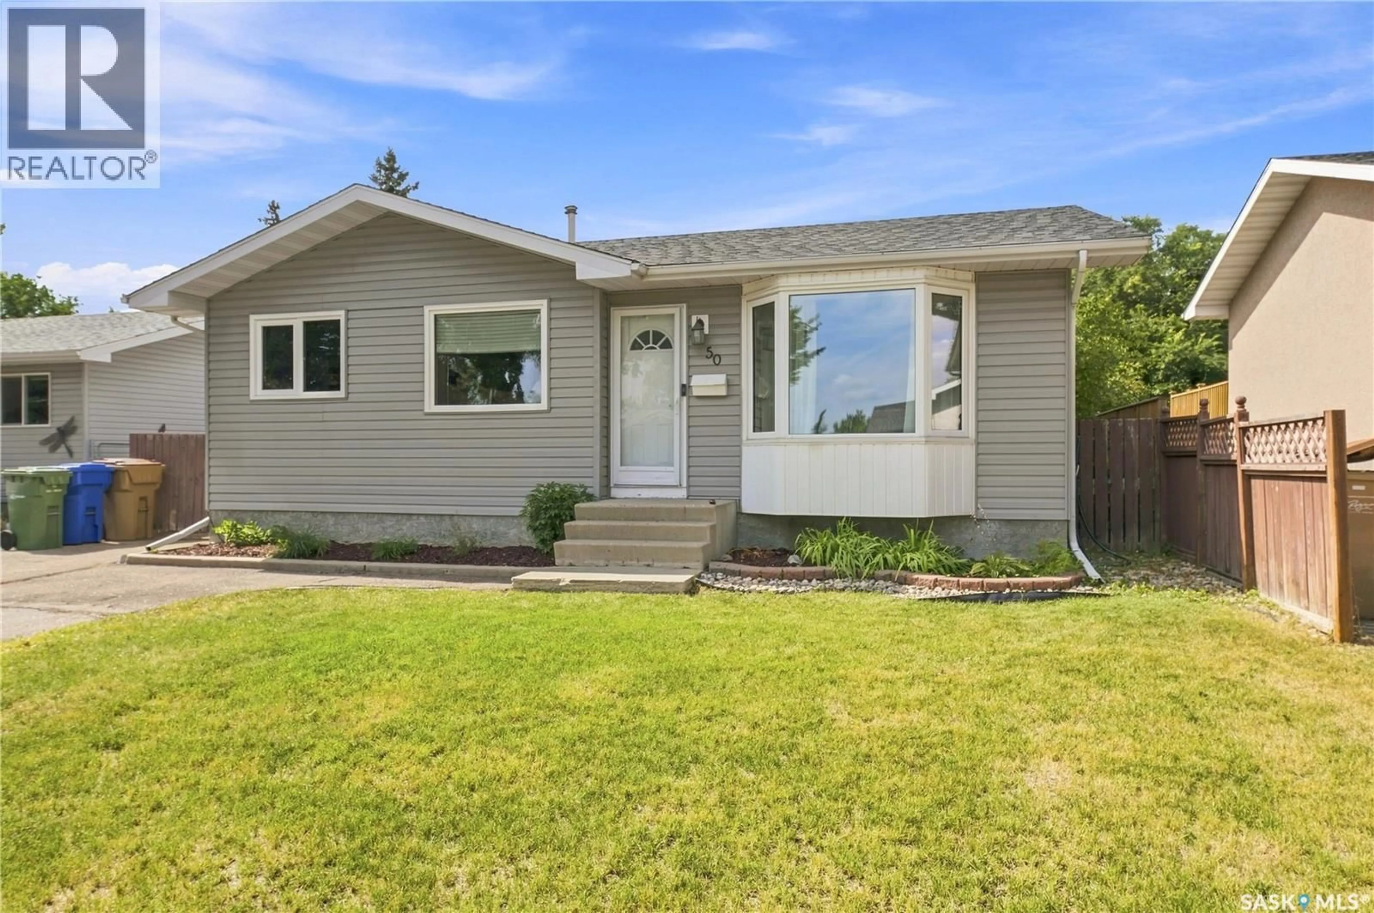
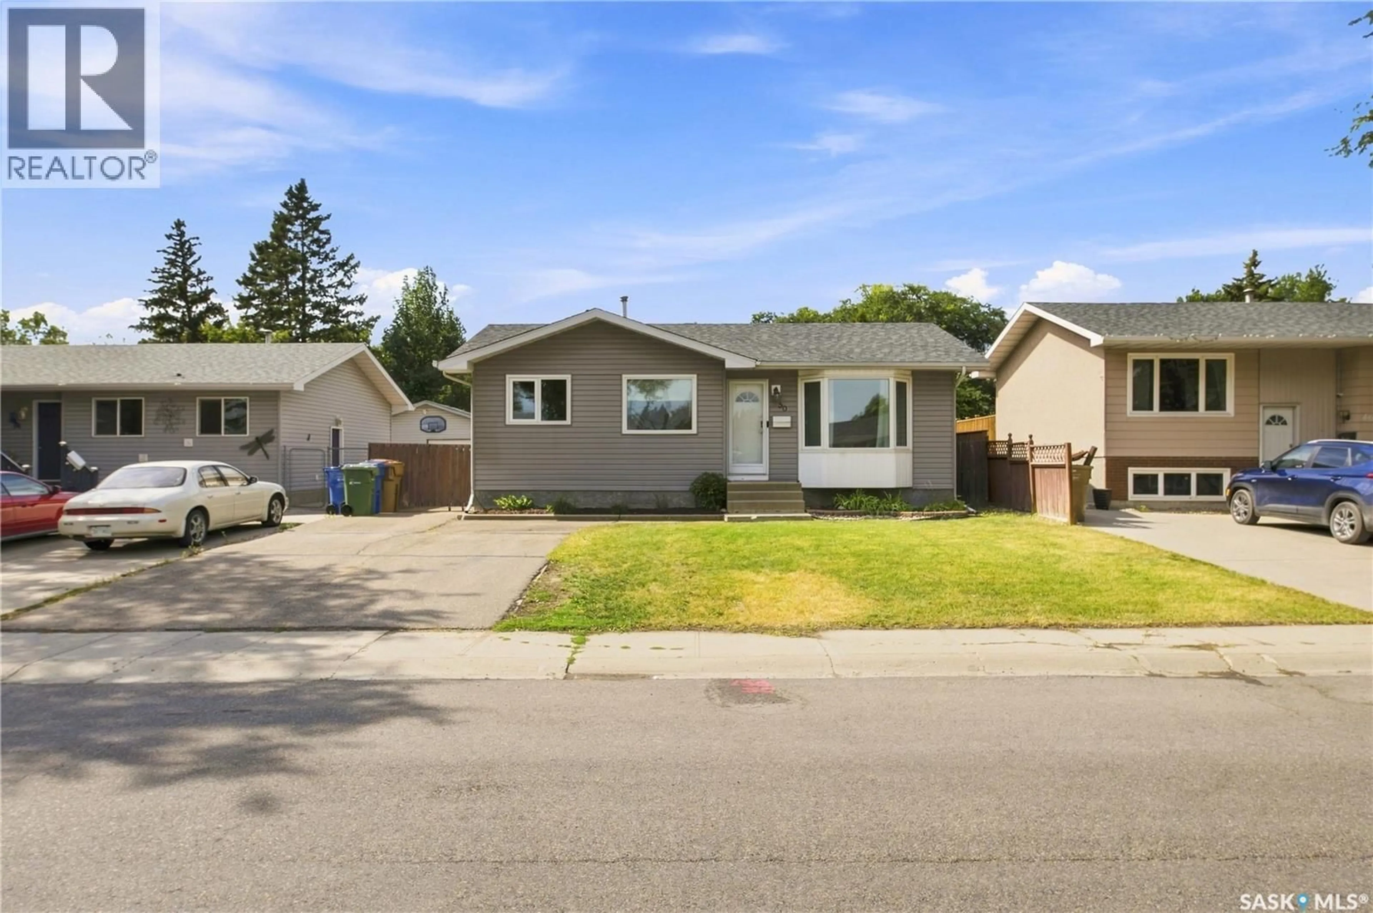
Welcome to this beautifully updated home in the desirable neighbourhood of Sherwood Estates! Featuring three bedrooms, two bathrooms, and a partially finished full basement, this property offers plenty of comfortable living space. The bright, updated main floor showcases a beautiful kitchen with beautiful cabinetry, quartz countertops, stainless steel appliances, and a convenient sliding barn door leading to the pantry. Three bedrooms and a four-piece bathroom complete the main level. Downstairs, you’ll find a spacious family room, den, laundry area, a three-piece bathroom, and plenty of storage space. Outside, enjoy a fully fenced yard with a mix of lawn and xeriscaping, a natural gas BBQ hookup, and an impressive oversized heated two-car detached garage. Don’t miss your opportunity to call 50 Markwell Drive home. Contact us today to book your private showing! (id:39198)
Property Details
Interior
Features
Main level Floor
Kitchen
10'10 x 9'5Dining room
6'11 x 9'4Living room
15'7 x 11'10Primary Bedroom
8'10 x 13'1Property History
 46
46
