26 FYFE STREET, Regina, Saskatchewan S4X1J8
Contact us about this property
Highlights
Estimated valueThis is the price Wahi expects this property to sell for.
The calculation is powered by our Instant Home Value Estimate, which uses current market and property price trends to estimate your home’s value with a 90% accuracy rate.Not available
Price/Sqft$354/sqft
Monthly cost
Open Calculator
Description
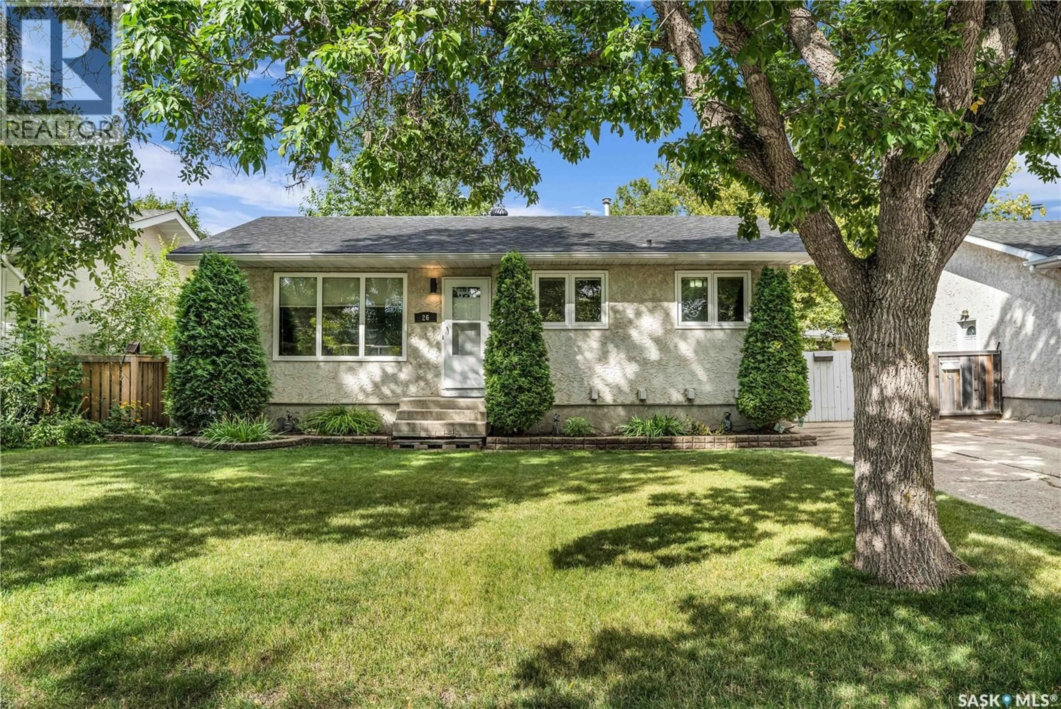
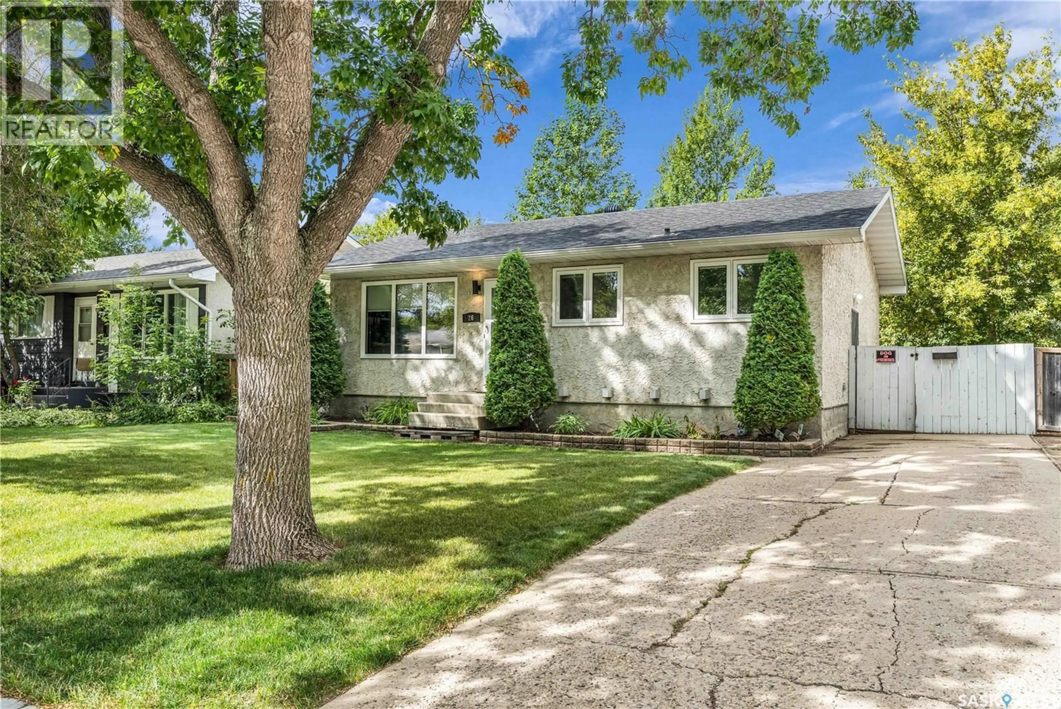
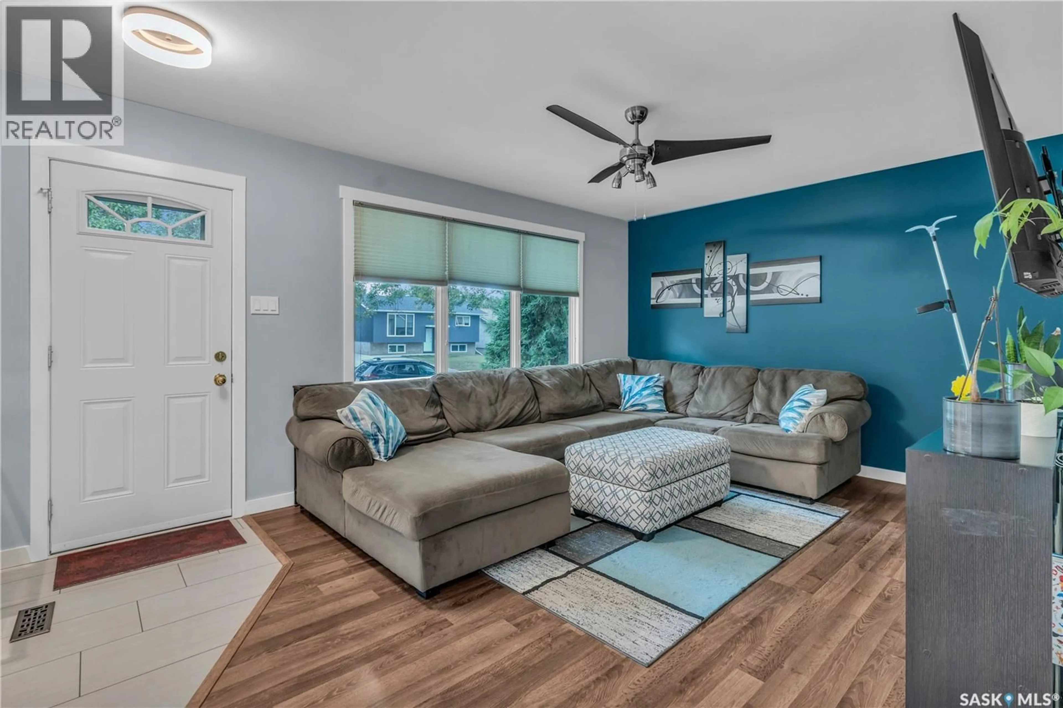
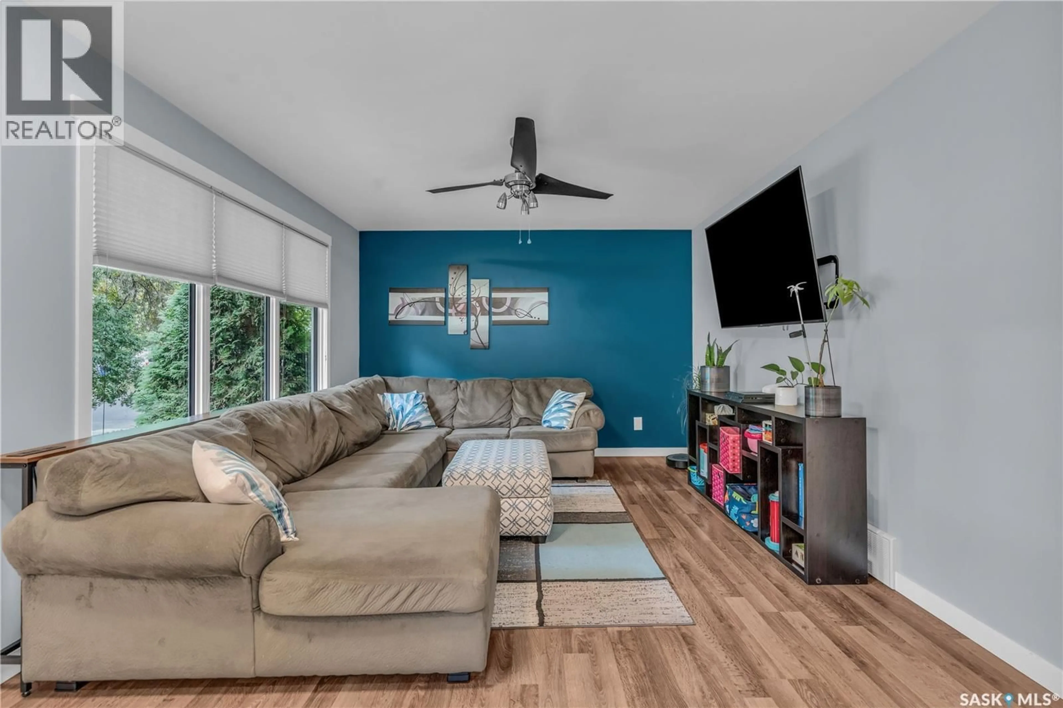
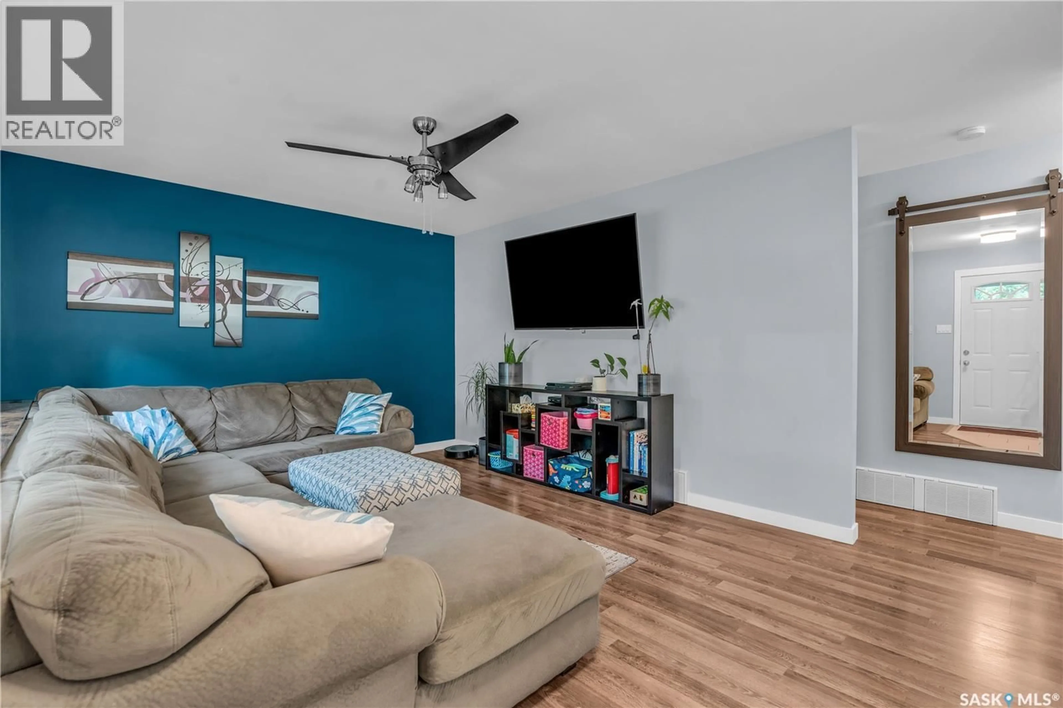
Welcome to this charming 902-square-foot bungalow in the family-friendly community of Sherwood Estates! This inviting home offers wonderful curb appeal, featuring a large front yard, mature trees, and a tandem driveway with plenty of space for two vehicles. Step inside to an open-concept main floor where the living, dining, and kitchen areas flow seamlessly together. The spacious living room features a large front window that fills the space with an abundance of natural light, while updated flooring and new interior doors add a fresh, modern feel throughout the main level. The updated kitchen offers dark wood cabinetry, crown moulding, tile backsplash, pot lights, and plenty of counter and cupboard space, with appliances included. A dedicated dining area is conveniently located just off the kitchen. The main floor also features three spacious bedrooms, each offering ample closet space with built-in organizers, along with a four-piece bathroom complete with a tiled tub and shower surround. A convenient side entrance provides direct access to the large backyard, where you'll find a generously sized patio, plenty of grass space, underground sprinklers (back only) and 2 sheds for additional storage. Downstairs, the fully finished basement offers a large recreation room with Murphy bed hardware included (minus the mattress), a spacious utility and laundry room with washer and dryer included, and a three-piece bathroom. Ideally located just down the street from W.H. Ford School and close to St. Jerome School, parks, and all the amenities the north end has to offer, this home is a wonderful opportunity for families, first-time buyers, or anyone looking for a well-located bungalow in a welcoming neighbourhood. As per the Seller’s direction, all offers will be presented on 08/23/2026 4:00PM. (id:39198)
Property Details
Interior
Features
Main level Floor
Living room
16.7 x 11.9Kitchen/Dining room
15 x 9.7Primary Bedroom
13.1 x 11.1Bedroom
10.7 x 9.9Property History
 44
44
