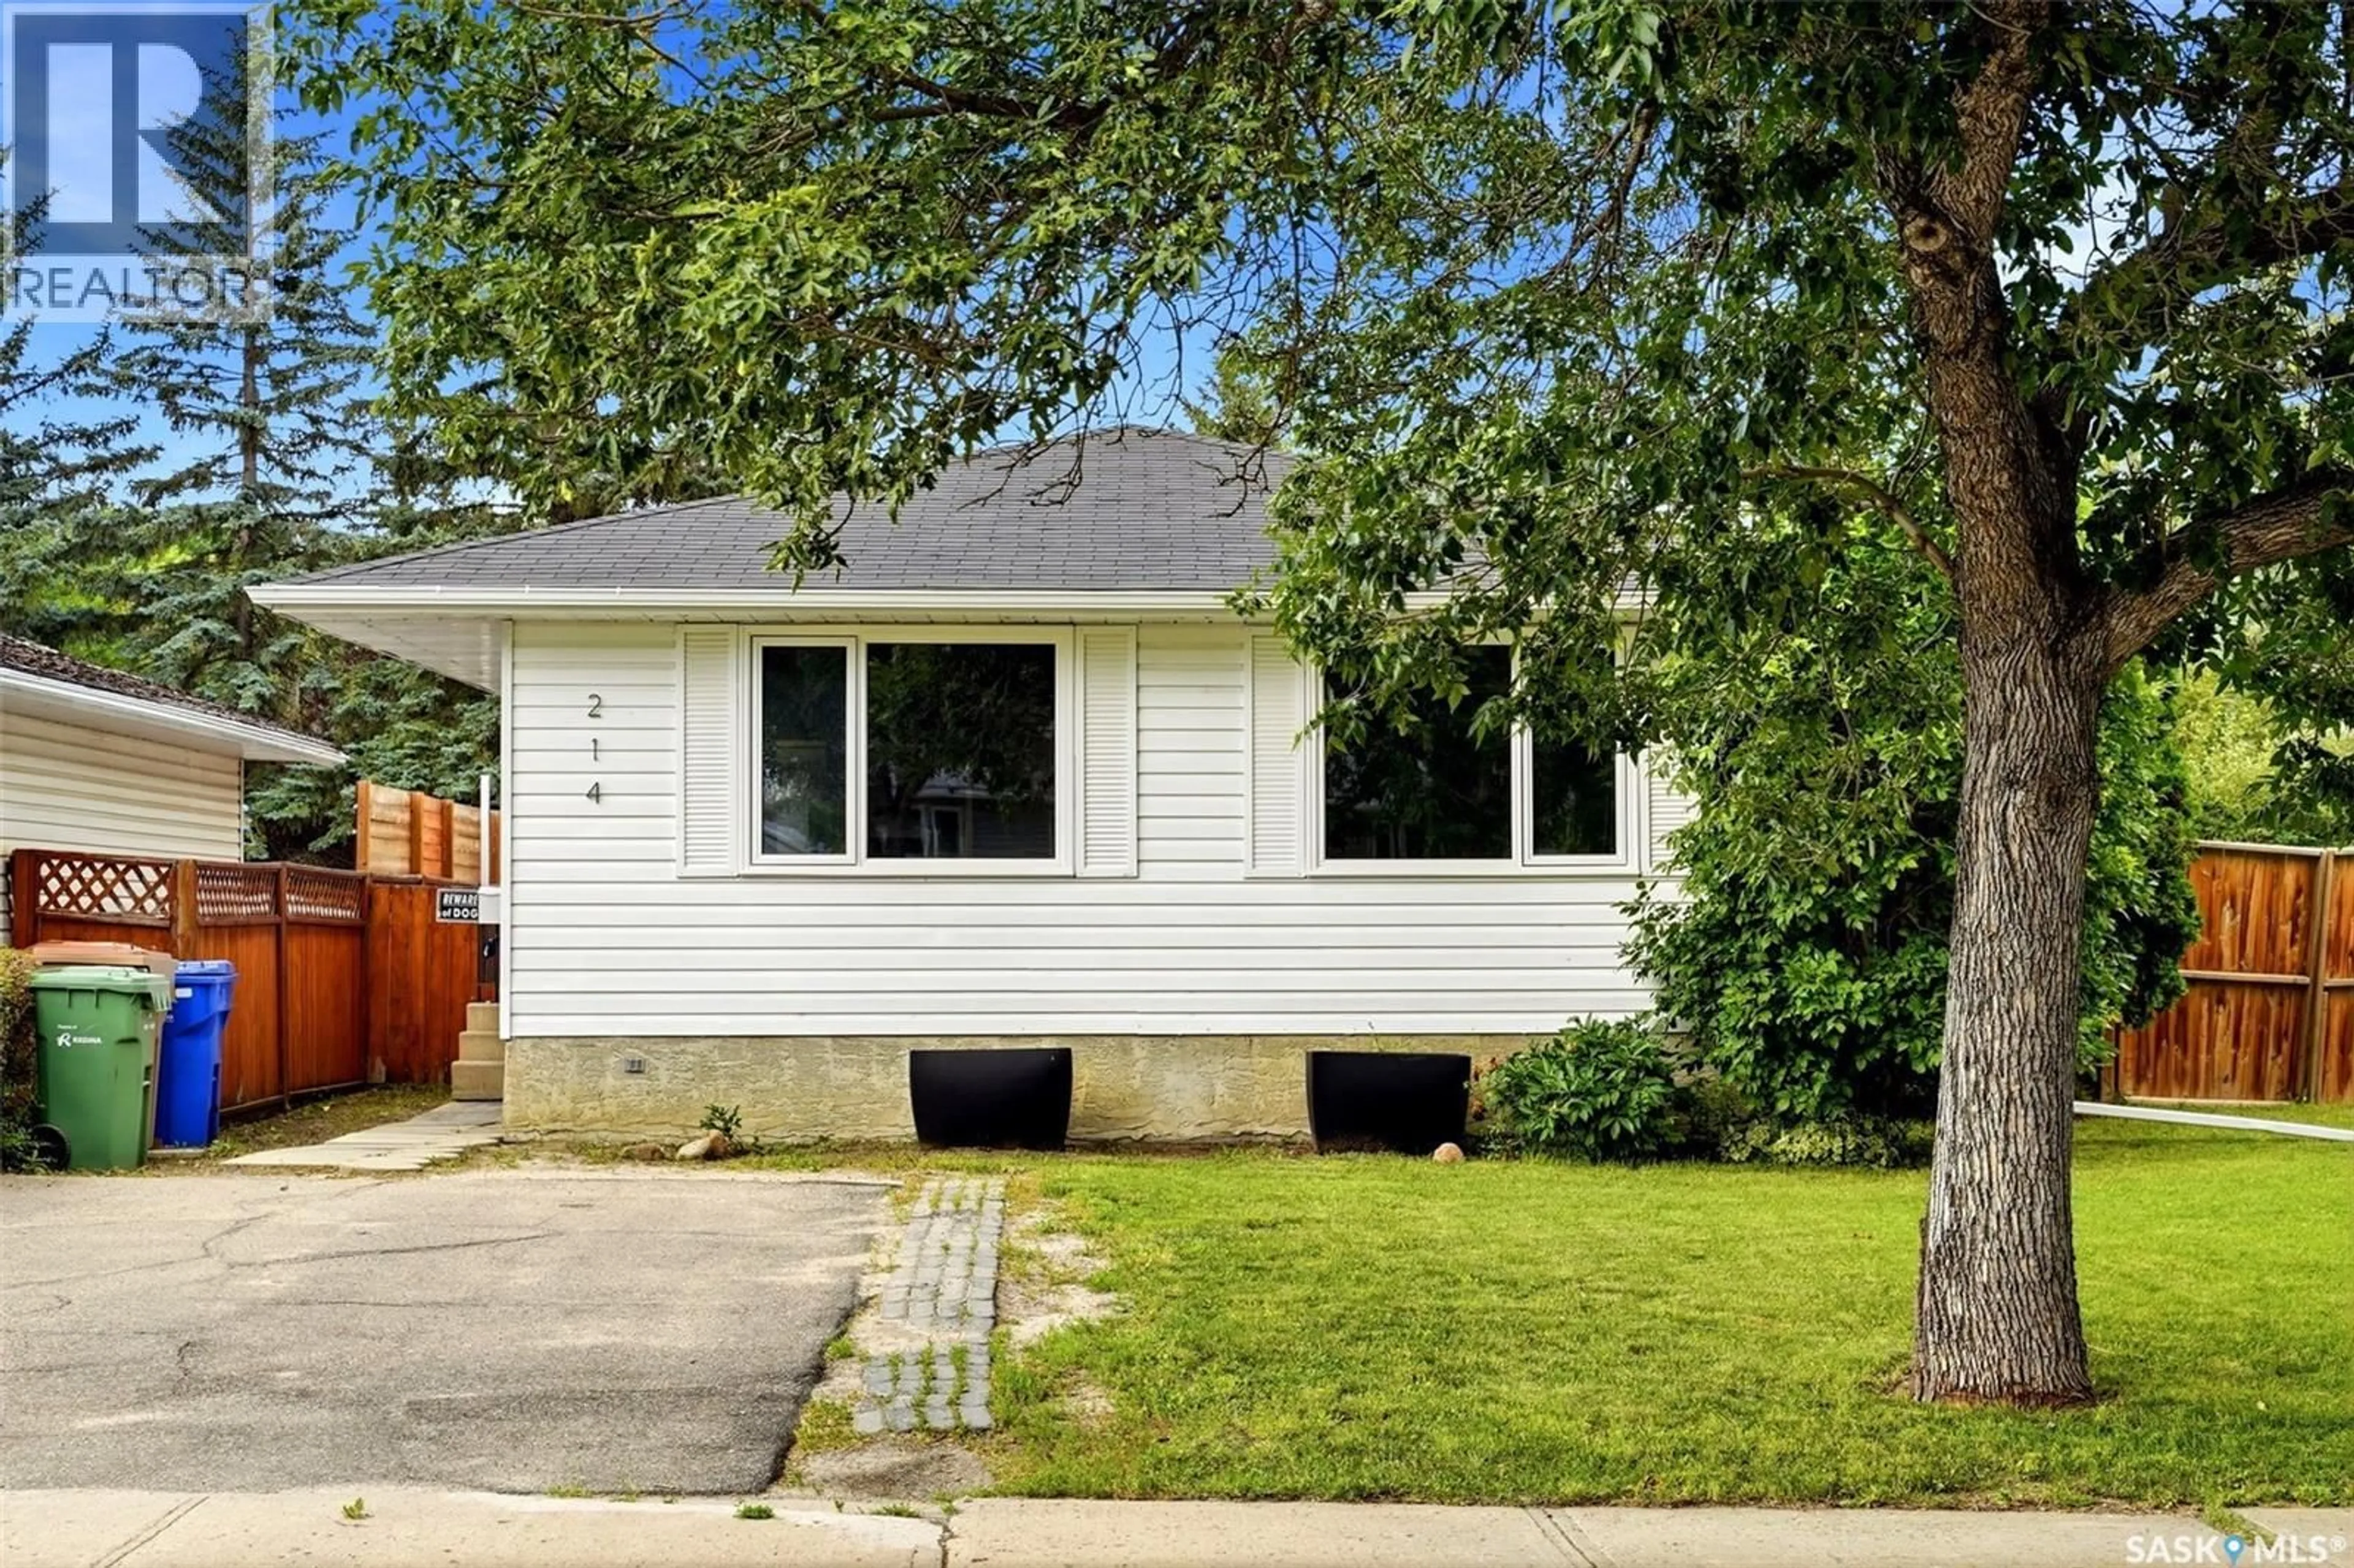
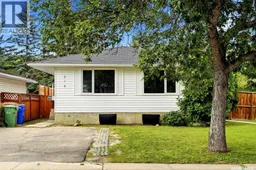
214 CHURCH DRIVE, Regina, Saskatchewan S4X1M1
Contact us about this property
Highlights
Estimated valueThis is the price Wahi expects this property to sell for.
The calculation is powered by our Instant Home Value Estimate, which uses current market and property price trends to estimate your home’s value with a 90% accuracy rate.Not available
Price/Sqft$292/sqft
Monthly cost
Open Calculator
Description
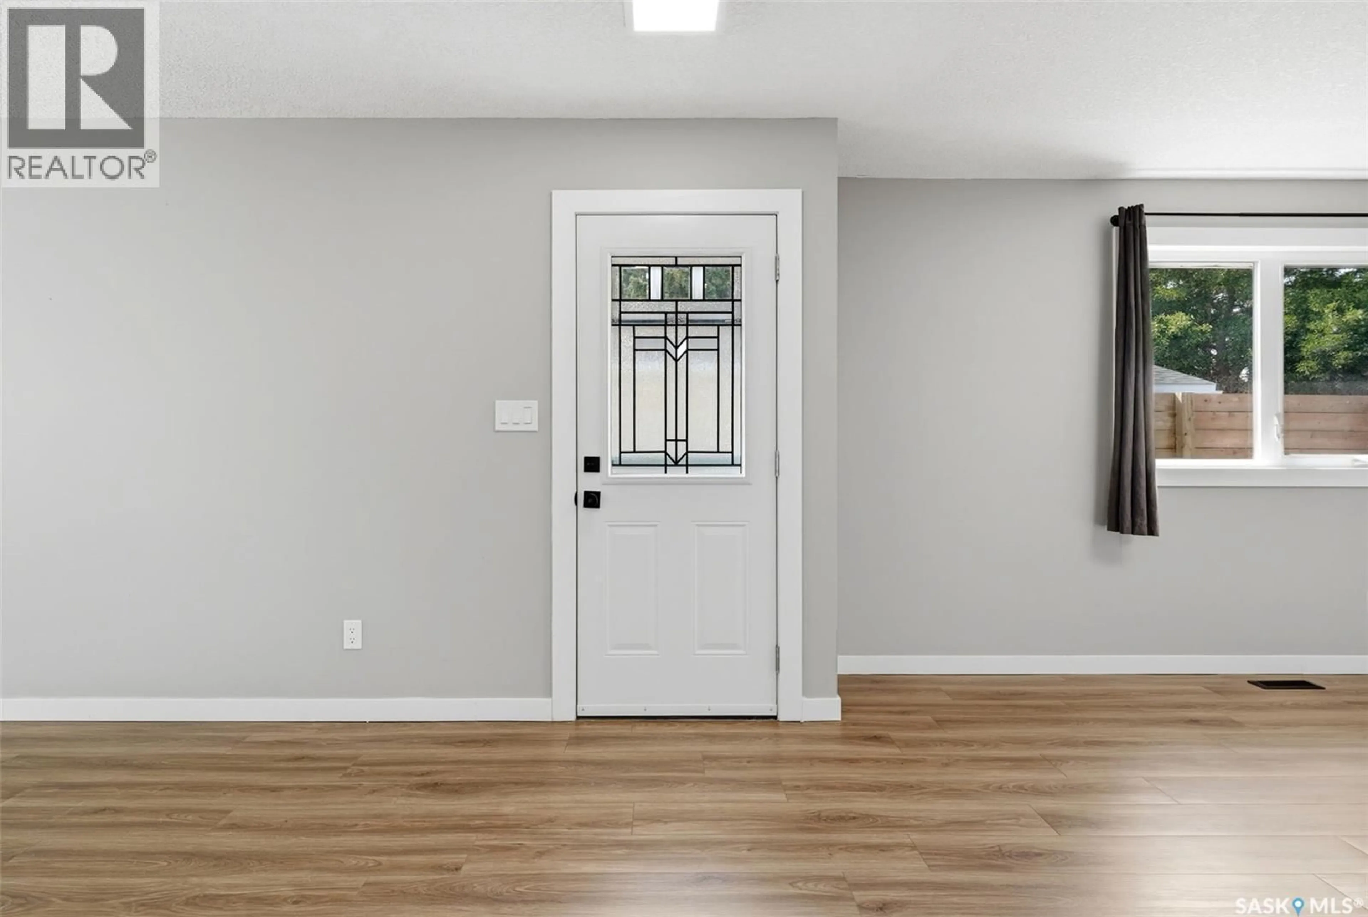
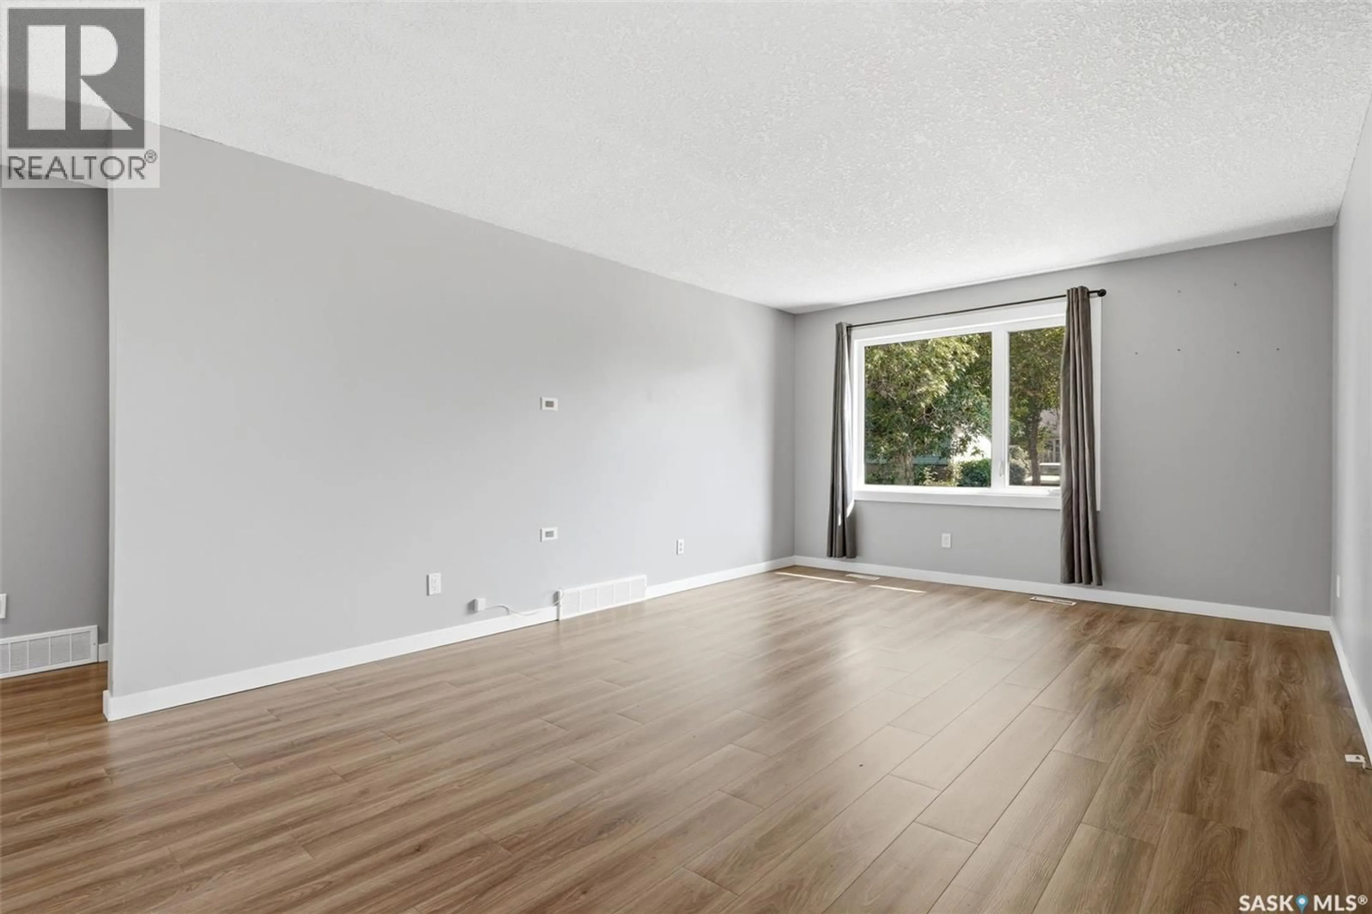
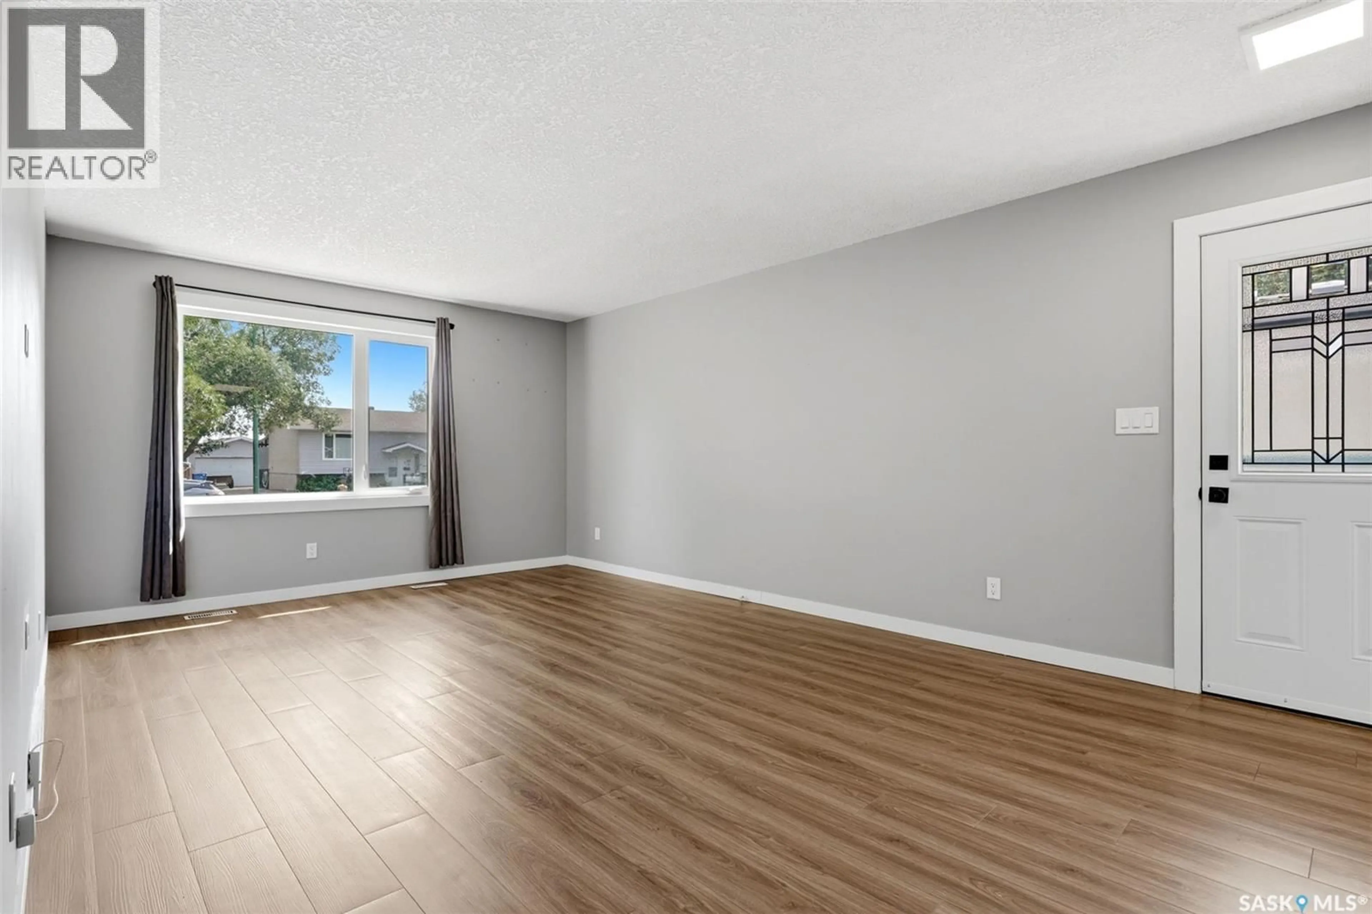
Welcome to this beautifully updated 1,024 sq. ft. bungalow in the desirable neighborhood of Sherwood Estates! Offering 3 bedrooms, 2 bathrooms, and countless updates throughout, this move-in ready home is perfect for first-time buyers, growing families, or anyone looking for stylish, comfortable living. Step inside to a bright, open-concept main floor featuring durable vinyl plank flooring, fresh neutral décor, and large windows that fill the home with natural light. The renovated kitchen boasts crisp white cabinetry, stainless steel appliances, modern finishes, and an adjoining dining area that's perfect for everyday meals or entertaining guests. The main level offers three spacious bedrooms and a beautifully updated 4-piece bathroom with contemporary fixtures and finishes. Downstairs, the partially developed basement includes a large recreation area, a 3-piece bathroom, laundry area, and plenty of room to customize to suit your lifestyle—whether you're dreaming of a home gym, games room, additional bedroom, or extra family space. Outside, you'll love the fully fenced backyard complete with mature trees, a storage shed, play structure, and plenty of room for kids, pets, or summer gatherings. The single driveway provides convenient off-street parking. Additional features include central air conditioning, updated flooring throughout the main level, a renovated main bathroom, and excellent curb appeal. Conveniently located close to schools, parks, shopping, restaurants, and all North Regina amenities, this home offers the perfect blend of comfort, value, and location. Don't miss your opportunity to own this beautifully updated home in a family-friendly neighborhood! (id:39198)
Property Details
Interior
Features
Main level Floor
Living room
12.3 x 16.3Kitchen/Dining room
12.2 x 13.7Primary Bedroom
11.7 x 12.7Bedroom
9.3 x 10.2Property History
 42
42
