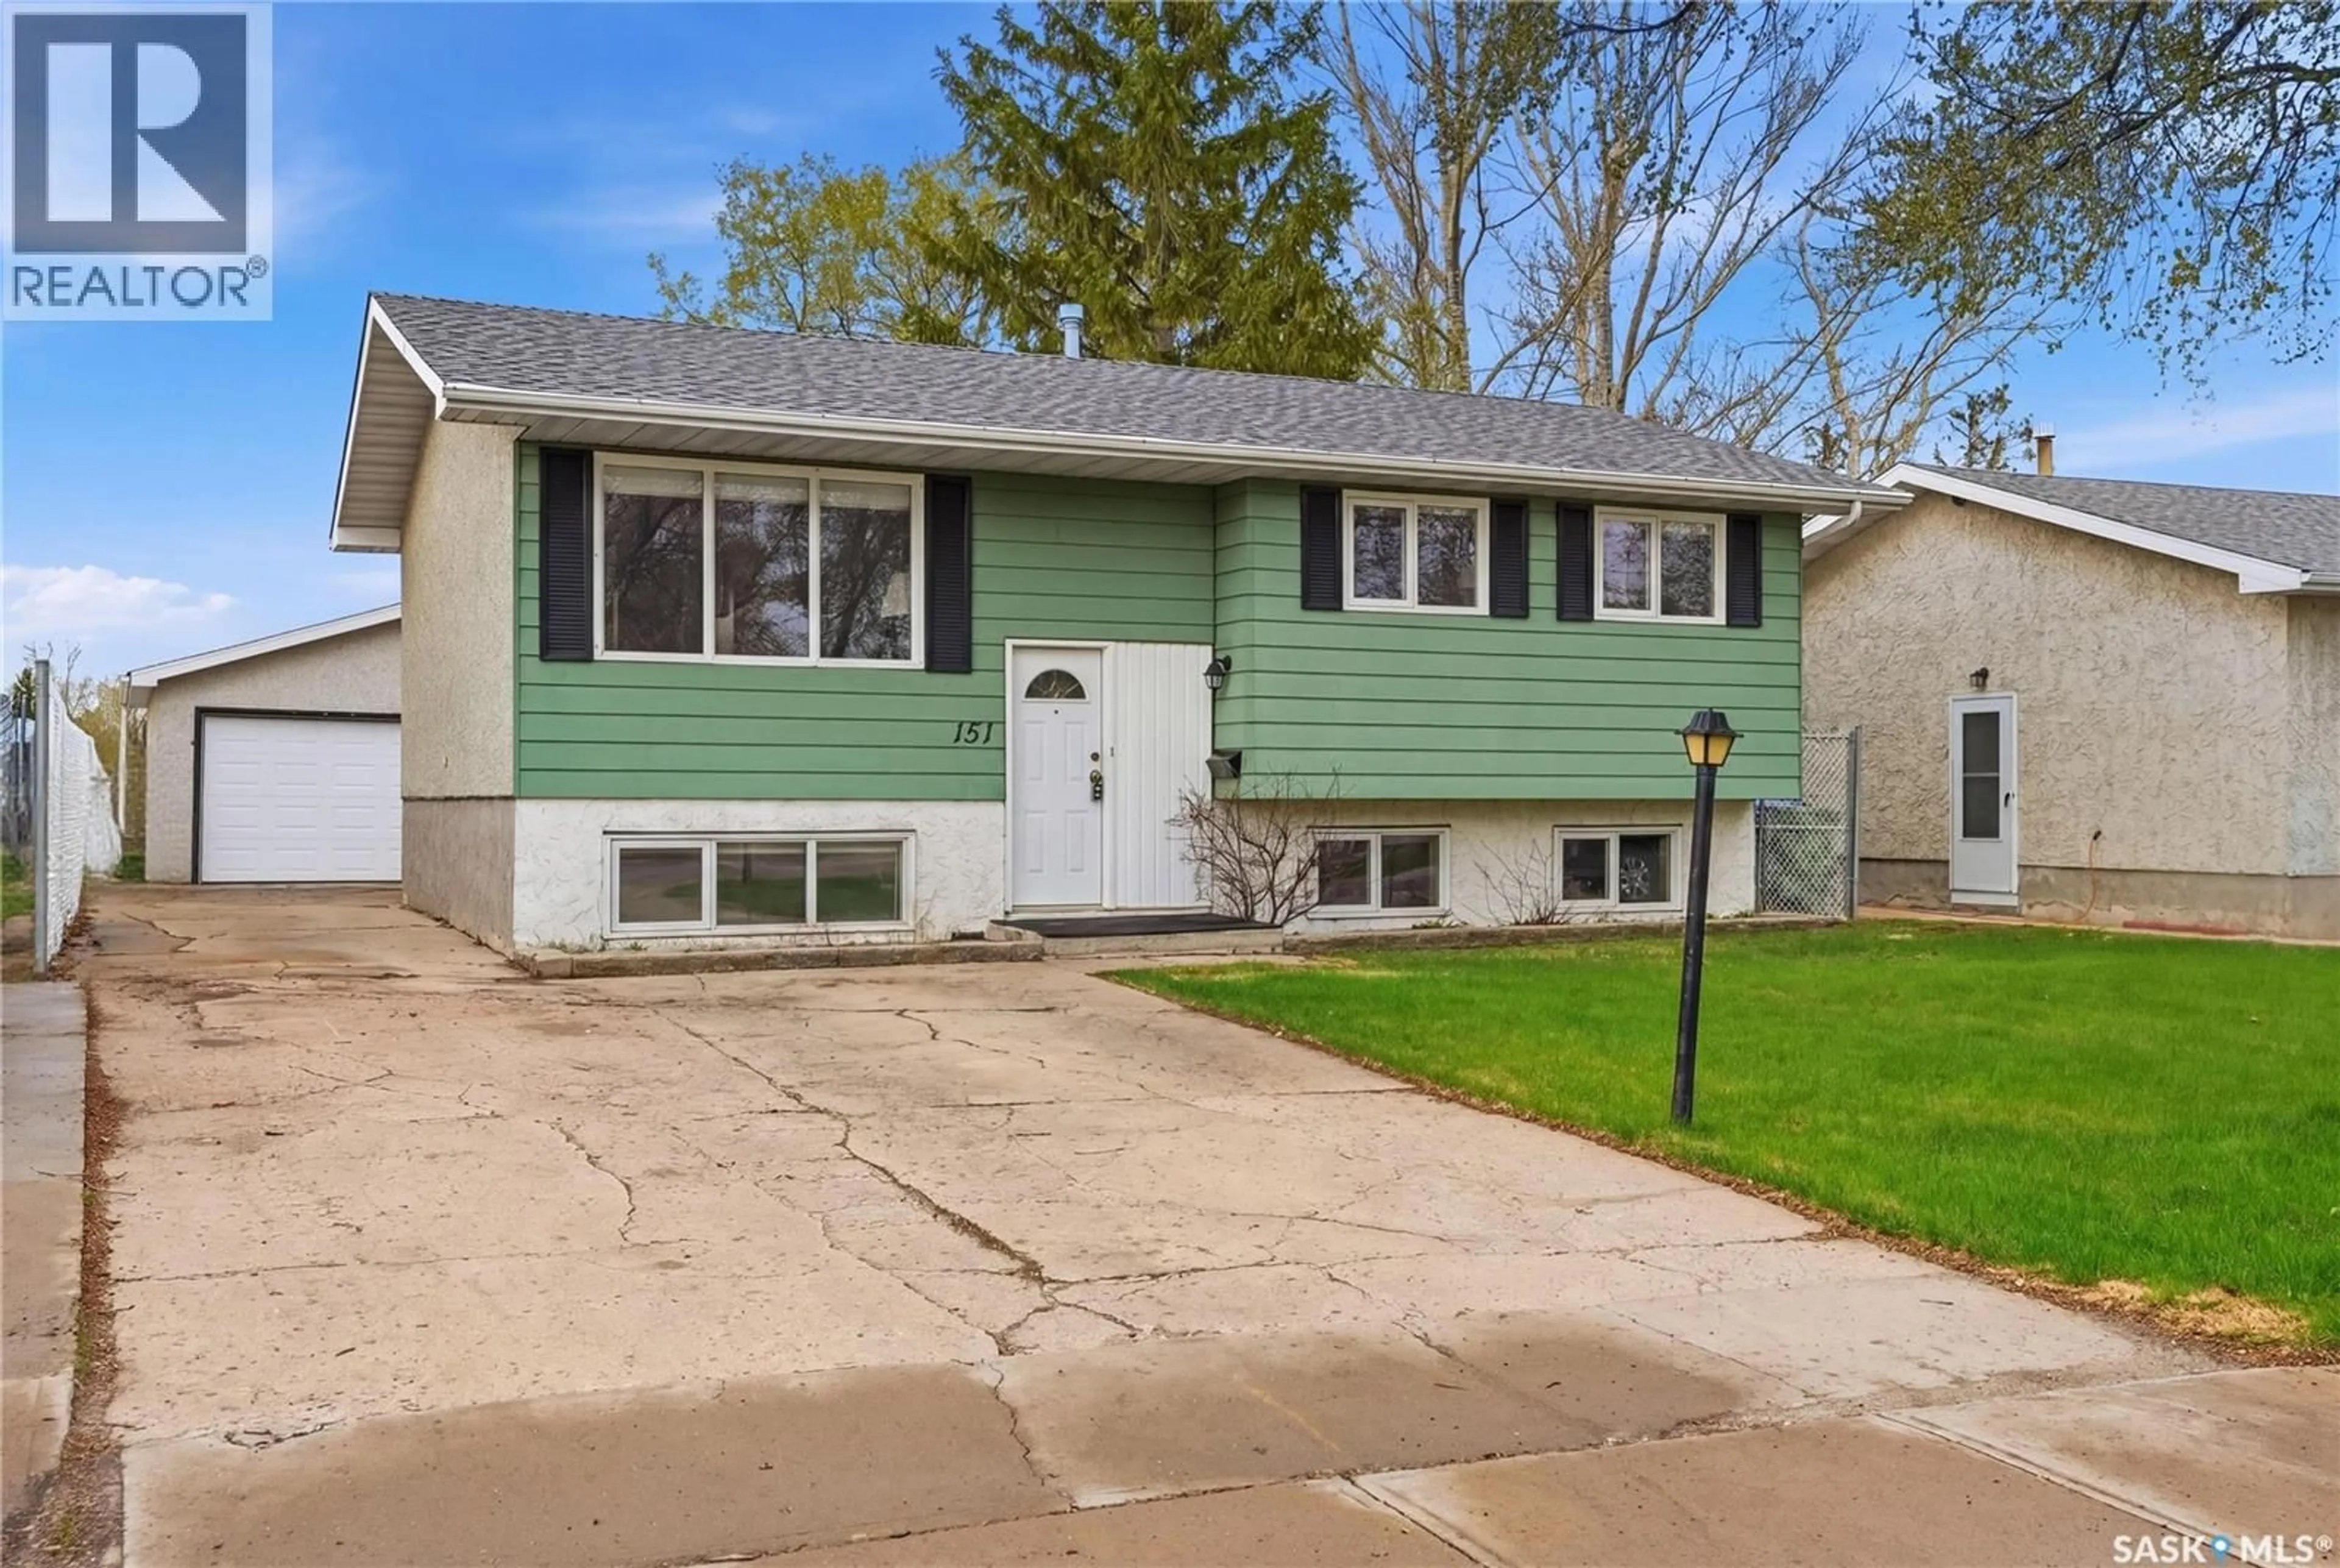


151 MARKWELL DRIVE, Regina, Saskatchewan S4X1K2
Contact us about this property
Highlights
Estimated valueThis is the price Wahi expects this property to sell for.
The calculation is powered by our Instant Home Value Estimate, which uses current market and property price trends to estimate your home’s value with a 90% accuracy rate.Not available
Price/Sqft$321/sqft
Monthly cost
Open Calculator
Description
Welcome to this great family bi-level in the heart of Sherwood Estates, a quiet north-end neighborhood known for its fantastic neighbors and family-friendly atmosphere. The main floor is filled with natural light and features updated double-pane PVC windows with modern blinds throughout. The well-designed kitchen offers an abundance of oak cabinetry in excellent condition, including convenient pull-outs and a thoughtfully added counter extension near the back door for extra prep and workspace. The spacious dining area includes a matching built-in buffet, providing both charm and additional storage, while the bright living room offers plenty of space for the whole family to relax and gather. The main level is completed with 3 good-sized bedrooms and a 4-piece bathroom featuring a relaxing soaker tub. Downstairs you’ll find a large rec room perfect for entertaining or family movie nights, along with 2 additional bedrooms, another 4-piece bathroom, and an impressive amount of storage space. Outside, enjoy the large partially fenced yard with garden area and a spacious composite deck, ideal for summer evenings and outdoor entertaining. The double detached garage and abundance of extra parking add even more value and functionality. This is a fantastic opportunity for first-time buyers or growing families looking for a well-maintained home in a great neighborhood. As per the Seller’s direction, all offers will be presented on 05/26/2026 5:00PM. (id:39198)
Property Details
Interior
Features
Main level Floor
Other
10.4 x 10.2Dining room
10.4 x 8Living room
12.6 x 11.64pc Bathroom
9.6 x 4.1Property History
 39
39
