829 WALKER STREET, Regina, Saskatchewan S4T5N3
Contact us about this property
Highlights
Estimated valueThis is the price Wahi expects this property to sell for.
The calculation is powered by our Instant Home Value Estimate, which uses current market and property price trends to estimate your home’s value with a 90% accuracy rate.Not available
Price/Sqft$318/sqft
Monthly cost
Open Calculator
Description
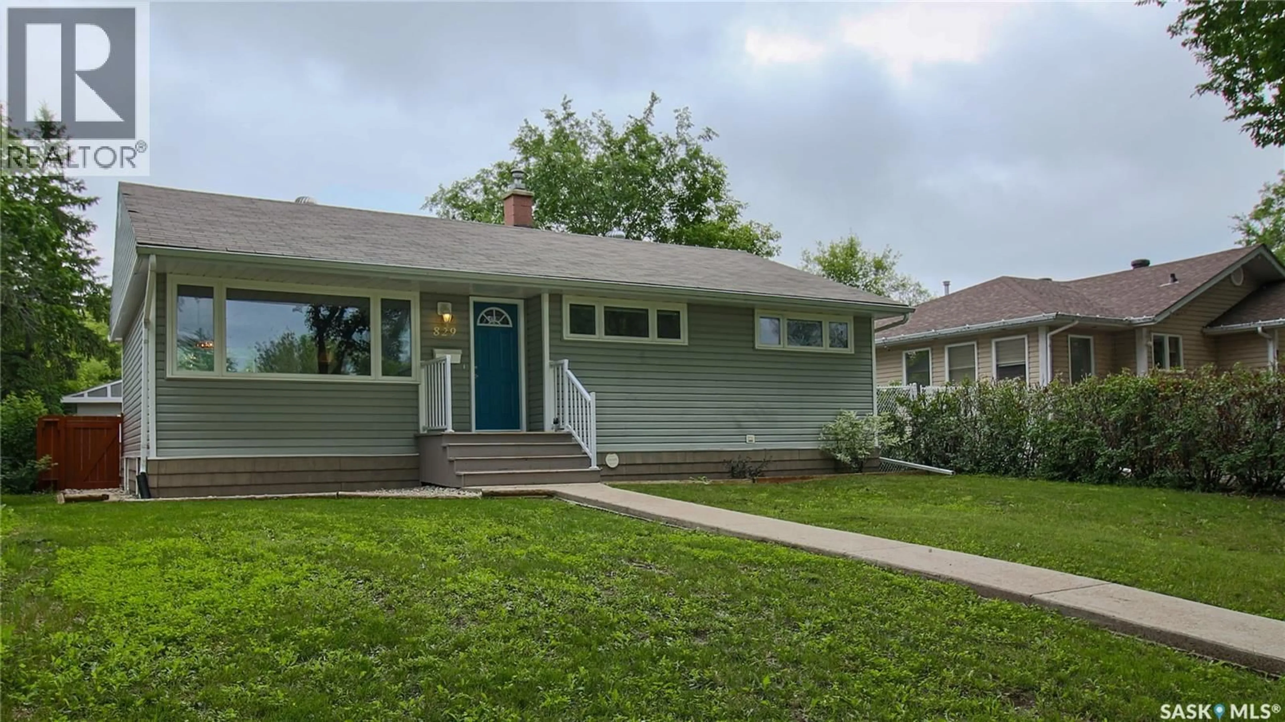
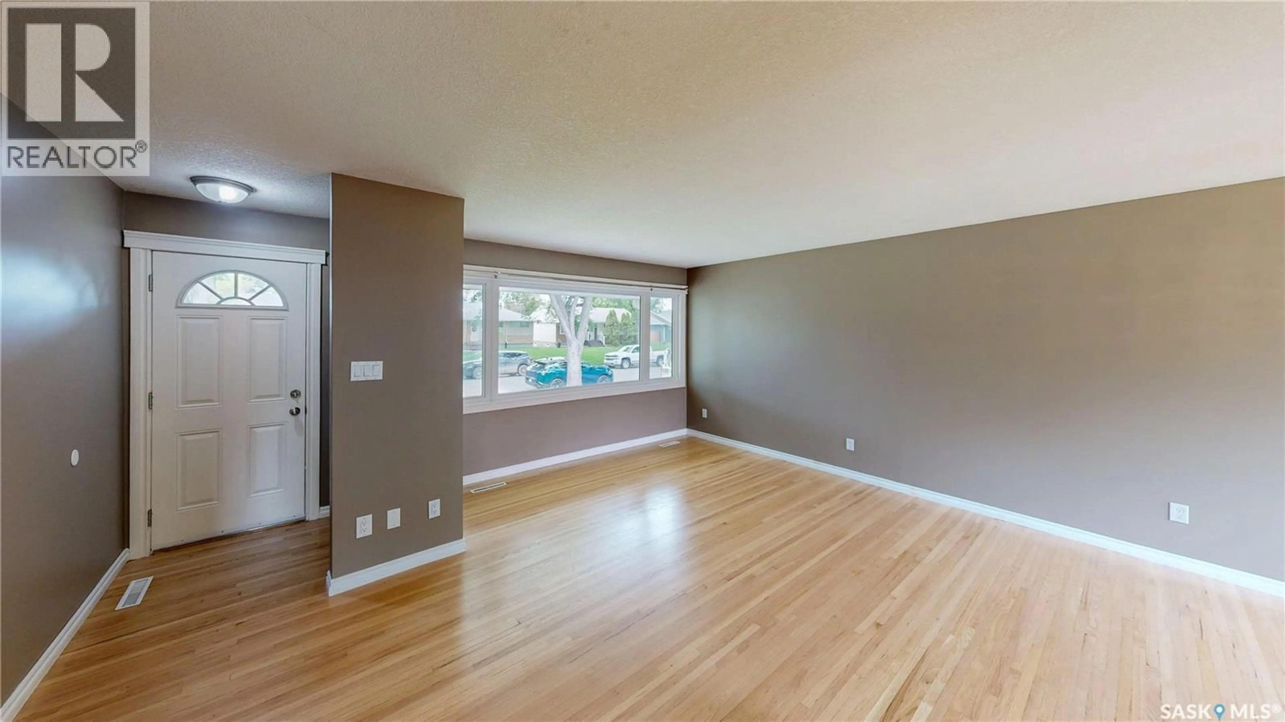
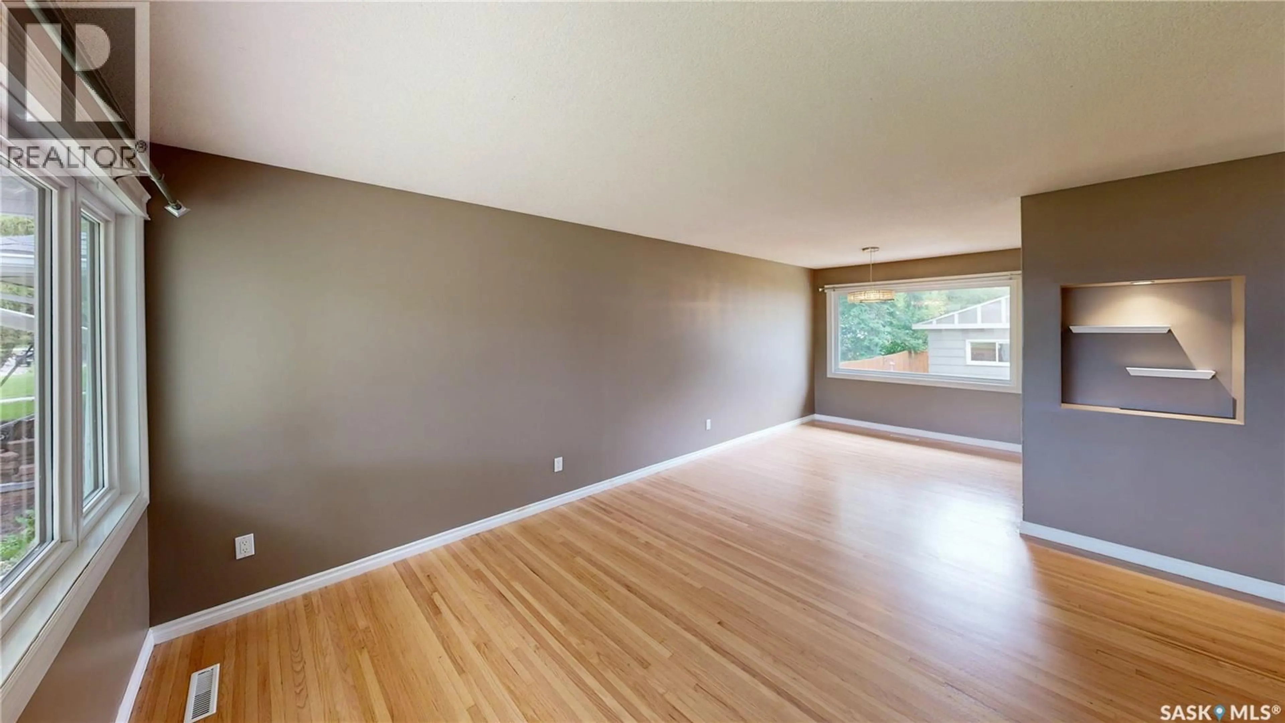
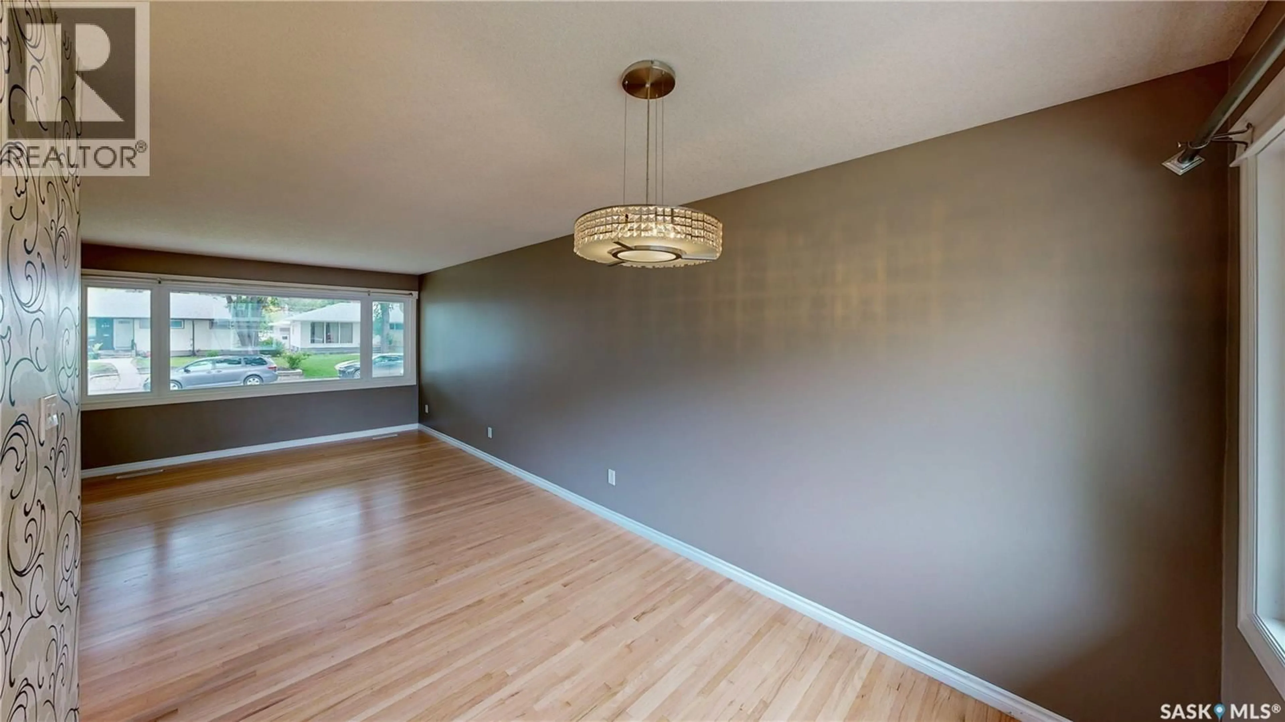
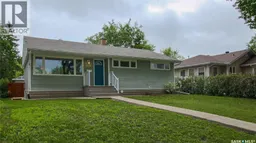
Welcome to 829 Walker Street in the Rosemont neighbourhood, close to Rosemont Community School, Martin Collegiate, multiple parks, a grocery store, outdoor spray pad and more! The front of the house has great curb appeal with a lawn, large tree and attractive landscaping. It has a fully fenced backyard for enjoying the summer months and features a large tiered deck. Also in the rear yard is an oversized single detached, fully heated and insulated garage that has a 220 volt plug. The bright living room has a brand new picture window center pane, and the original hardwood floors have been beautifully refinished. The adjacent dining area also has a newer window overlooking the backyard, a feature wall and a stylish light fixture. The kitchen has newly painted cabinets, plenty of counter space, and the fridge, stove, microwave hood fan and dishwasher are all included. Down the hall you’ll find the main 4 piece bathroom with a Bath Fitter tub surround and the three bedrooms, including the comfortable primary bedroom. The freshly painted basement provides excellent additional living space. There’s a spacious rec room offers endless possibilities, whether you envision a games area, home theatre, family room or all three. The updated 3 piece bathroom has LED pot lights and a shower. There’s also a versatile den which would make for an excellent future home office or hobby room. Completing the home is the laundry and utility room that houses the high efficiency furnace, 100 amp electrical panel and the included washer and dryer. According to information provided by previous owners, notable past improvements include basement bracing completed to engineer specifications, the foundation being blue-skinned with the addition of a weeping tile, upgraded basement insulation, sewer line/stack work inside and out, a back flow prevention valve and a new water line. This home also has all newer electrical throughout, central air conditioning and a central vacuum system. (id:39198)
Property Details
Interior
Features
Main level Floor
Living room
14.8 x 11.7Dining room
8.7 x 8.11Kitchen
11.5 x 9.11Bedroom
10.1 x 8.9Property History
 41
41
