781 MCMANUS STREET, Regina, Saskatchewan S4T6E7
Contact us about this property
Highlights
Estimated valueThis is the price Wahi expects this property to sell for.
The calculation is powered by our Instant Home Value Estimate, which uses current market and property price trends to estimate your home’s value with a 90% accuracy rate.Not available
Price/Sqft$309/sqft
Monthly cost
Open Calculator
Description
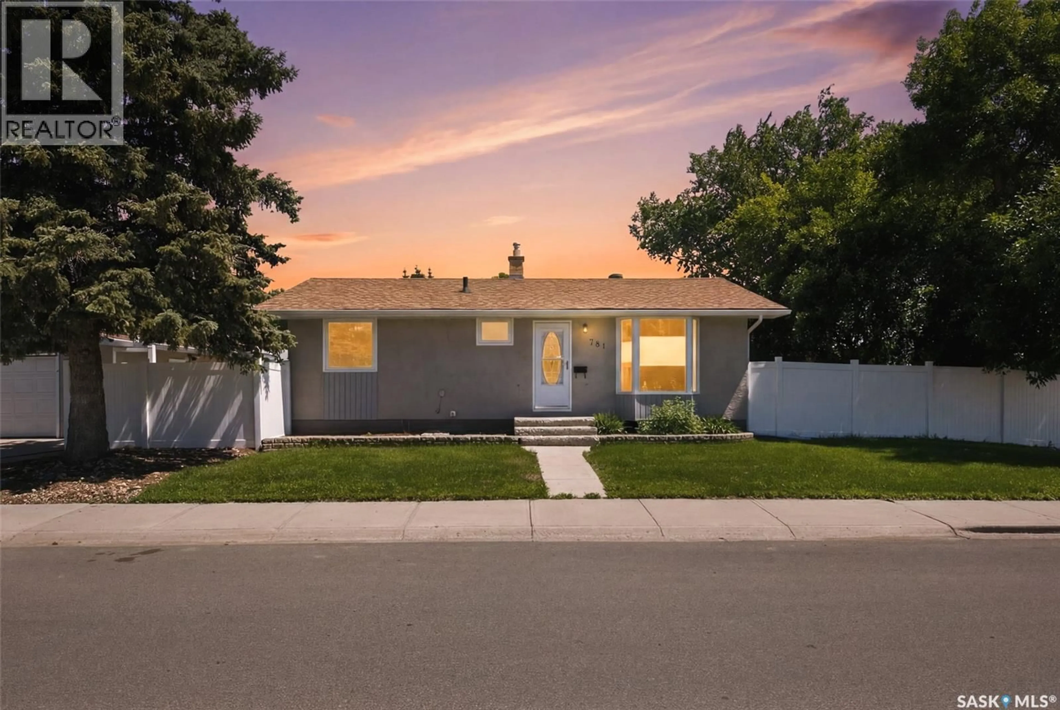
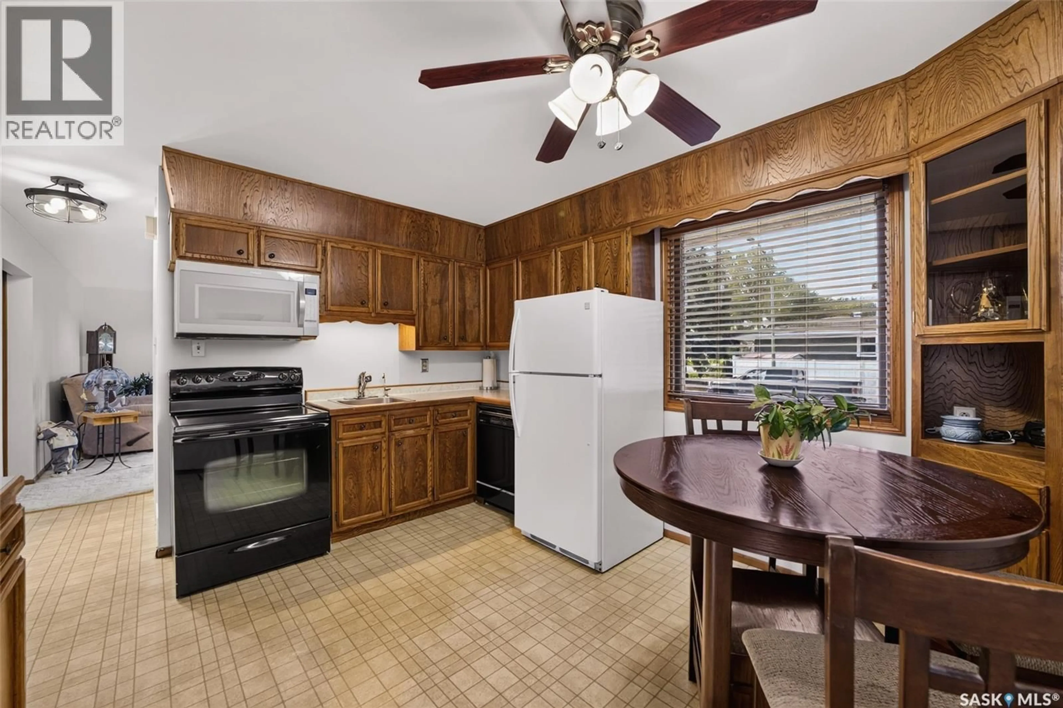
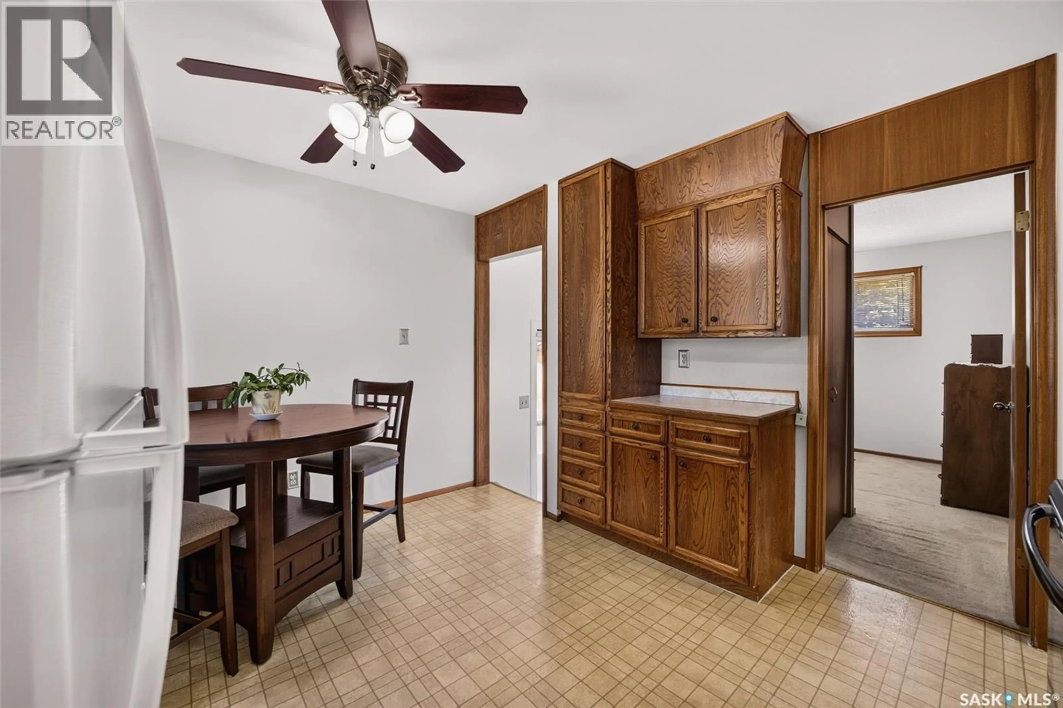
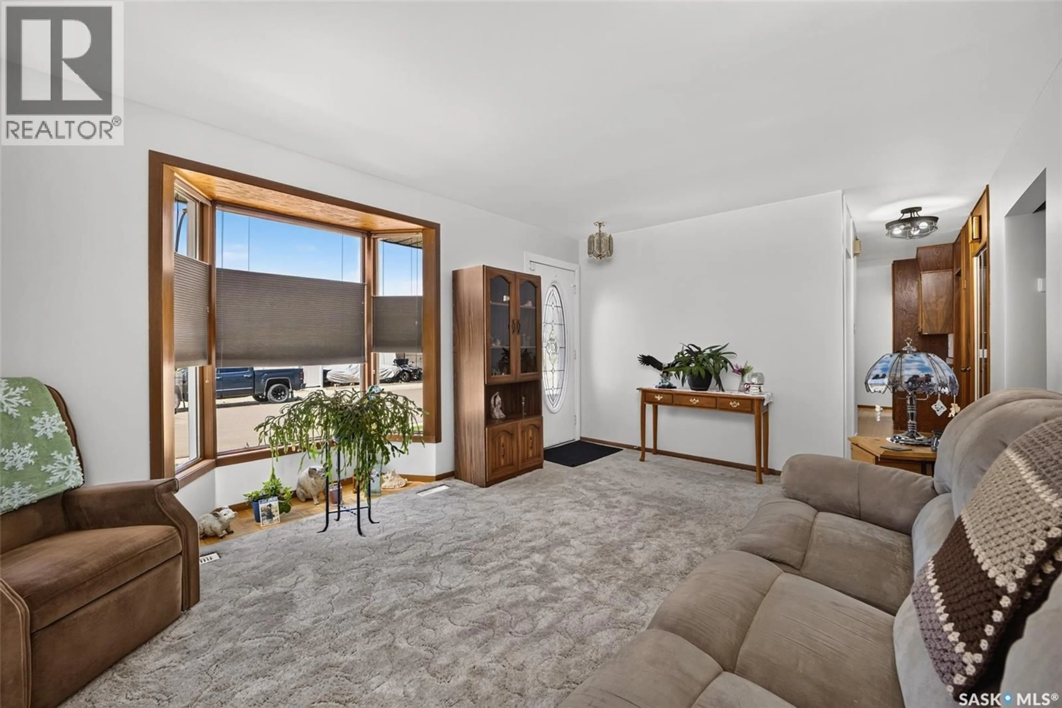
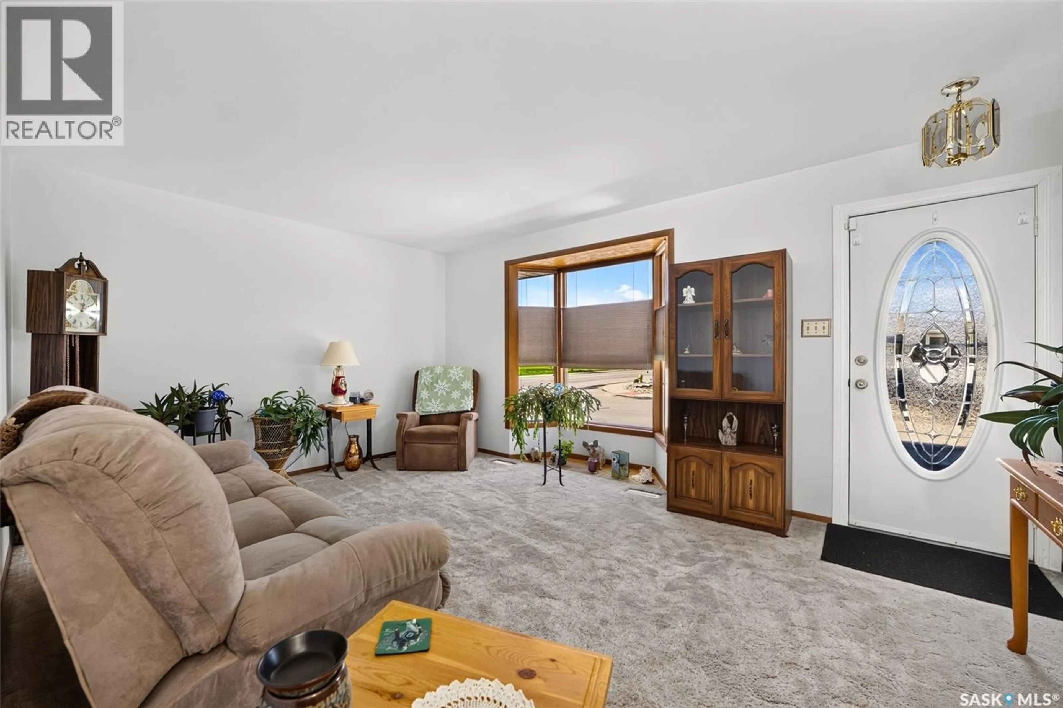
Welcome to 781 McManus Street, situated directly across from St. Francis School in the Mount Royal neighbourhood. This 3-bedroom, 2-bath home with a double detached garage is a solid entry-level opportunity with good bones and room to make it your own. The main floor has been freshly painted throughout (2024). The eat-in kitchen includes a fridge, stove, dishwasher, microwave, hood fan, and plenty of storage. It opens to a comfortable living room with a bay window. Three bedrooms and an updated 4-piece bathroom complete the main floor. The basement offers real potential: newly floated walls (2024) give you a blank canvas to finish as you see fit. Also on this level are a den, a 2-piece bathroom, and a laundry room with appliances included. Outside, the fully fenced yard includes a storage shed and a gazebo, and grass for children or pets. The double detached garage has a workbench and a new side door. Key updates: furnace (2022), central air conditioning (2020), bathroom renovation (2016), family room carpet, exterior window cladding, and more. This home is clean, pet-free, and smoke-free. Steps from schools, parks, paths, and all north-west amenities. If you are looking for an affordable home in a convenient location with room to add your own touch. Quick possession available. Don't miss this one! (id:39198)
Property Details
Interior
Features
Main level Floor
Kitchen/Dining room
11.7 x 12.24pc Bathroom
4.11 x 8.2Bedroom
10.9 x 7.1Primary Bedroom
10.11 x 11.4Property History
 21
21
