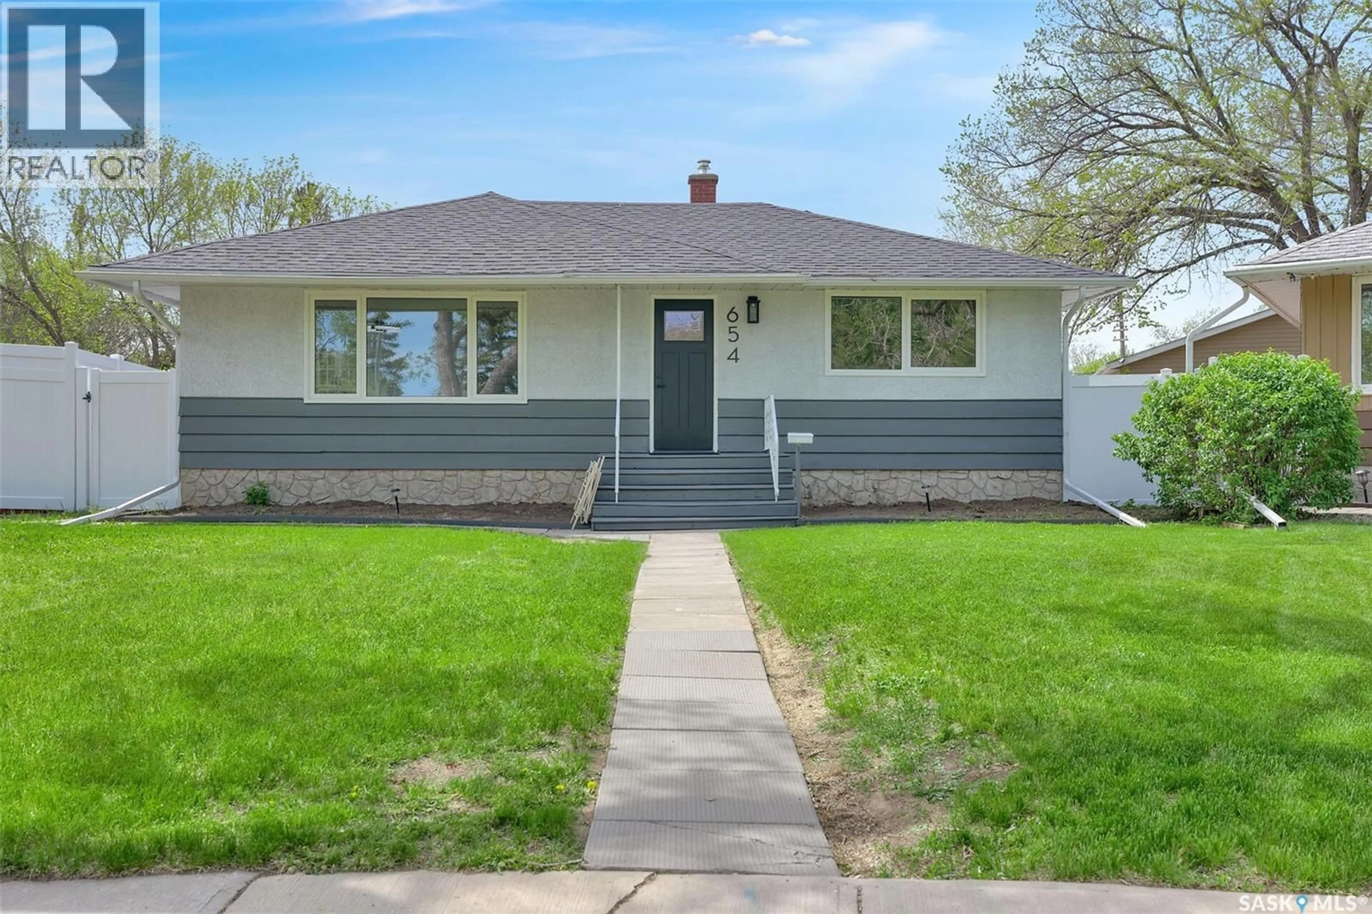
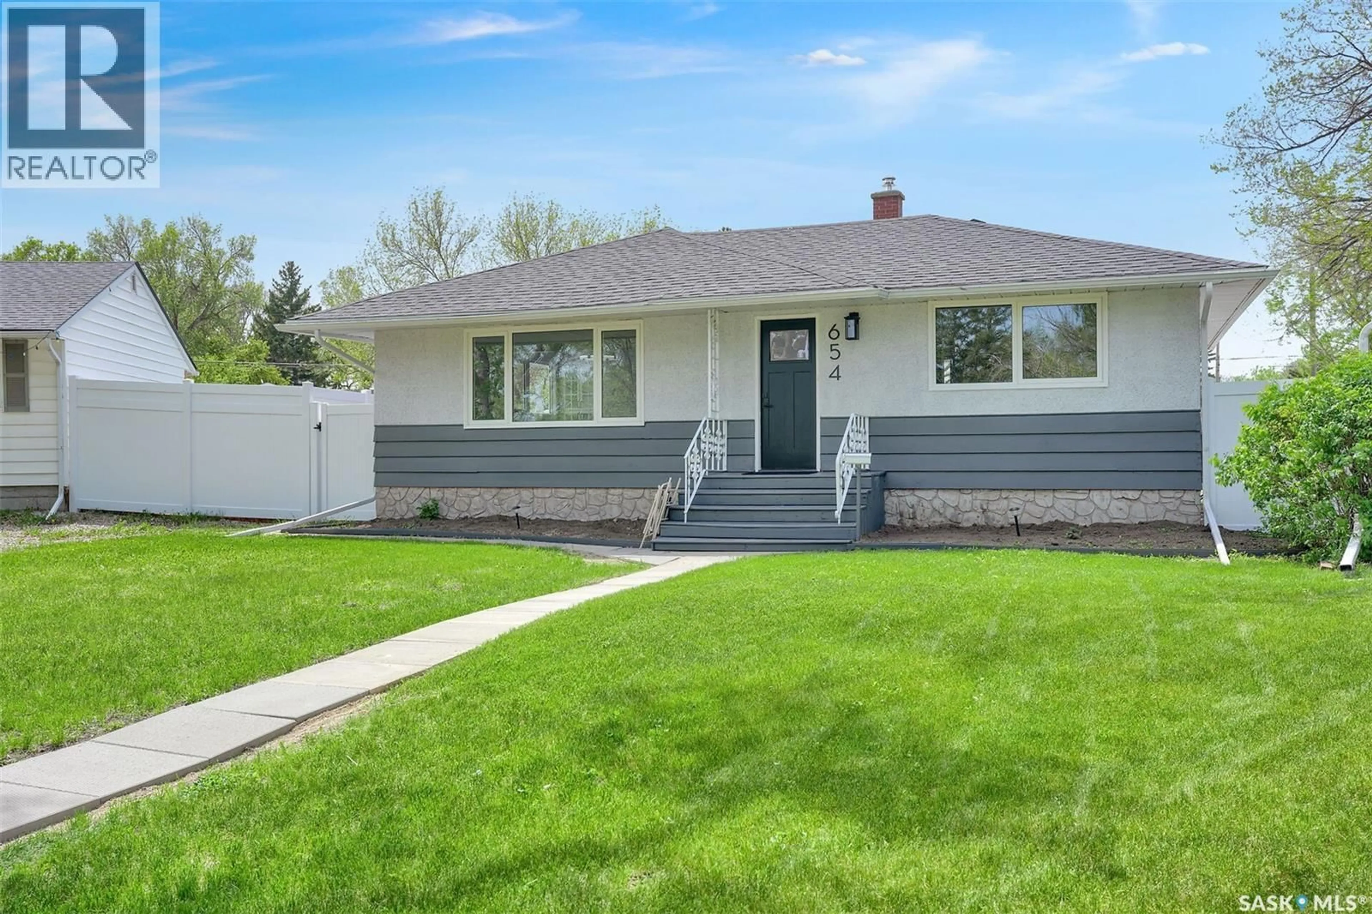
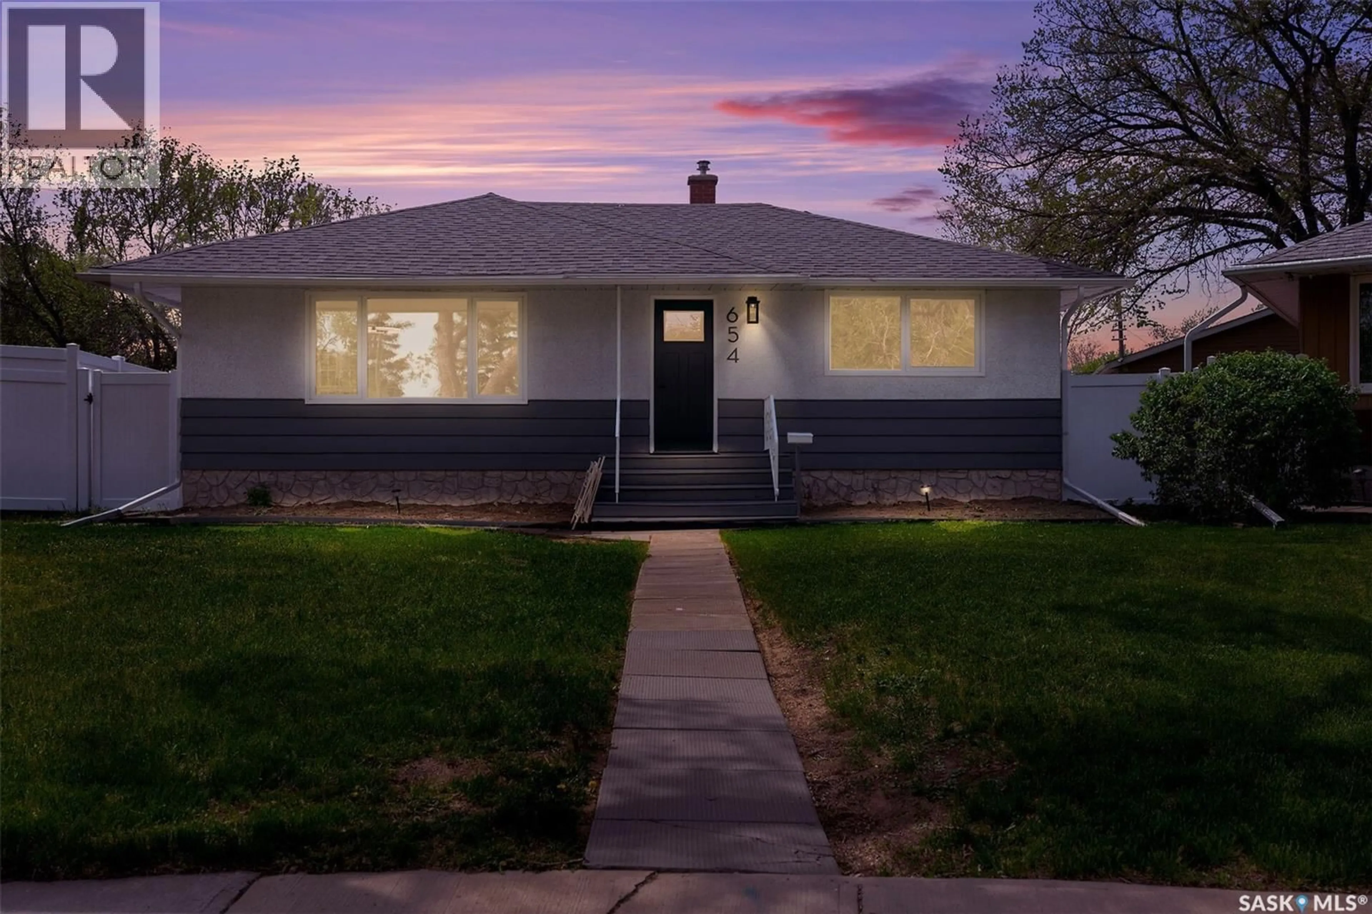
654 ABERDEEN CRESCENT, Regina, Saskatchewan S4T6A9
Contact us about this property
Highlights
Estimated valueThis is the price Wahi expects this property to sell for.
The calculation is powered by our Instant Home Value Estimate, which uses current market and property price trends to estimate your home’s value with a 90% accuracy rate.Not available
Price/Sqft$406/sqft
Monthly cost
Open Calculator
Description
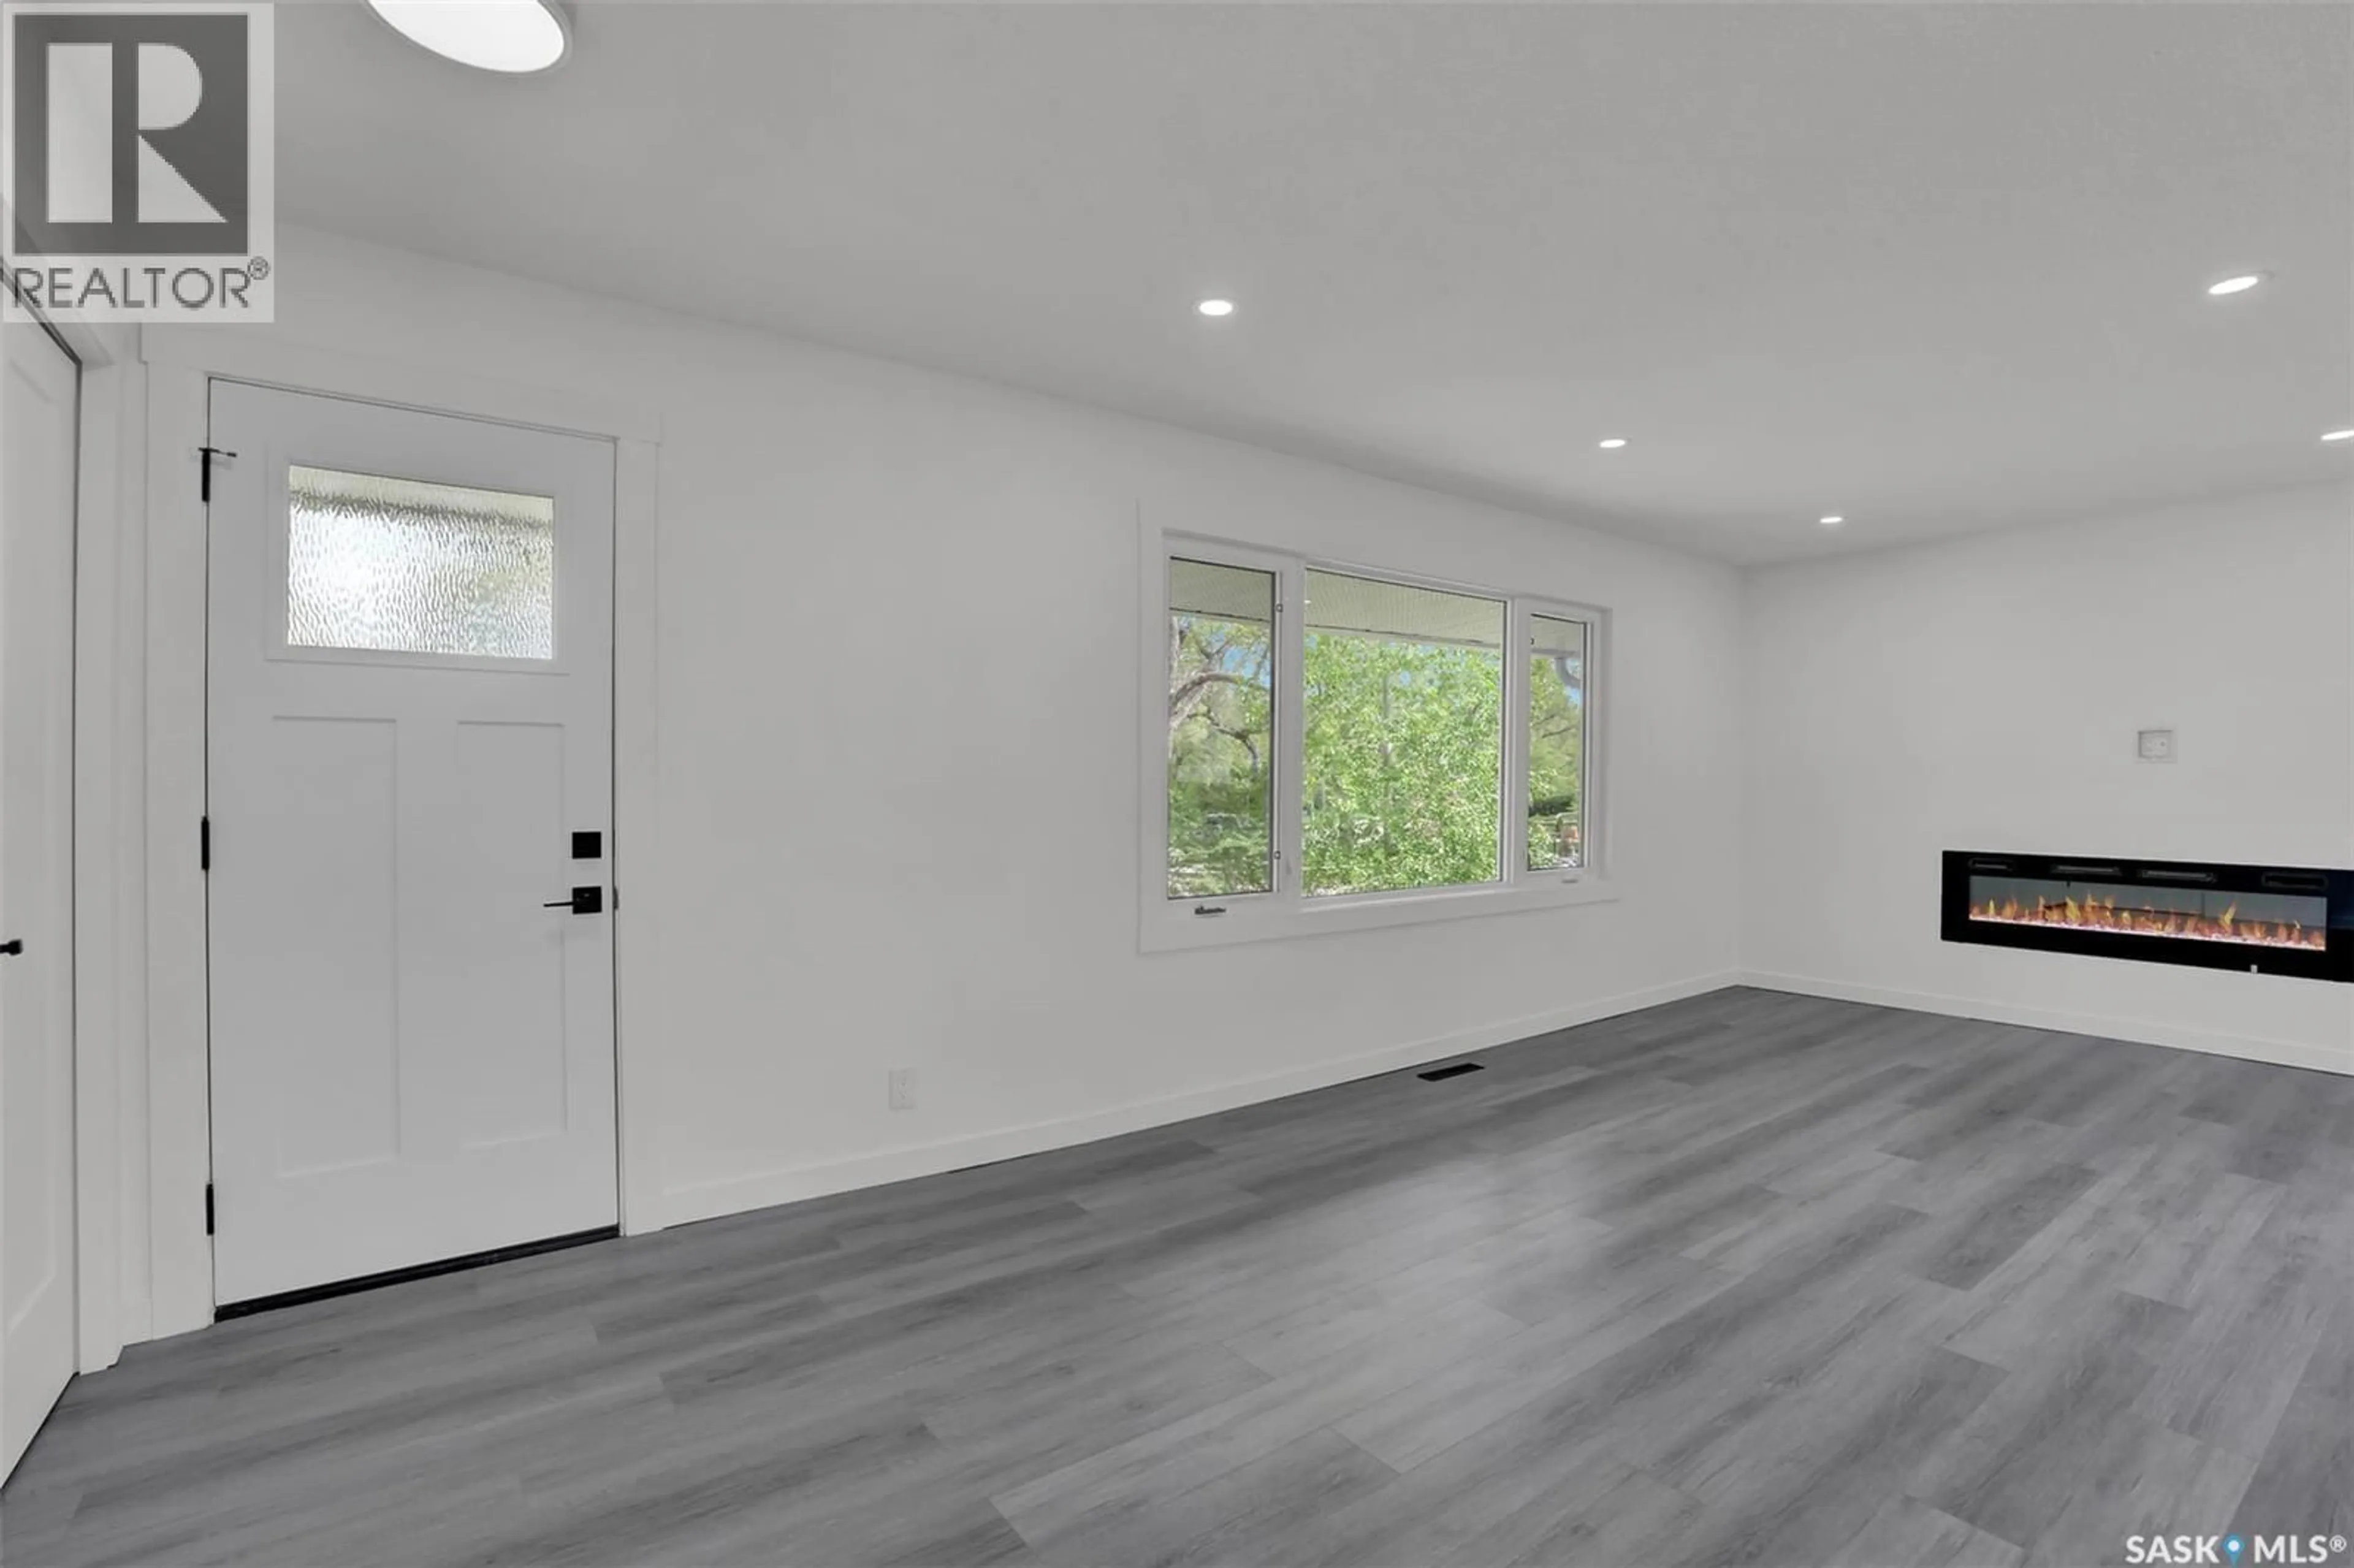
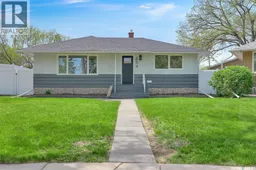
This fabulous home faces a beautiful mature park, with a cottage style roof line & large picture window that impresses when you drive up. Beautifully renovated, featuring an open concept living, dining & kitchen area designed for entertaining while enjoying views of the park. Vinyl flooring throughout the main level. The kitchen offers dovetailed wood drawers, soft close cabinetry, black granite counters, deep pot drawers, pull out recycling/garbage cabinet & stainless steel appliances. The living room features a 5’ foot electric fireplace and a built-in dining room cabinetry adds additional storage. The main floor includes 2 bedrooms & a renovated 4 piece bathroom with vinyl tile flooring, new vanity, updated tub & vinyl surround.The basement reno includes engineer approved bracing on all 4 walls, new insulation, vapour barrier, drywall, textured ceilings, carpeting & a gorgeous 3 piece bathroom with walk-in shower, heated illuminated mirror & new vanity. Two additional bedrooms & a spacious rec room complete the lower level. Additional upgrades include new dual pane windows, new shingles on the house & garage, white vinyl fence, furnace & A/C approximately 10 years old, new sewer line under basement slab & new basement beam with engineer’s report & engineer approved opening of the main floor living space. The fenced 7,668 sq. ft. pie-shaped lot has endless design possibilities. The garage features a new 6” concrete slab, while the oversized back alley provides excellent access for large trucks, trailers, or contractors. (id:39198)
Property Details
Interior
Features
Basement Floor
3pc Bathroom
9.5 x 4.2Bedroom
9.2 x 10.7Other
7.5 x 24.5Bedroom
7 x 10Property History
 39
39
