611 MCINTOSH STREET, Regina, Saskatchewan S4T5B3
Contact us about this property
Highlights
Estimated valueThis is the price Wahi expects this property to sell for.
The calculation is powered by our Instant Home Value Estimate, which uses current market and property price trends to estimate your home’s value with a 90% accuracy rate.Not available
Price/Sqft$244/sqft
Monthly cost
Open Calculator
Description
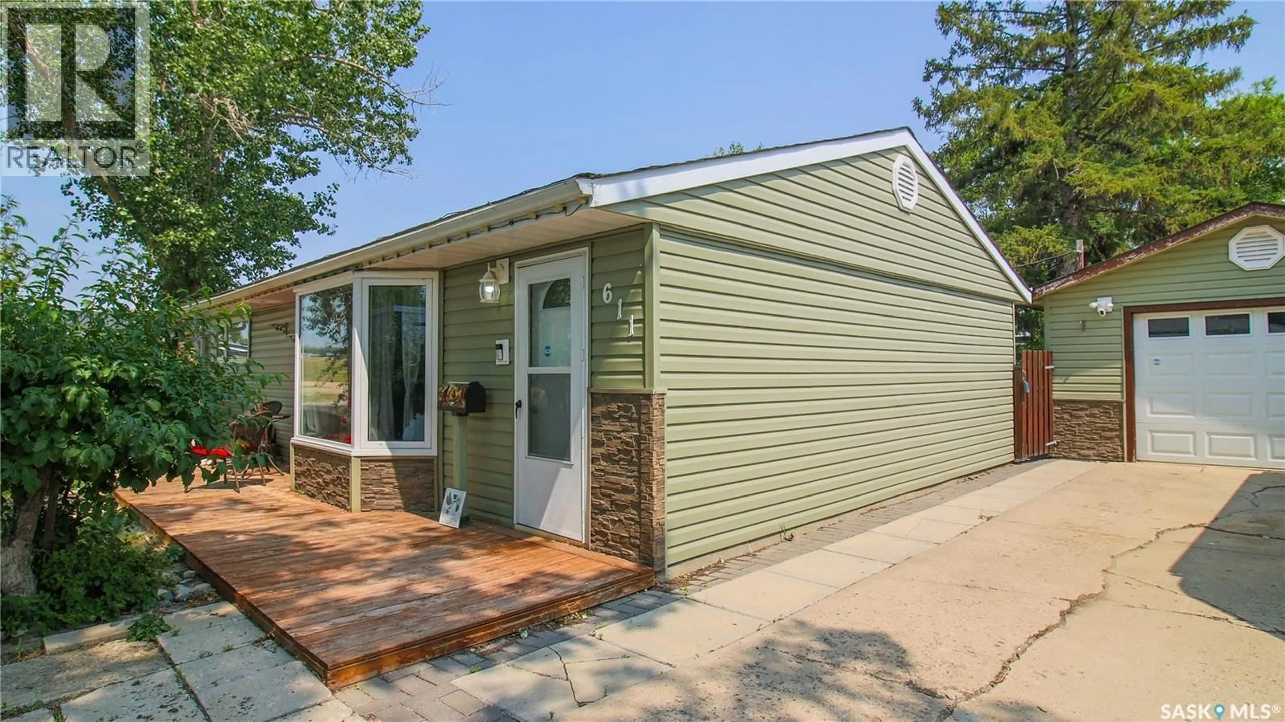
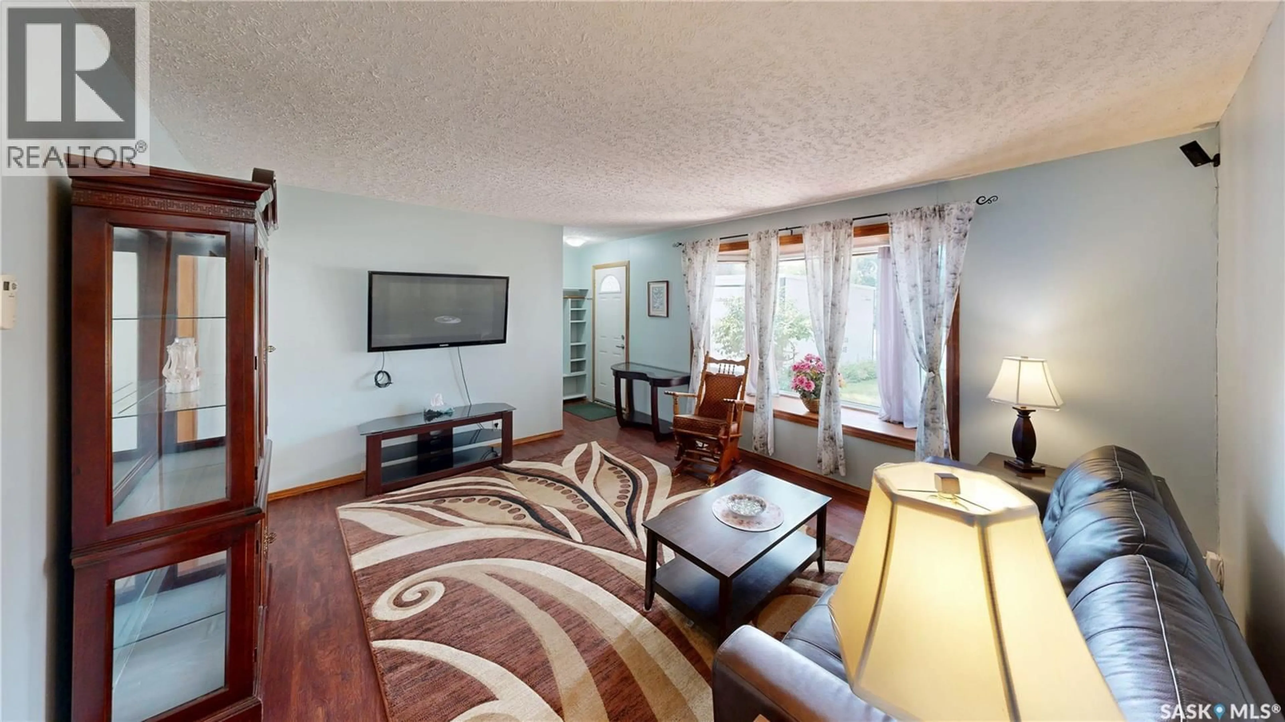
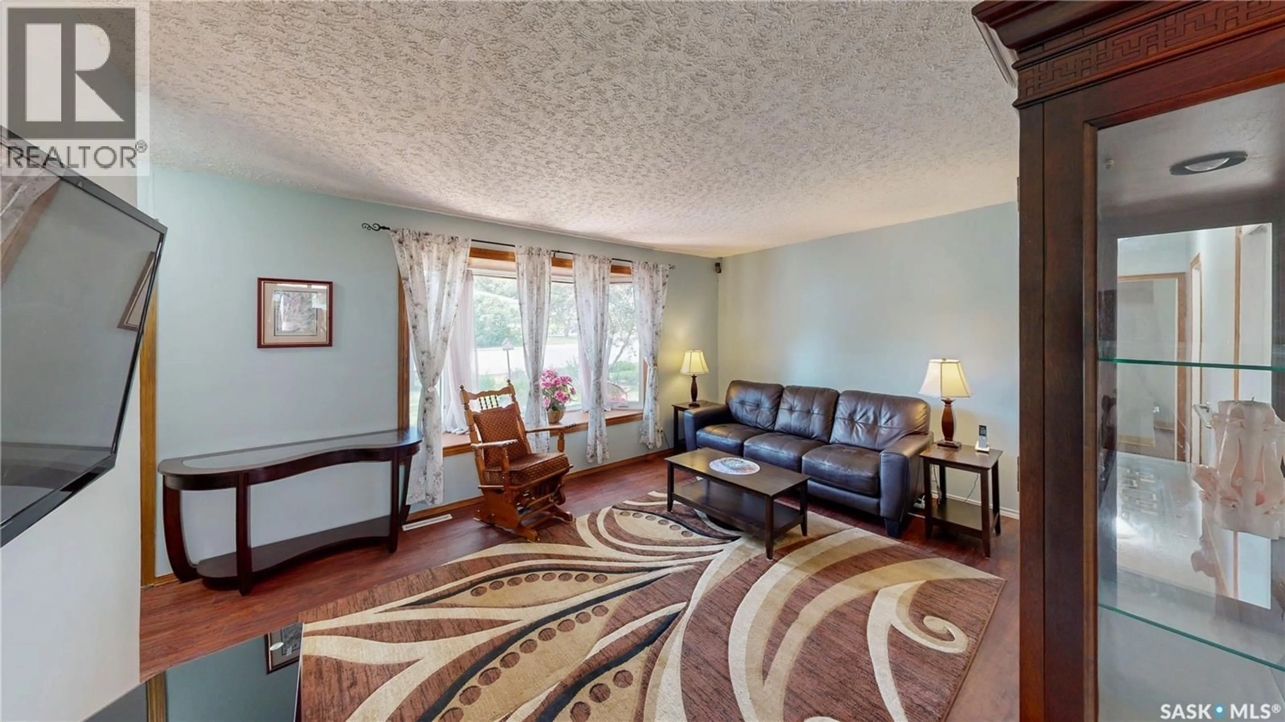
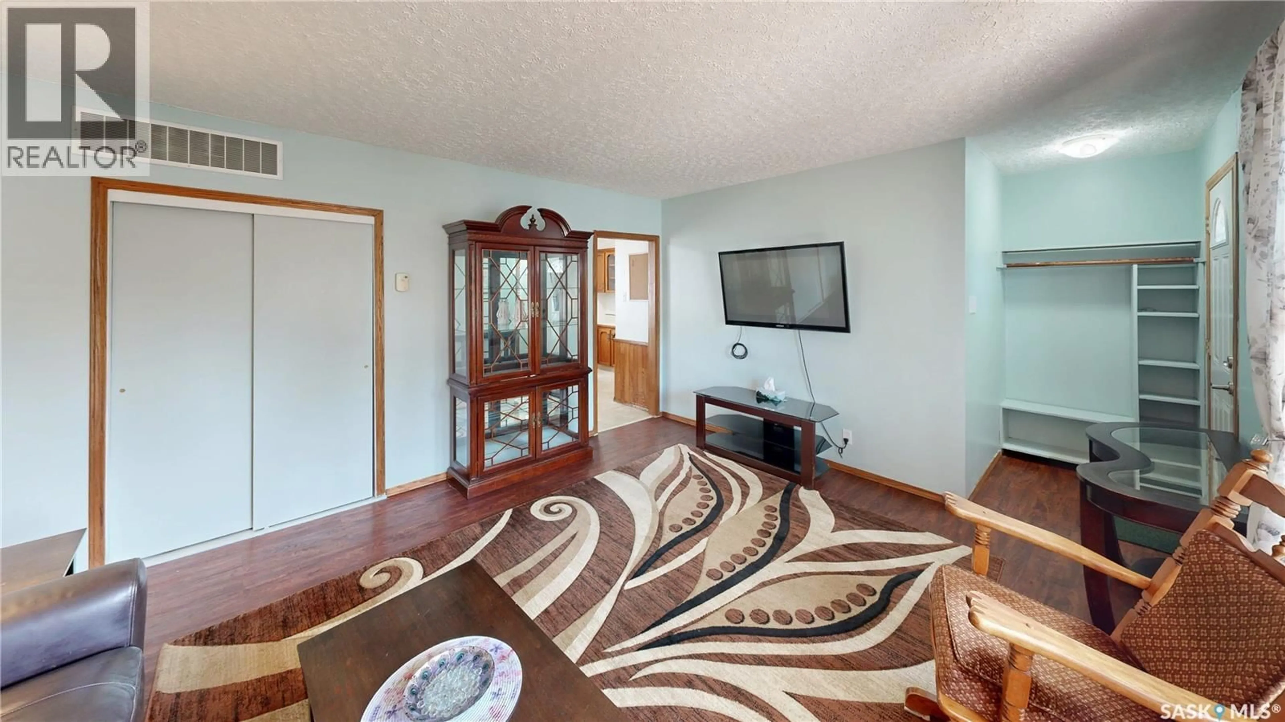
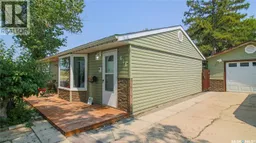
Welcome to 611 McIntosh Street, a well-maintained bungalow situated on a massive 9,665 sq. ft. corner lot in Regina’s Rosemont neighbourhood. Enjoy convenient access to nearby parks, transit, local shopping and Lewvan Drive, providing a quick connection to restaurants and amenities throughout the city. Built in 1957, this 936 sq. ft. home offers a practical one-level layout. The bright living room features a bay window and vinyl plank flooring, while the adjoining kitchen and dining area includes a built-in buffet bar. The fridge, stove and dishwasher are all included. An oversized pantry provides excellent additional storage and previously accommodated the laundry. Originally designed with three bedrooms, one bedroom is currently being used as a spacious laundry room and could potentially be converted back if desired. Two additional bedrooms and a four-piece bathroom complete the interior. A window air-conditioning unit is included in one of the bedrooms. Outside, the long driveway leads to a single detached garage. The landscaped front yard offers mature trees, greenery, flowers and a sitting area. The sprawling backyard is a standout feature, with an extra-large tiered deck, generous lawn, expansive garden area, mature trees and shrubs, and two storage sheds. Several important updates have already been completed, including quality siding, newer windows and shingles, and a high-efficiency furnace. With its functional single-level design and exceptional outdoor space, this property may be especially appealing to buyers seeking fewer stairs or improved accessibility. As per the Seller’s direction, all offers will be presented on 07/28/2026 11:00AM. (id:39198)
Property Details
Interior
Features
Main level Floor
Living room
15'6 x 13'Dining room
7'11 x 7'6Kitchen
10' x 7'5Bedroom
11'9 x 9'7Property History
 35
35
